Leave a Message

By providing your contact information to Lana Soileau, your personal information will be processed in accordance with Lana Soileau's Privacy Policy. By checking the box(es) below, you expressly consent to receive marketing or promotional real estate communication from Lana Soileau in the manner selected by you. For SMS text messages, message frequency varies. Message and data rates may apply. Consent is not a condition of purchase of any goods or services. You may opt out of receiving further communications from Lana Soileau at any time. To opt out of receiving SMS text messages, reply STOP to unsubscribe. SMS text messaging is subject to our Terms of Use.

Thank you for your message. We will be in touch with you shortly.

734 W Magnolia Street
VIEW PHOTOS
Courtesy of Premier Realty of Acadiana LLC
Price Upon Request

734 W Magnolia Street

3 Beds 3 Baths 1,491 Sq.Ft. 0.59 Acres

Description

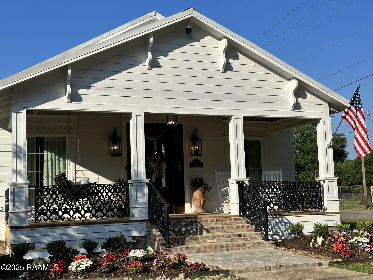
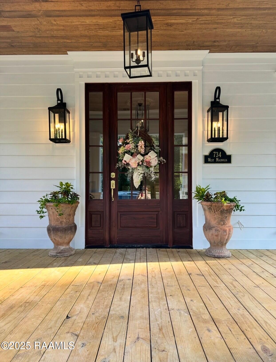
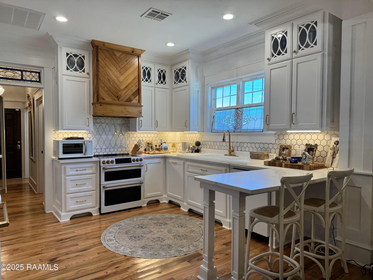
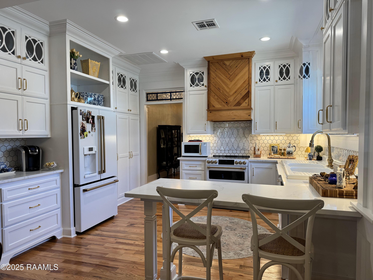
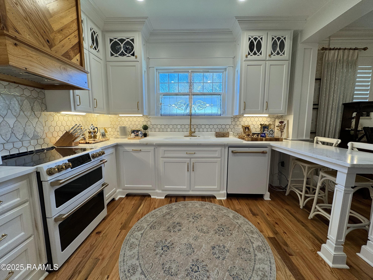
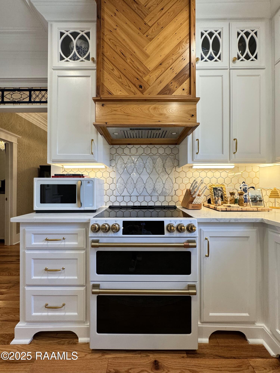
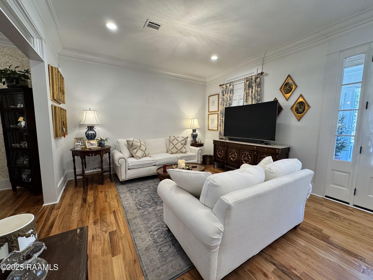
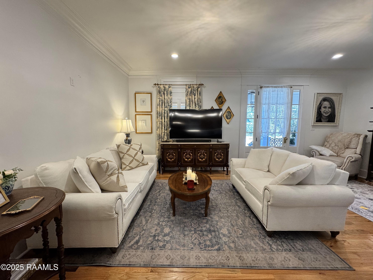
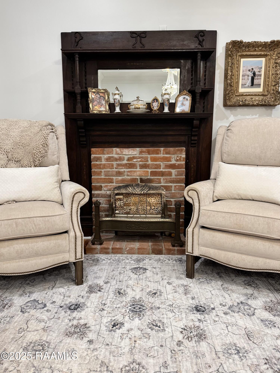
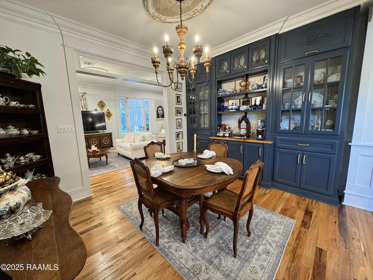
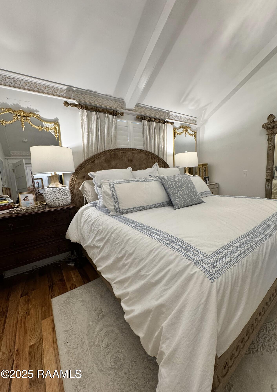
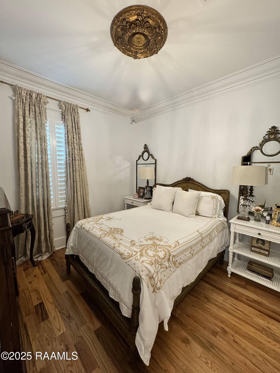
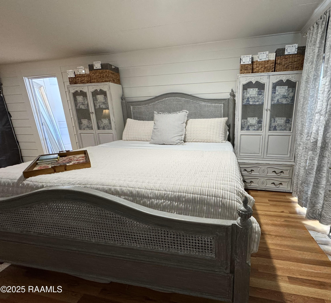
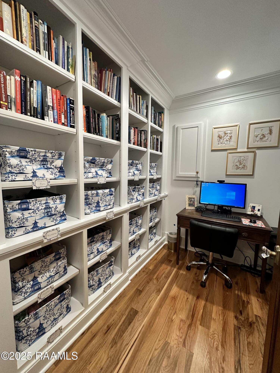
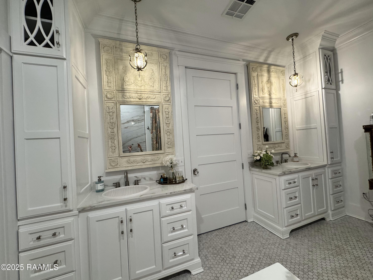
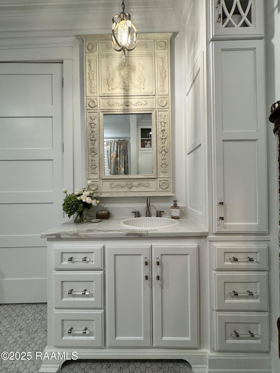
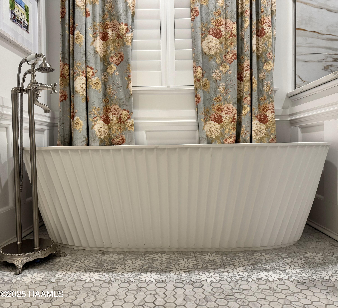
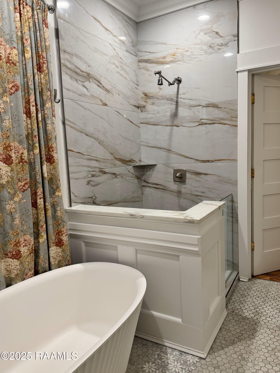
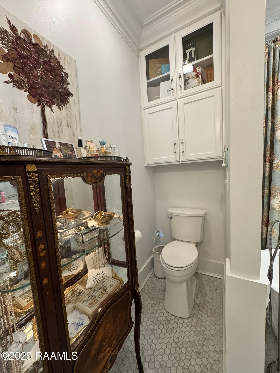
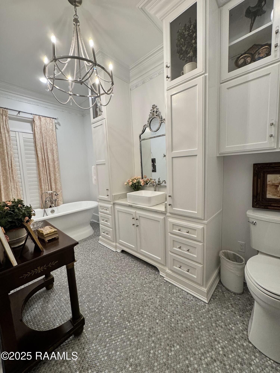
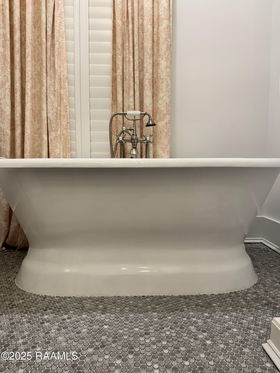
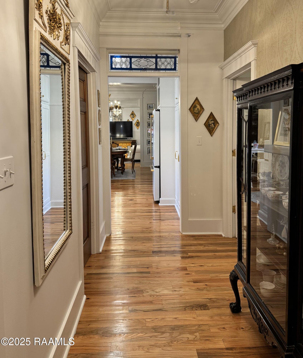
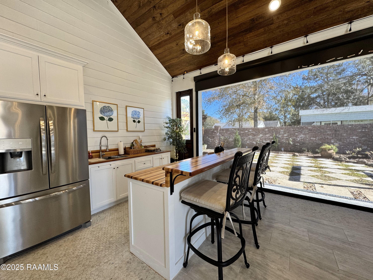
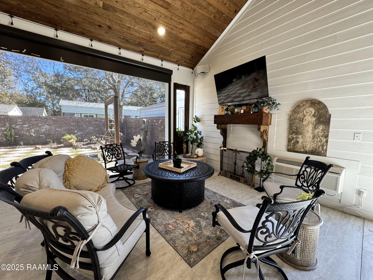
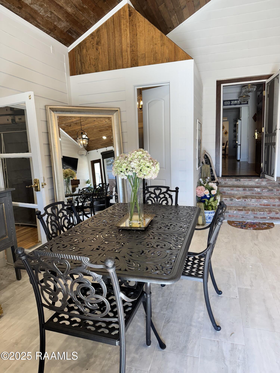
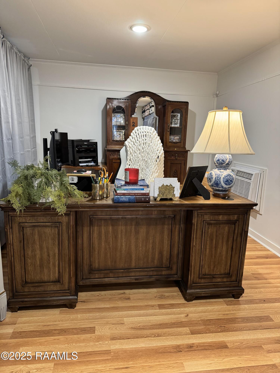
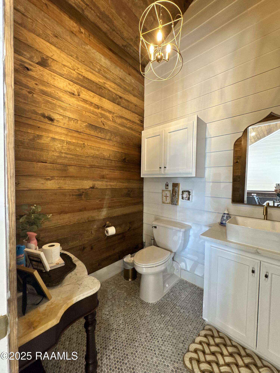
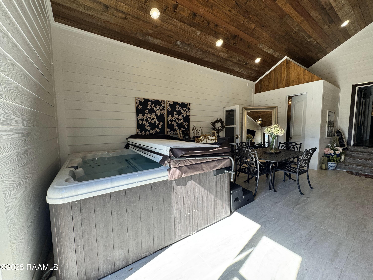
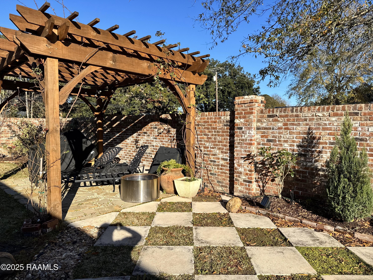
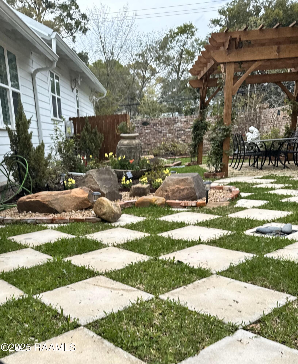
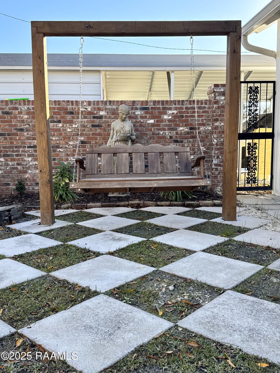
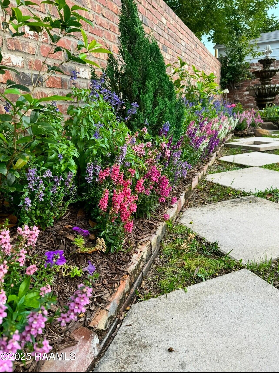
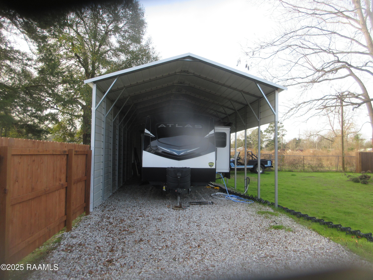
This dream cottage home has undergone a comprehensive renovation featuring high-end finishes and modern design elements. Each room has be meticulously update to meet your every desire while preserving its unique character. As you enter this home you'll notice the hardwood floors throughout as well as a living room that boast plenty of room to entertain with a fireplace. The stunning kitchen is complete with modern style appliances and expansive cabinetry with plenty of storage space. In the dining room, you can't help but notice the complimentary color schemes with the custom built-in cabinetry and a gorgeous chandler to provide ample light for all your meals. The primary suite features vaulted ceilings and an ensuite bathroom with an antique free standing bathtub, separate shower and plenty of storage for all your necessities. Along with the primary bedroom, there is an additional bedroom, separate office and a secondary bathroom featuring a free standing antique bathtub and complimentary cabinetry. Attached to the rear of the home is a an additional 1,078 sf addition that includes a full kitchen, living room, dining area, bedroom, office, hot tub and half bath. This would be an ideal space for family gatherings. Outside you will find a remote gate that opens to the 2 car carport with attached storage, RV shed with full hook-up and a brick fenced private landscaped patio complete a pavilion and built-in swing.

Share Property

Location

734 W Magnolia Street, Ville Platte, LA 70586

Status

Sold

Date Sold

April 1, 2025
Holly  Cange

Holly Cange

TITLE

REALTOR®

Property Amenities

Interior
Fireplace 1 Fireplace, Gas
Appliances Dishwasher, Dryer, Electric Cooktop, Microwave, Refrigerator, Washer
Flooring Tile, Wood
Total Bedrooms: 3
Half Bathrooms: 1
Full Bathrooms: 2
Other Interior Features High Ceilings, Built-in Features, Cathedral Ceiling(s), Office, Separate Shower, Standalone Tub, Vaulted Ceiling(s), Quartz Counters
Area & Lot
Lot Area 0.59 Acres
Living area 1,491 Sq.Ft.
MLS® ID 25000657
Year Built 1960
School District Evangeline Parish
High School Call School Board
Middle School Call School Board
Elementary School Call School Board
Type Residential
Status Sold
Exterior
Stories 1
Air conditioning Central Air
Heat type Central
Sewer Public Sewer
Other Exterior Features Outdoor Kitchen
Parking Carport, Detached
Lot Features 051 to 099 Acres, Corner Lot
Roof Metal

Ville Platte

Work With Us

Partner with Acadiana’s trusted real estate advisors. Lana Soileau & Associates combines unmatched legal contract mastery with local market insight to protect your interests and drive exceptional results.