Leave a Message

By providing your contact information to Lana Soileau, your personal information will be processed in accordance with Lana Soileau's Privacy Policy. By checking the box(es) below, you expressly consent to receive marketing or promotional real estate communication from Lana Soileau in the manner selected by you. For SMS text messages, message frequency varies. Message and data rates may apply. Consent is not a condition of purchase of any goods or services. You may opt out of receiving further communications from Lana Soileau at any time. To opt out of receiving SMS text messages, reply STOP to unsubscribe. SMS text messaging is subject to our Terms of Use.

Thank you for your message. We will be in touch with you shortly.

697 Belaire Cove Road
VIEW PHOTOS
Courtesy of Real Broker, LLC
Price Upon Request

697 Belaire Cove Road

3 Beds 3 Baths 2,173 Sq.Ft. 2.12 Acres

Description

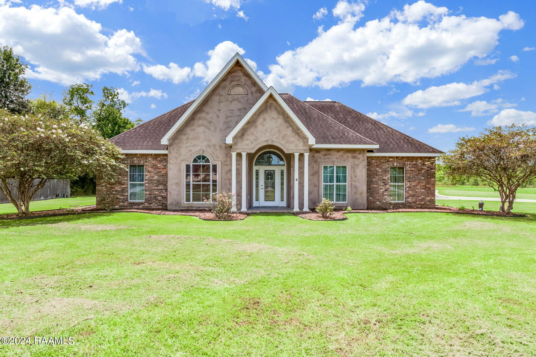
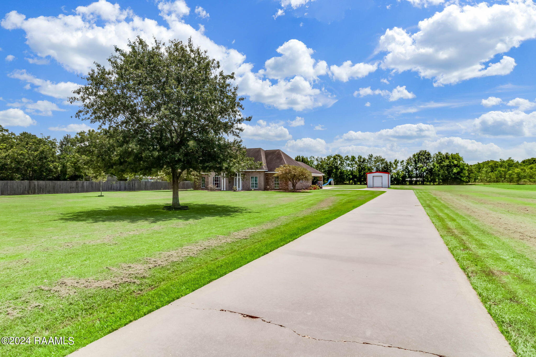
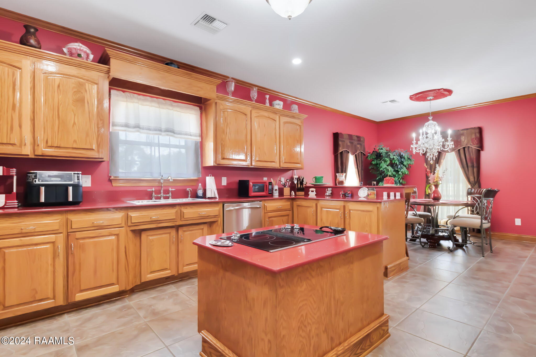
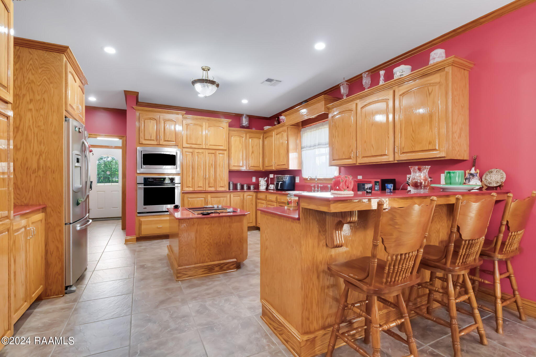
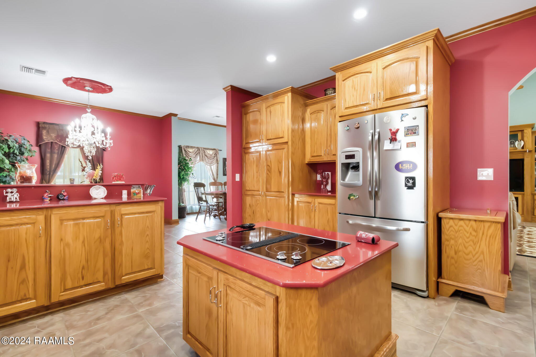
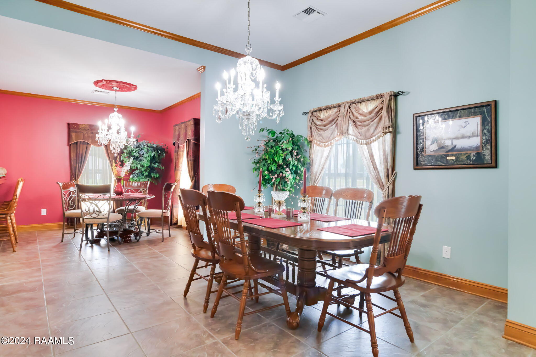
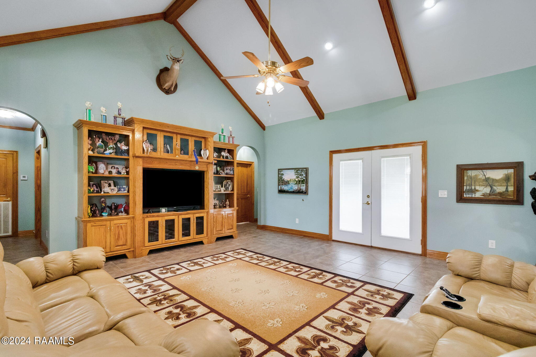
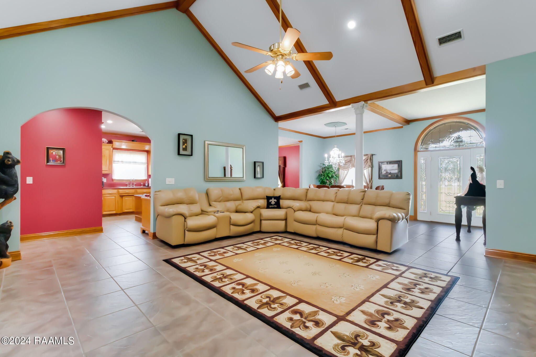
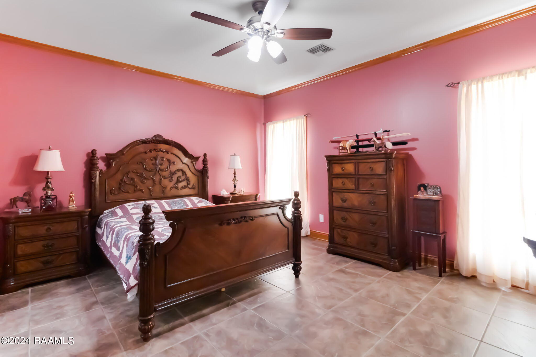
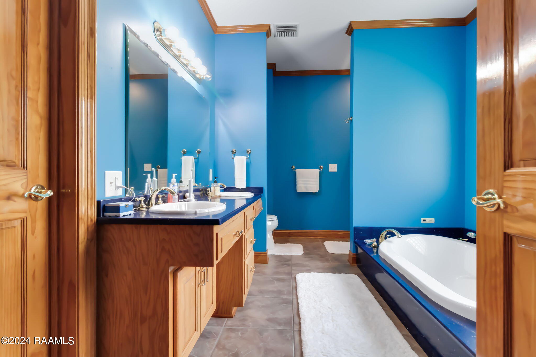
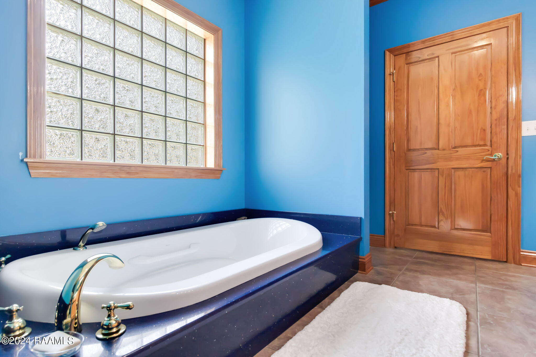
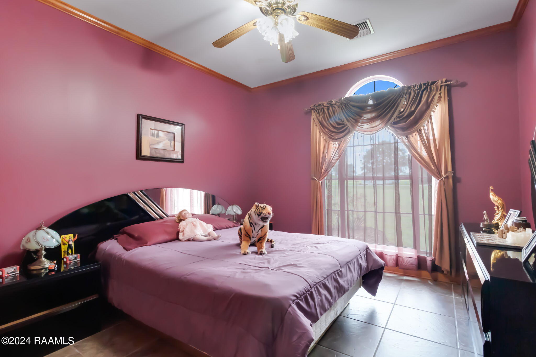
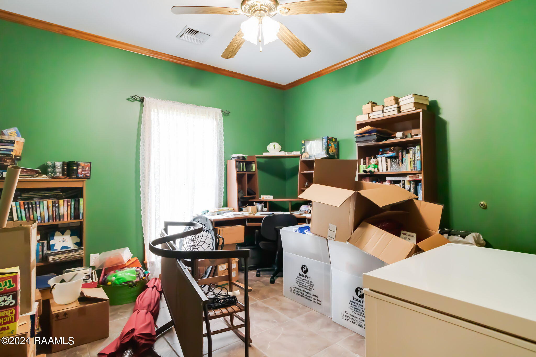
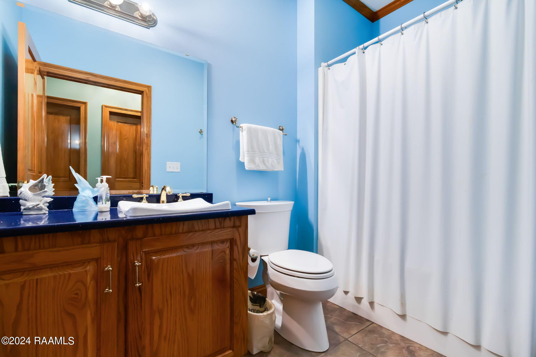
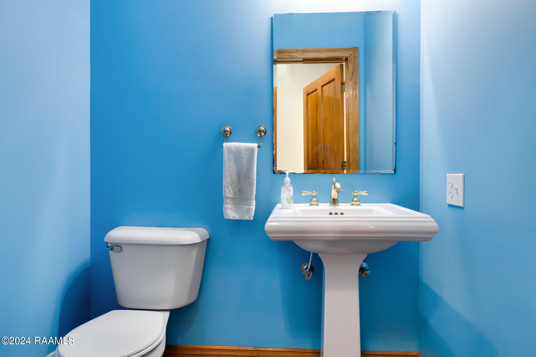
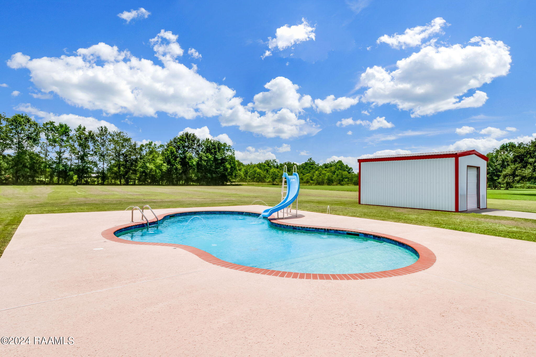
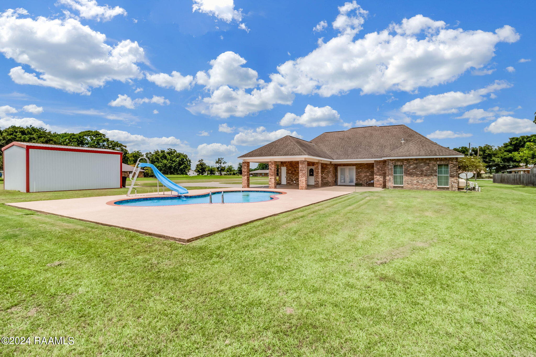
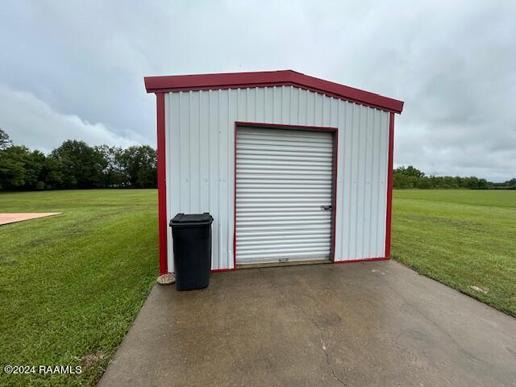
Located in Belaire Cove, this custom built home sits on over 2 acres of land! The home features a large eat-in kitchen with breakfast area, a large number of custom cabinets, formal dining room, and the family room has vaulted ceilings. The primary ensuite features a large bedroom, walk-in closet and the bath features a double vanity, separate shower and jetted tub. The two guest rooms are spacious and share the hall bath. A half bath is located just off of the kitchen area for easy access from the inground pool! The lovely gunite pool features cool-seal surrounding and a sliding board. Finally, there is a small workshop perfect for projects or storage.

Share Property

Location

697 Belaire Cove Road, Ville Platte, LA 70586

Status

Sold

Date Sold

September 9, 2024
Lana  Soileau

Lana Soileau

TITLE

REALTOR®

Property Amenities

Interior
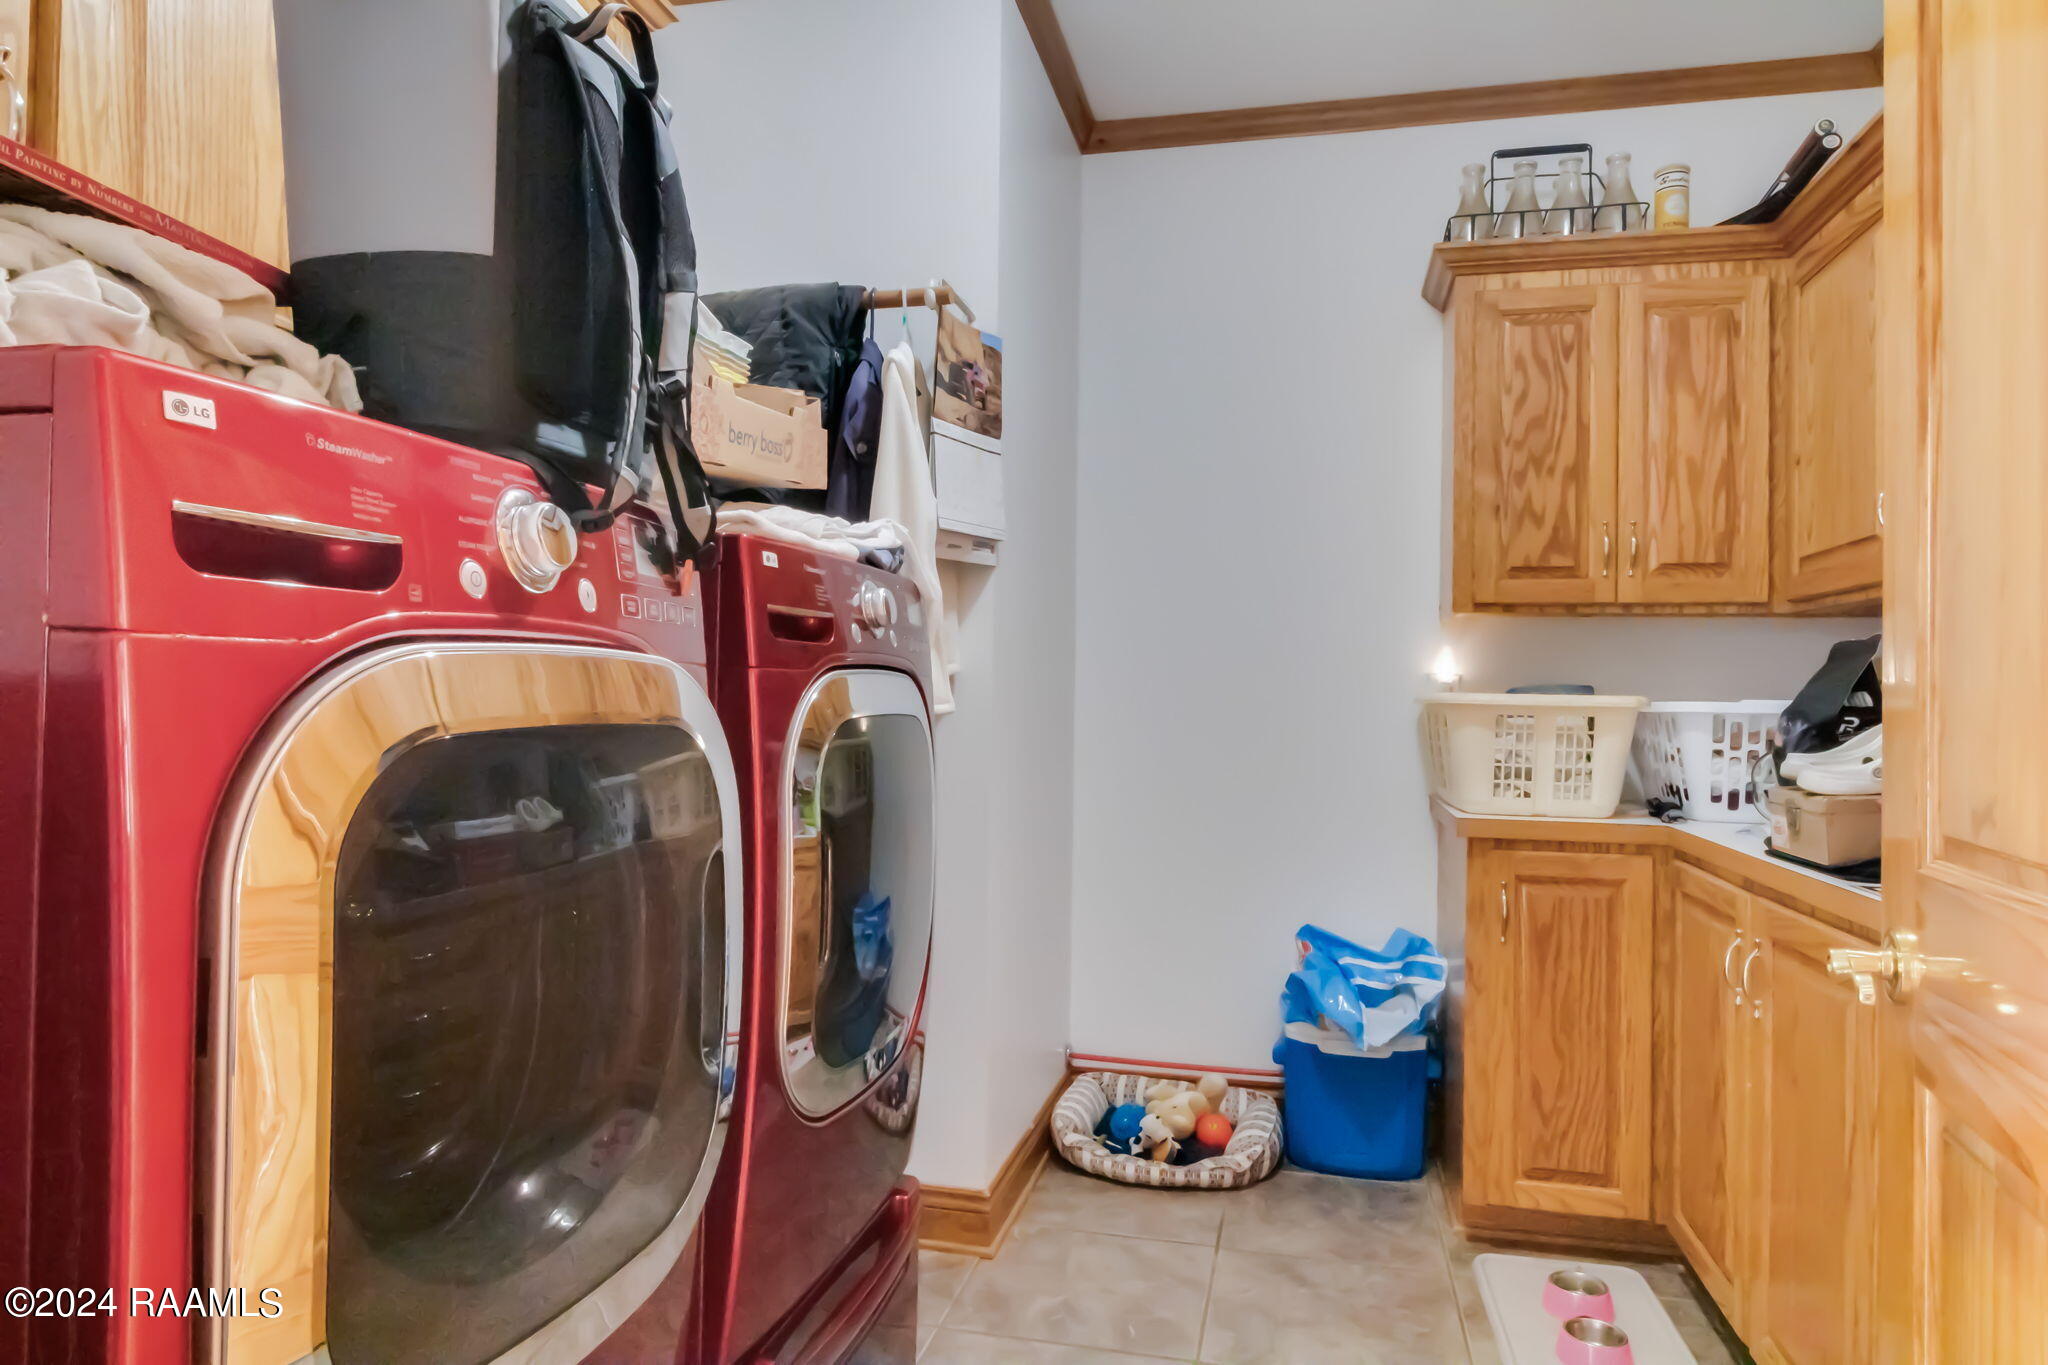
Laundry room Electric Dryer Hookup, Washer Hookup
Appliances Built-In Electric Oven, Dishwasher, Electric Cooktop, Microwave, Electric Stove Con
Flooring Tile
Total Bedrooms: 3
Half Bathrooms: 1
Full Bathrooms: 2
Other Interior Features High Ceilings, Beamed Ceilings, Built-in Features, Double Vanity, Kitchen Island, Separate Shower, Special Bath, Varied Ceiling Heights, Vaulted Ceiling(s), Walk-In Closet(s), Quartz Counters
Area & Lot
Lot Area 2.12 Acres
Living area 2,173 Sq.Ft.
MLS® ID 24007013
Year Built 2010
School District Evangeline Parish
High School Call School Board
Middle School Call School Board
Elementary School Call School Board
Architecture Styles Traditional
Type Residential
Status Sold
Exterior
Stories 1
Pool Gunite, In Ground
Air conditioning Central Air
Heat type Central, Electric
Disability Features Handicap Acc
Other Exterior Features Lighting
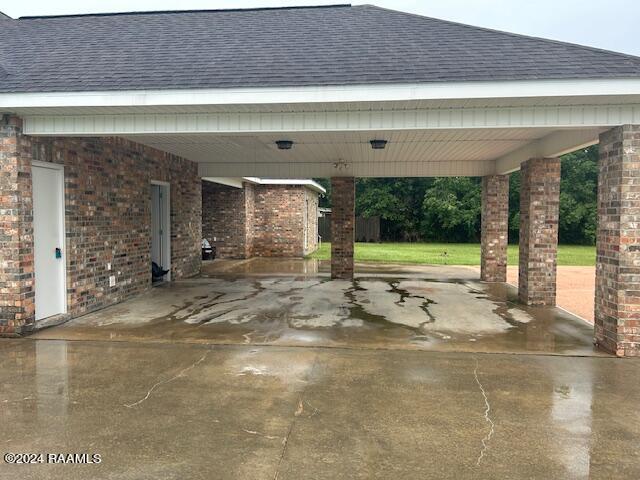
Parking Garage Faces Side
Lot Features 1 to 299 Acres, Back Yard Access, Landscaped, Level, Sprinkler System
Roof Composition

Ville Platte

Work With Us

Partner with Acadiana’s trusted real estate advisors. Lana Soileau & Associates combines unmatched legal contract mastery with local market insight to protect your interests and drive exceptional results.