Leave a Message

By providing your contact information to Lana Soileau, your personal information will be processed in accordance with Lana Soileau's Privacy Policy. By checking the box(es) below, you expressly consent to receive marketing or promotional real estate communication from Lana Soileau in the manner selected by you. For SMS text messages, message frequency varies. Message and data rates may apply. Consent is not a condition of purchase of any goods or services. You may opt out of receiving further communications from Lana Soileau at any time. To opt out of receiving SMS text messages, reply STOP to unsubscribe. SMS text messaging is subject to our Terms of Use.

Thank you for your message. We will be in touch with you shortly.

686 St Jude Avenue
686 St Jude Avenue
686 St Jude Avenue
686 St Jude Avenue
686 St Jude Avenue
686 St Jude Avenue
686 St Jude Avenue
686 St Jude Avenue
686 St Jude Avenue
686 St Jude Avenue
686 St Jude Avenue
686 St Jude Avenue
686 St Jude Avenue
686 St Jude Avenue
686 St Jude Avenue
686 St Jude Avenue
686 St Jude Avenue
686 St Jude Avenue
686 St Jude Avenue
686 St Jude Avenue
686 St Jude Avenue
686 St Jude Avenue
686 St Jude Avenue
686 St Jude Avenue
686 St Jude Avenue
686 St Jude Avenue
686 St Jude Avenue
686 St Jude Avenue
686 St Jude Avenue
686 St Jude Avenue
686 St Jude Avenue
686 St Jude Avenue
686 St Jude Avenue
686 St Jude Avenue
686 St Jude Avenue
686 St Jude Avenue
686 St Jude Avenue
686 St Jude Avenue
686 St Jude Avenue
686 St Jude Avenue
686 St Jude Avenue
686 St Jude Avenue
686 St Jude Avenue
686 St Jude Avenue
686 St Jude Avenue
686 St Jude Avenue
686 St Jude Avenue
686 St Jude Avenue
686 St Jude Avenue
686 St Jude Avenue
VIEW PHOTOS
Courtesy of Latter & Blum Compass
Price Upon Request

686 St Jude Avenue

4 Beds 3 Baths 1,884 Sq.Ft. 1.39 Acres

Description

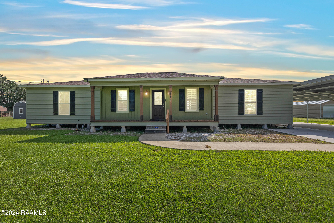
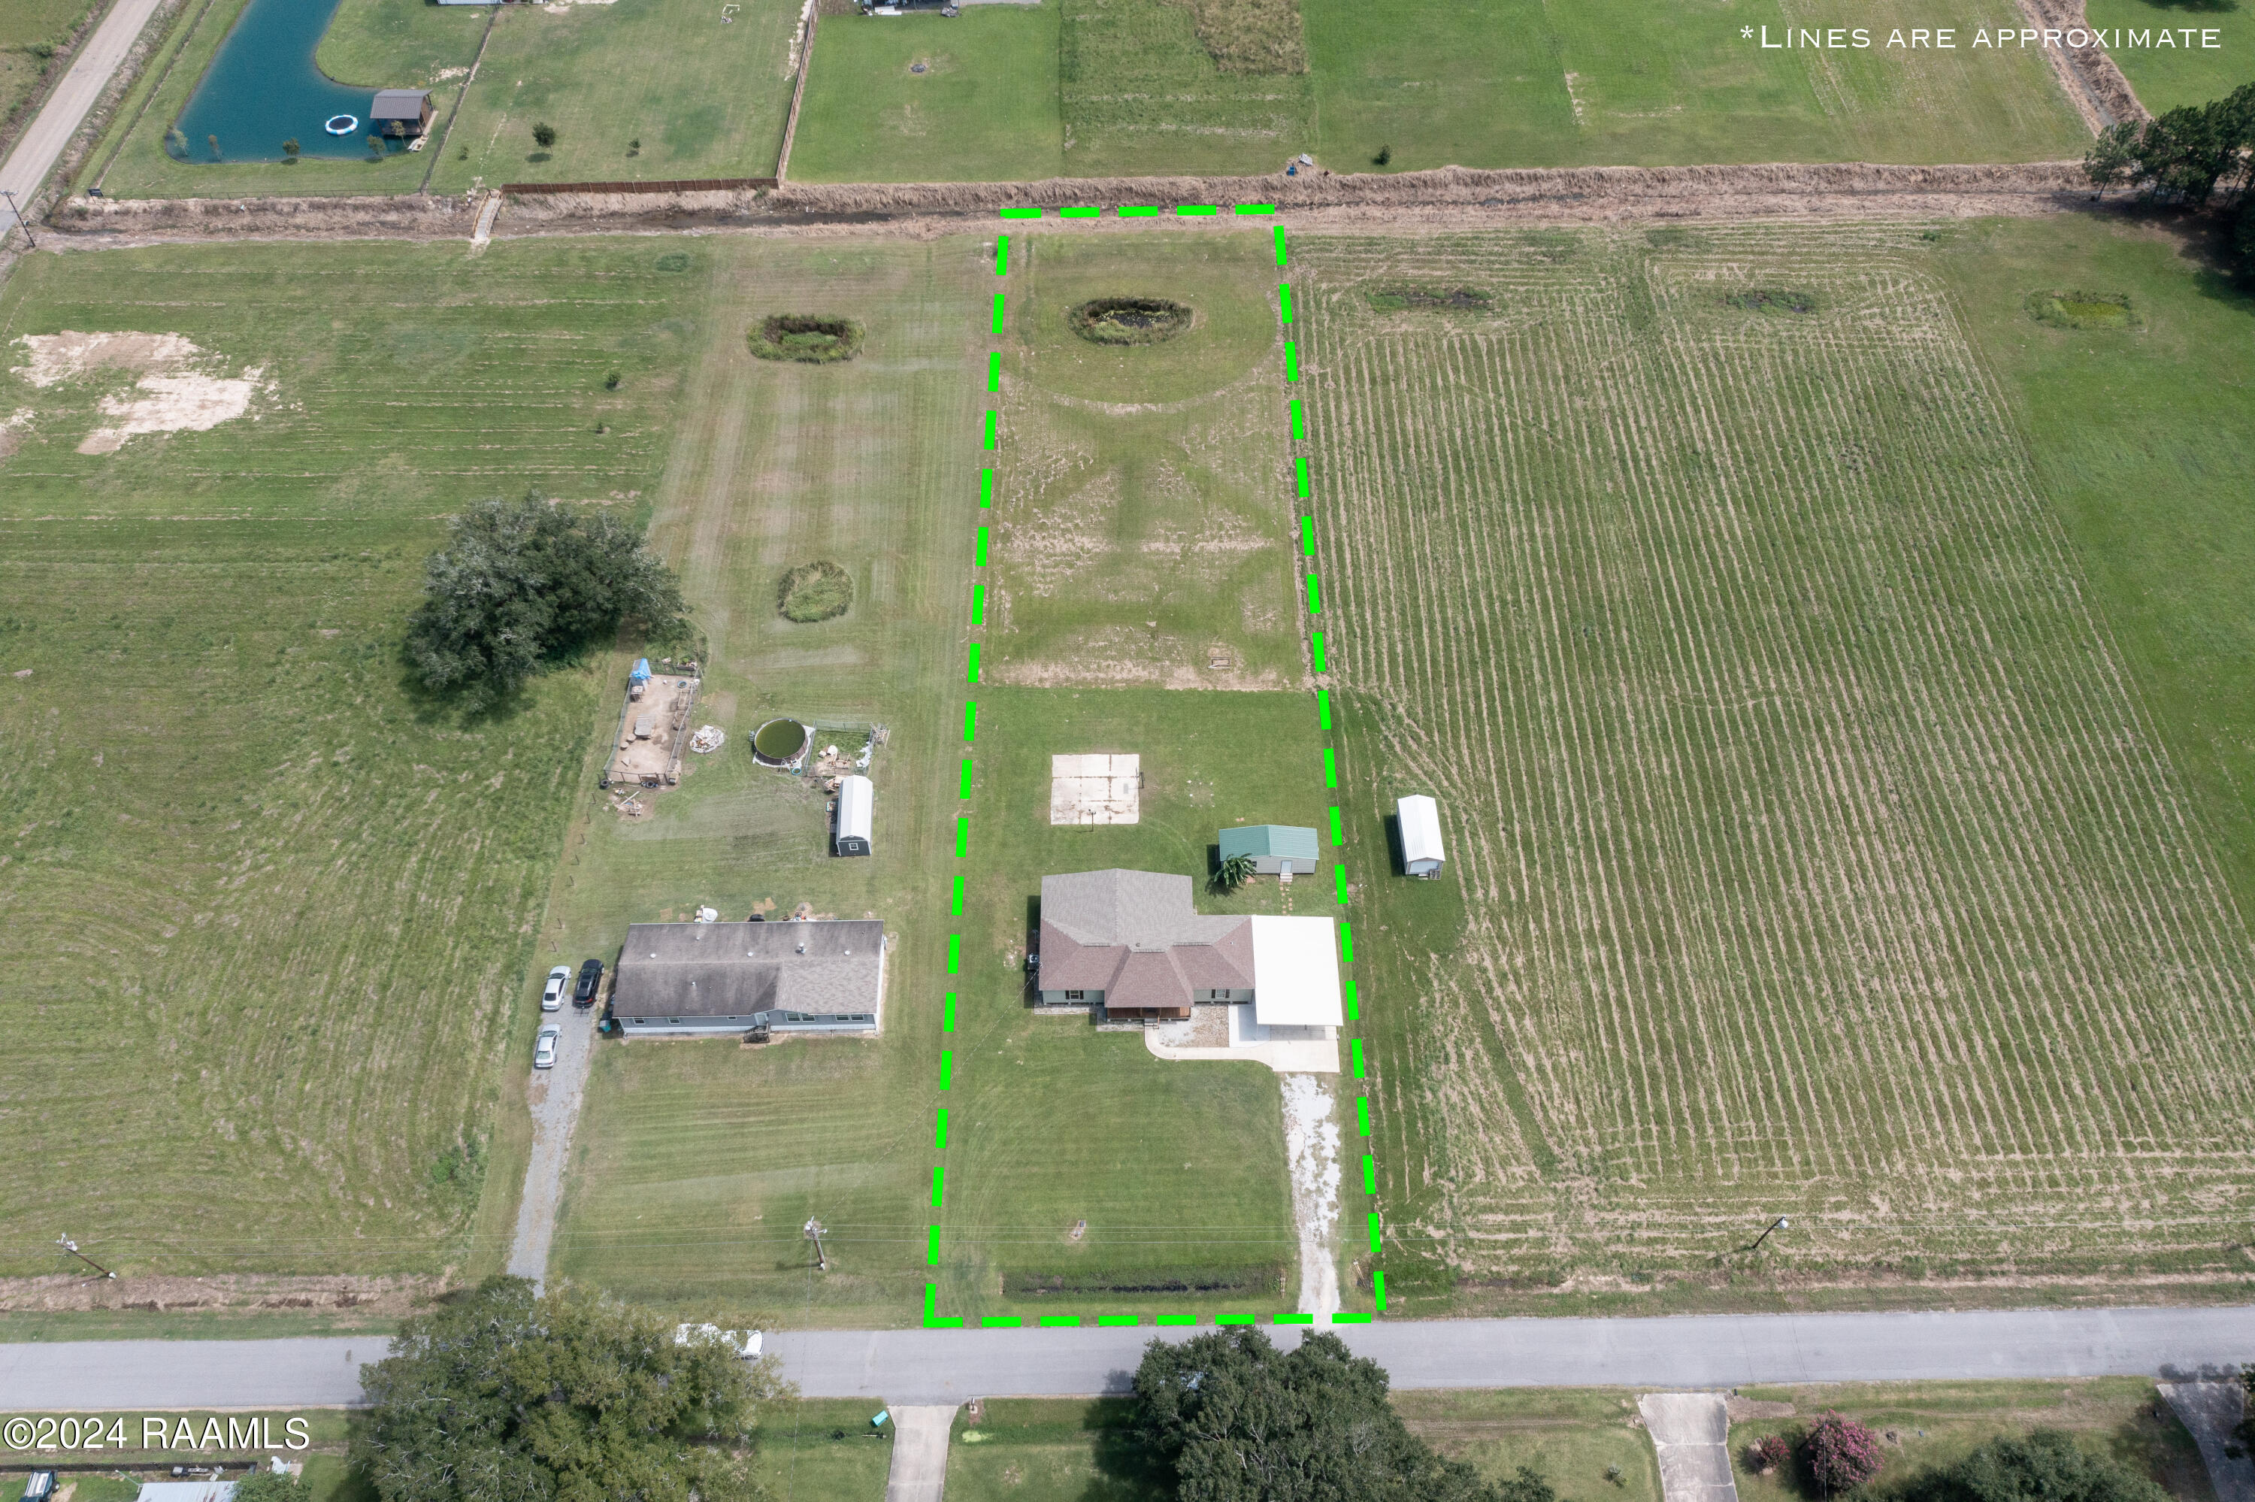
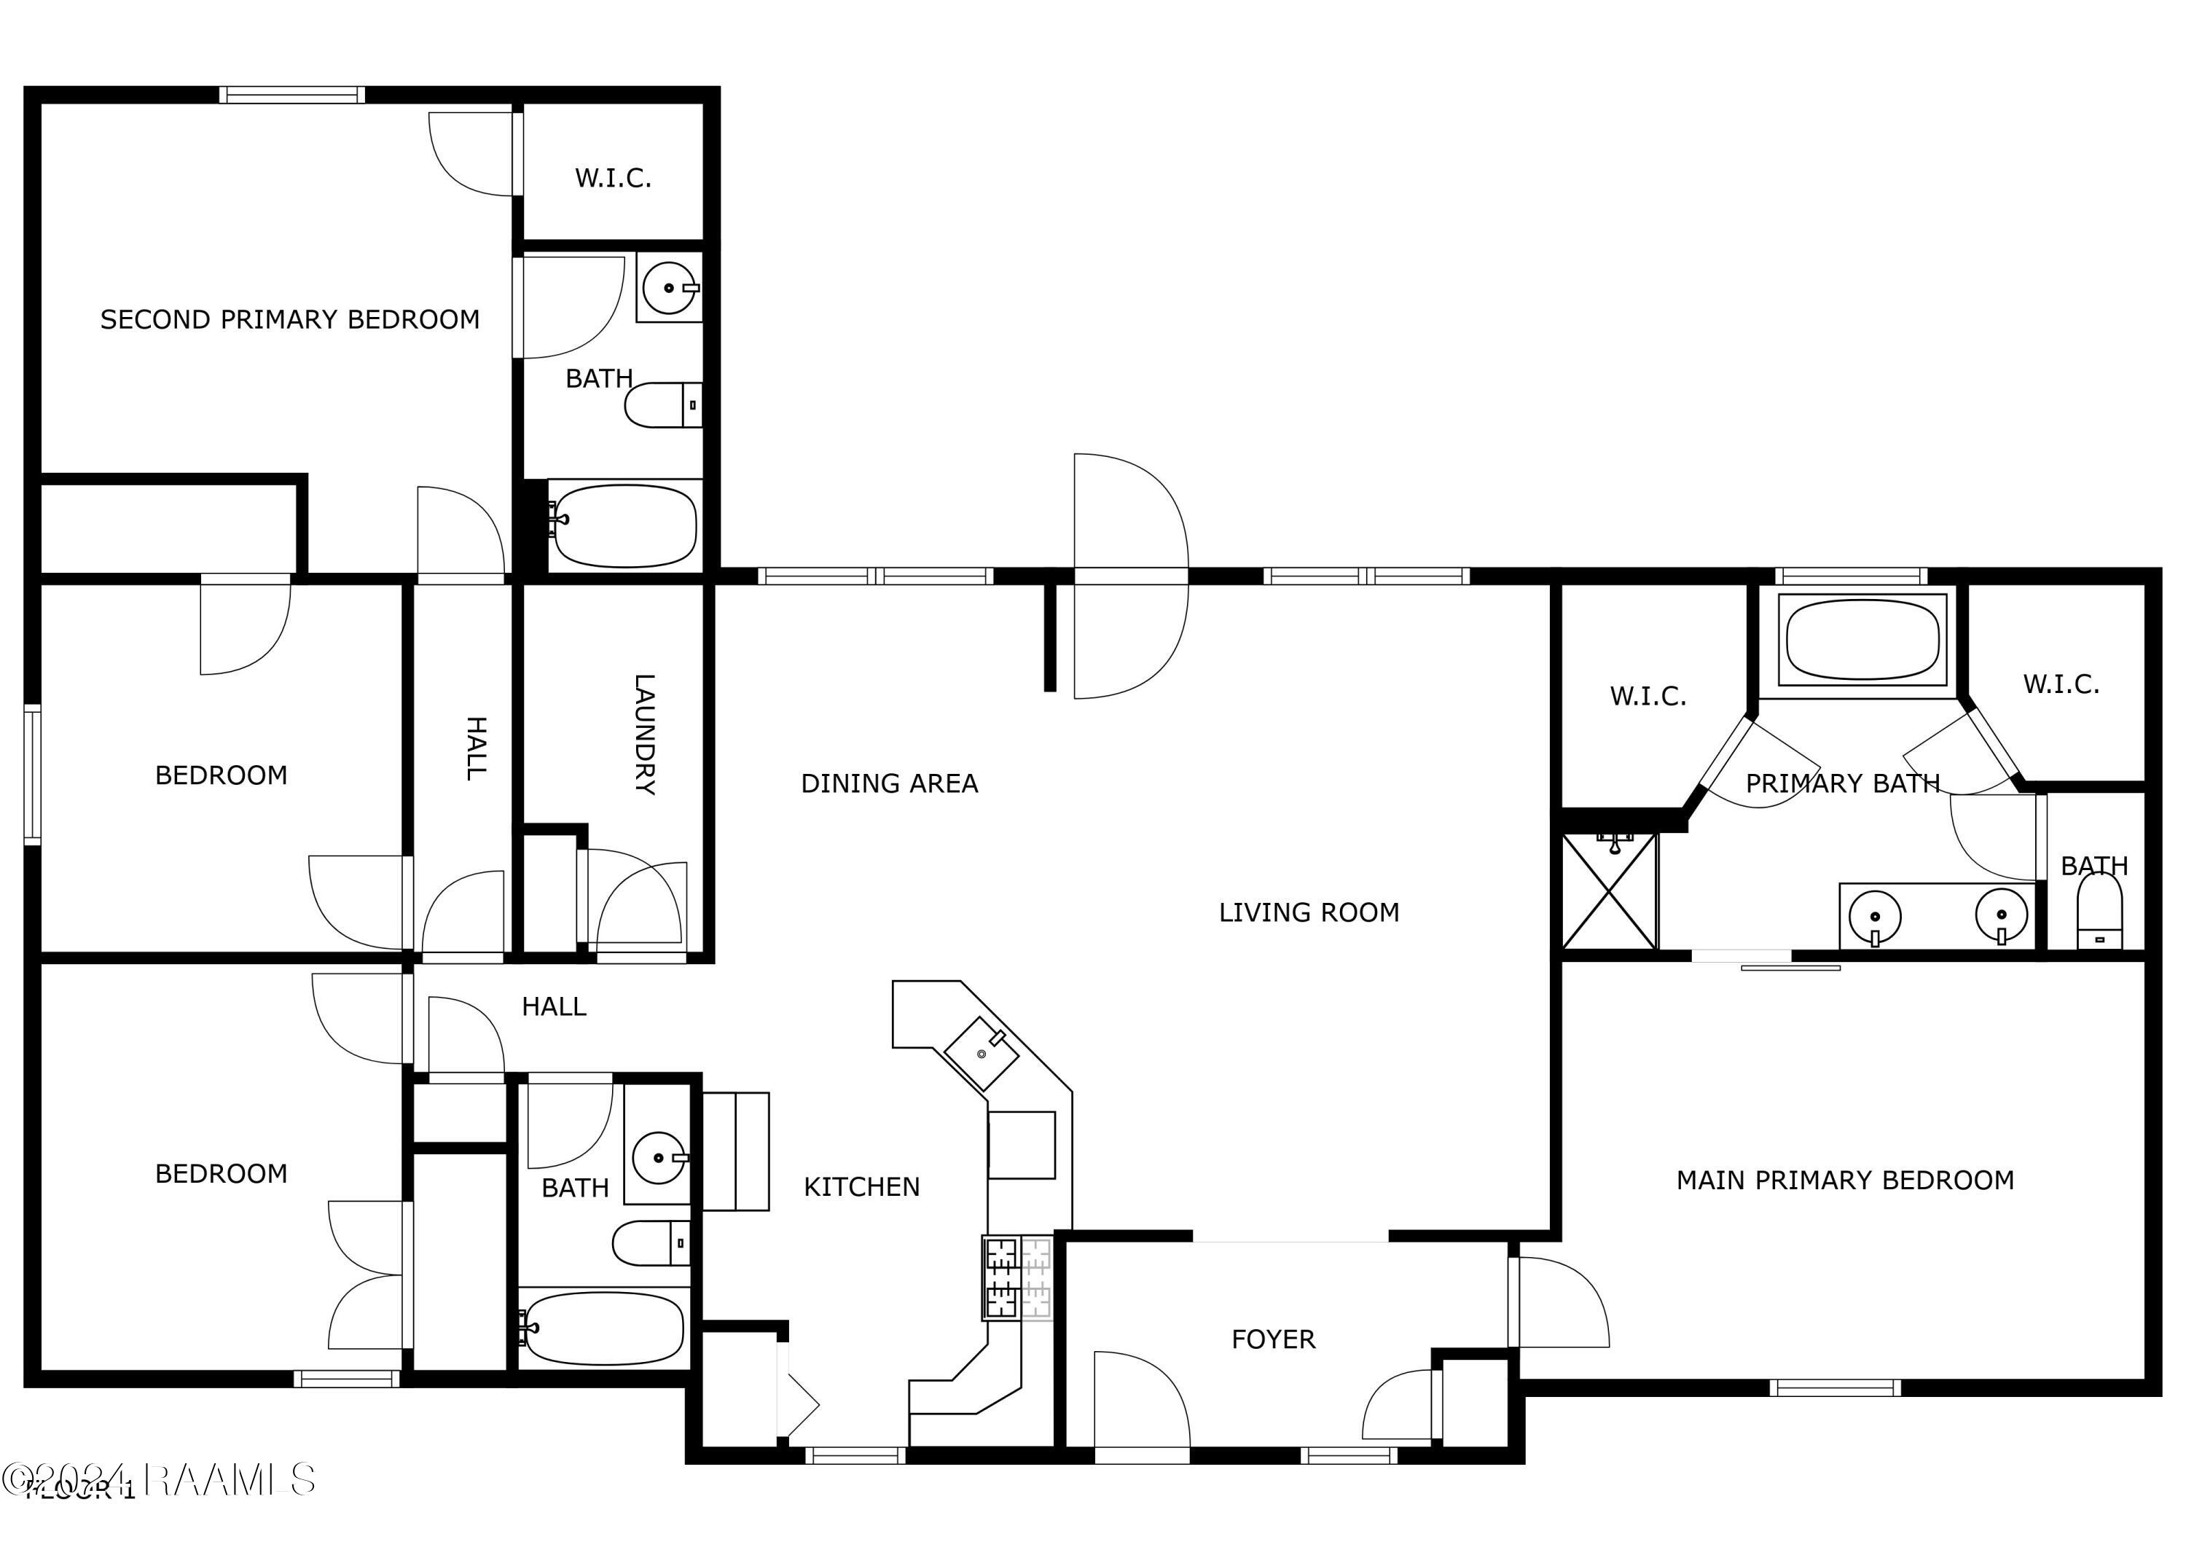
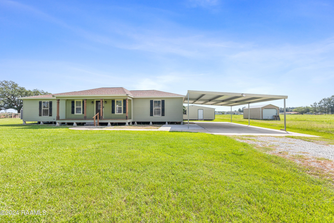
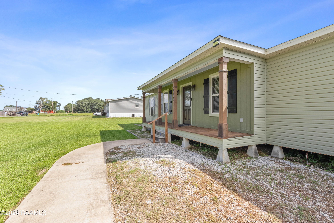
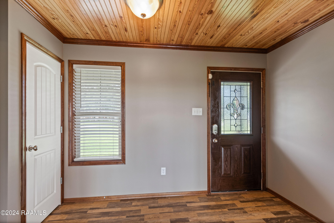
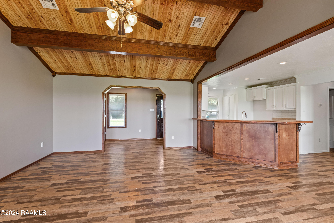
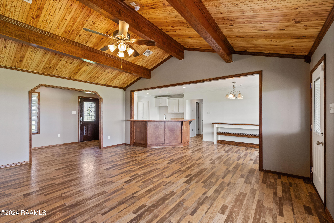
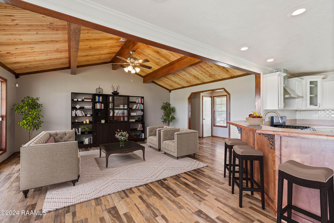
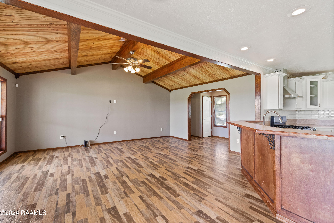
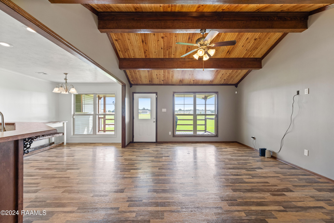
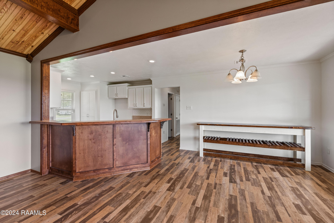
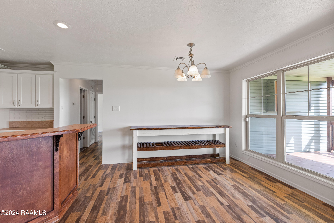
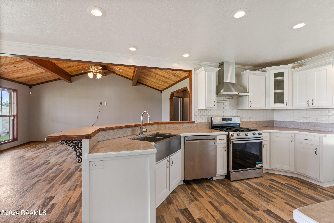
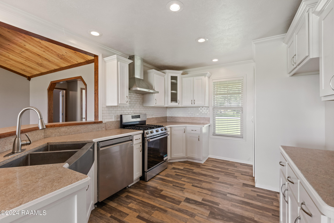
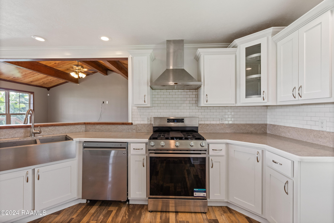
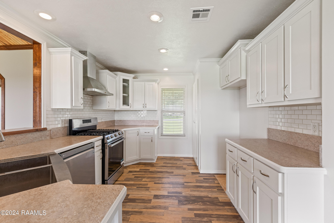
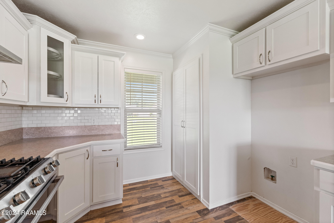
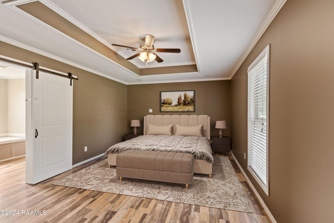
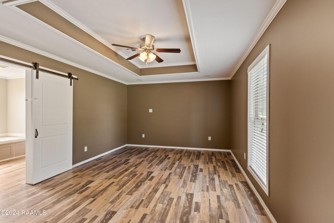
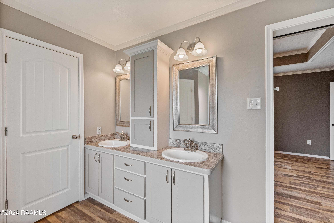
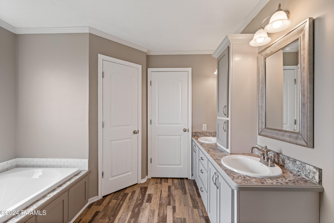
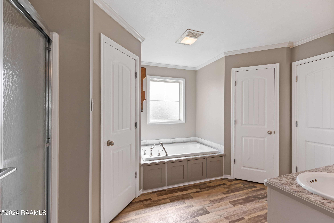
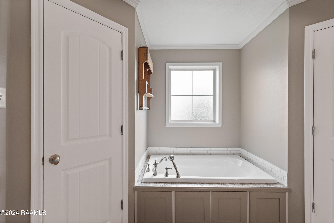
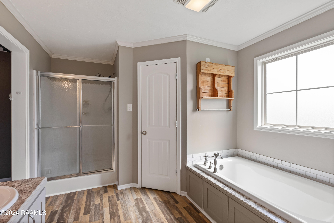
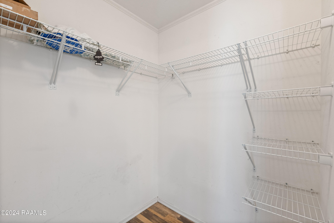
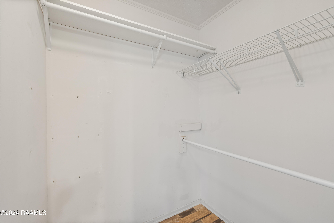
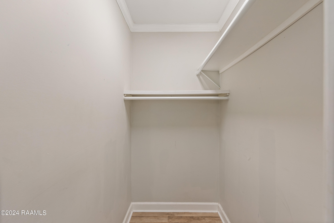
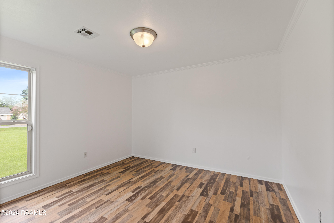
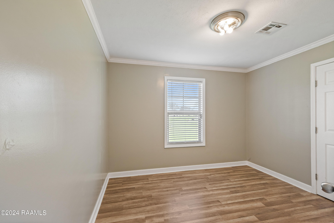
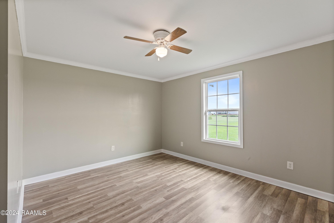
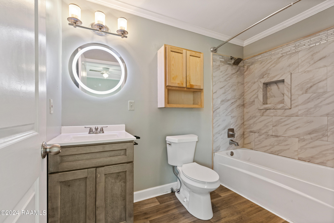
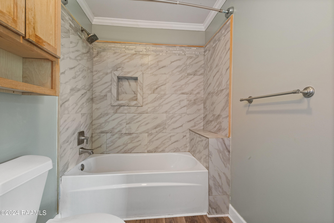
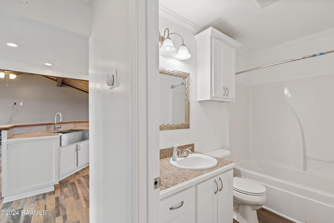
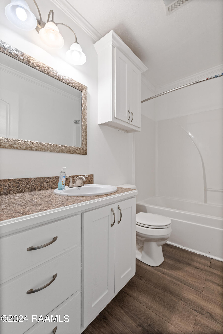

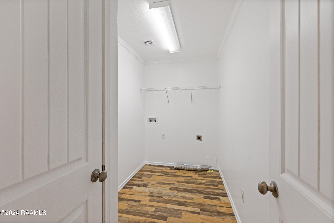
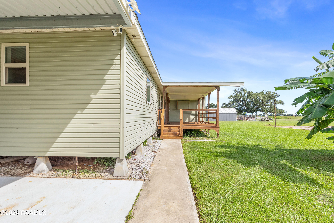

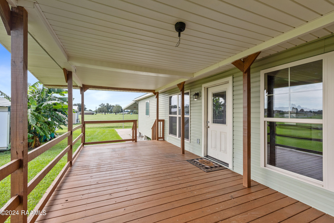
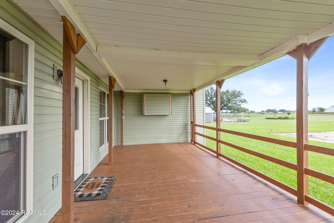
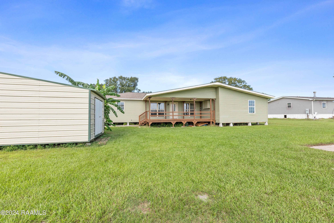
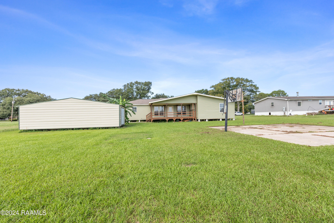
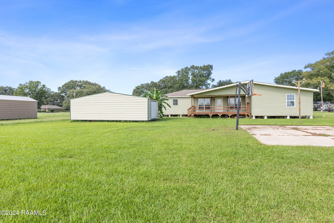
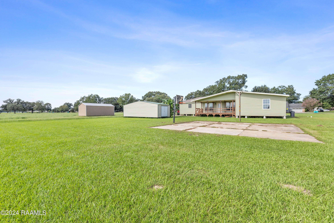
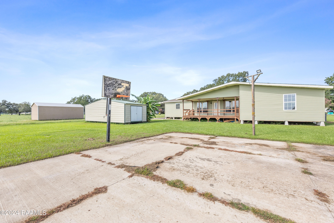
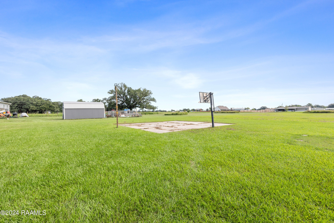
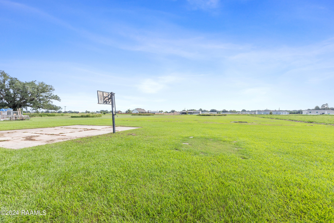
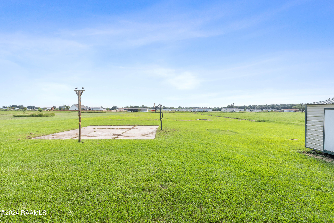
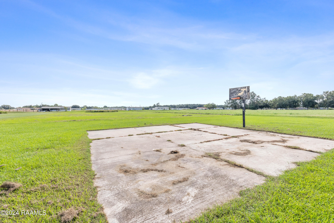
Welcome to 686 St Jude Ave! This well-designed home, built in 2017, sits on 1.39 acres and offers plenty of space with minimal maintenance. Enjoy the benefits of a four-car covered parking area, a 30x12 storage building with electricity, and a 30x30 concrete slab in the backyard--perfect for basketball or pickleball. There's also a pond and hurricane-resistant anchoring for peace of mind. The home features a charming front porch leading into a foyer with a view of the open-concept living area. The living room boasts vaulted beamed ceilings and large windows overlooking the backyard, connecting seamlessly to the kitchen and dining area. The kitchen is equipped with stainless steel appliances, a gas range, ample cabinet space, and a convenient eat-in bar. The layout includes two primary suites. The main primary bedroom features a spacious design, trayed ceilings, a bathroom with a separate shower and garden tub, dual vanities, two walk-in closets, and a private water closet. The second primary suite offers similar amenities with a walk-in closet and an en suite bathroom with a shower/tub combo. Additionally, there are two secondary bedrooms sharing a hall bathroom. The laundry room includes extra storage and is separate from the main living areas. Relax on the 24x12 covered back patio or use the storage building's additional space for an office or hobby area. With a new HVAC system (2024) and a roof that's partially new (2021) and partially from 2017, this property is set for comfortable country living without the hassle of an HOA. Home qualifies for 0% down payment with a Rural Development loan. Schedule your showing today! **Buy with peace of mind--home inspected prior to listing and items noted have been addressed.**

Share Property

Location

686 St Jude Avenue, Opelousas, LA 70570

Status

Sold

Date Sold

February 27, 2025
Lana  Soileau

Lana Soileau

TITLE

REALTOR®

Property Amenities

Interior
Laundry room Electric Dryer Hookup, Washer Hookup
Appliances Dishwasher, Gas Range, Gas Stove Con
Flooring Vinyl
Total Bedrooms: 4
Full Bathrooms: 3
Other Interior Features High Ceilings, Beamed Ceilings, Cathedral Ceiling(s), Crown Molding, Double Vanity, Dual Closets, Guest Suite, Separate Shower, Varied Ceiling Heights, Vaulted Ceiling(s), Walk-In Closet(s), Formica Counters
Area & Lot
Lot Area 1.39 Acres
Living area 1,884 Sq.Ft.
MLS® ID 24008557
Year Built 2017
School District St Landry Parish
High School Northwest
Middle School Opelousas
Elementary School Grolee
Water Frontage Pond
Architecture Styles Traditional
Type Residential
Status Sold
Exterior
Stories 1
Air conditioning Central Air
Heat type Central
Parking Carport
Lot Features 1 to 299 Acres, Level
Roof Composition

Opelousas

Work With Us

Partner with Acadiana’s trusted real estate advisors. Lana Soileau & Associates combines unmatched legal contract mastery with local market insight to protect your interests and drive exceptional results.