Leave a Message

By providing your contact information to Lana Soileau, your personal information will be processed in accordance with Lana Soileau's Privacy Policy. By checking the box(es) below, you expressly consent to receive marketing or promotional real estate communication from Lana Soileau in the manner selected by you. For SMS text messages, message frequency varies. Message and data rates may apply. Consent is not a condition of purchase of any goods or services. You may opt out of receiving further communications from Lana Soileau at any time. To opt out of receiving SMS text messages, reply STOP to unsubscribe. SMS text messaging is subject to our Terms of Use.

Thank you for your message. We will be in touch with you shortly.

603 Richland Avenue
603 Richland Avenue
603 Richland Avenue
603 Richland Avenue
603 Richland Avenue
603 Richland Avenue
603 Richland Avenue
603 Richland Avenue
603 Richland Avenue
603 Richland Avenue
603 Richland Avenue
603 Richland Avenue
603 Richland Avenue
603 Richland Avenue
603 Richland Avenue
603 Richland Avenue
603 Richland Avenue
603 Richland Avenue
603 Richland Avenue
603 Richland Avenue
603 Richland Avenue
603 Richland Avenue
603 Richland Avenue
603 Richland Avenue
603 Richland Avenue
603 Richland Avenue
603 Richland Avenue
603 Richland Avenue
603 Richland Avenue
603 Richland Avenue
603 Richland Avenue
603 Richland Avenue
VIEW PHOTOS
Courtesy of Real Broker, LLC
Price Upon Request

603 Richland Avenue

4 Beds 3 Baths 2,813 Sq.Ft.

Description

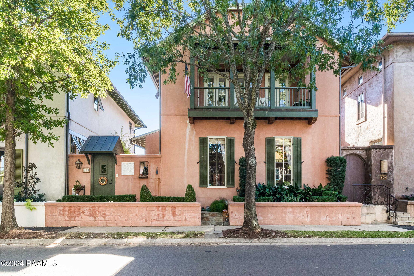
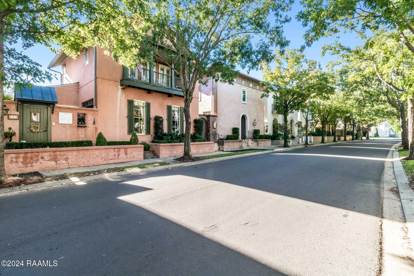
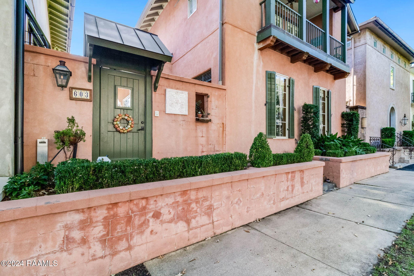
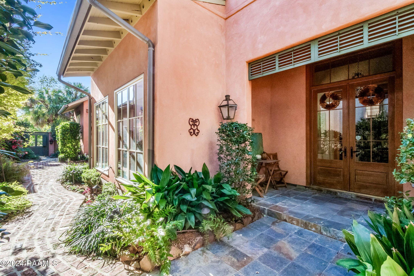
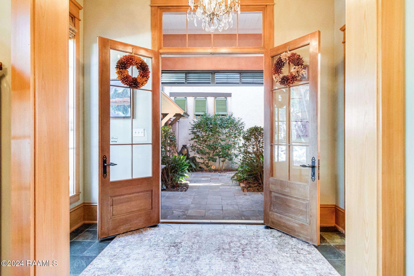
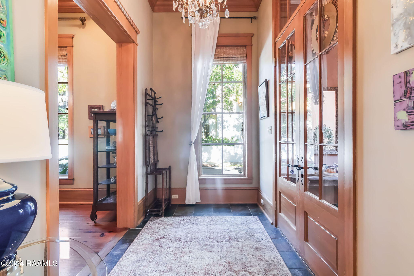
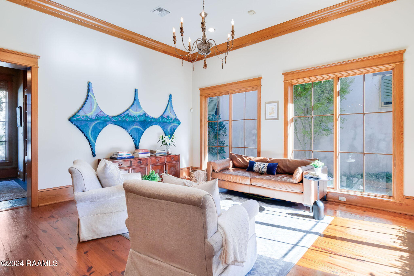
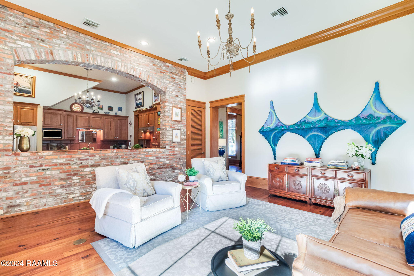
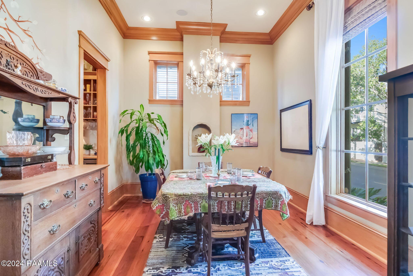
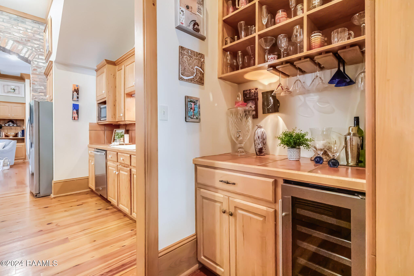
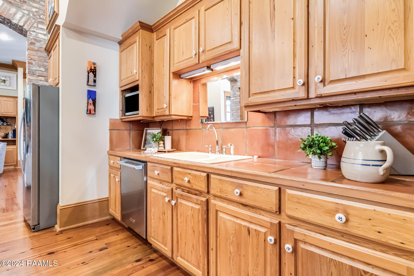
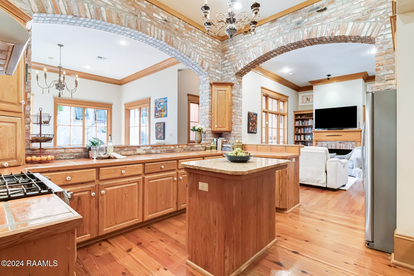
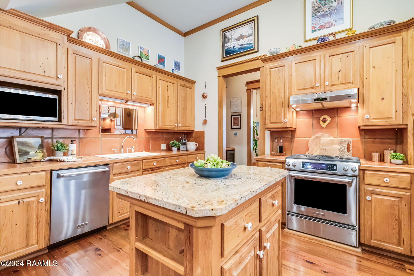
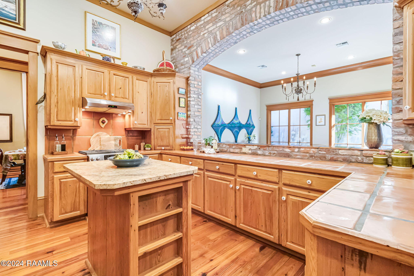
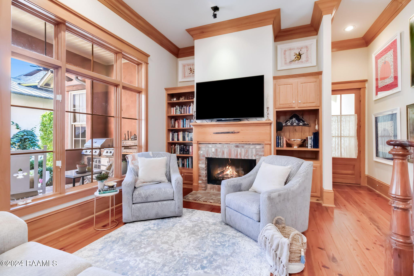
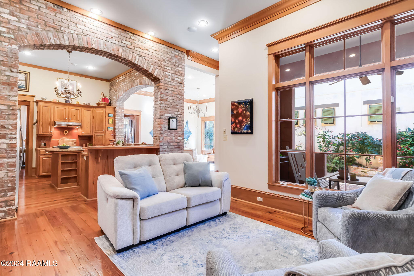
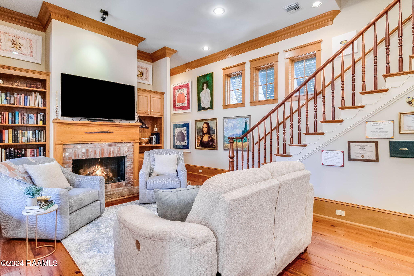
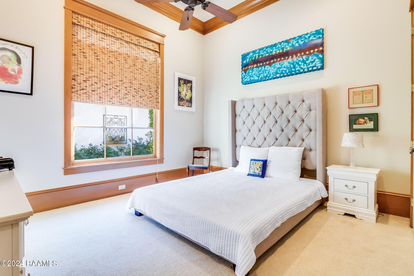
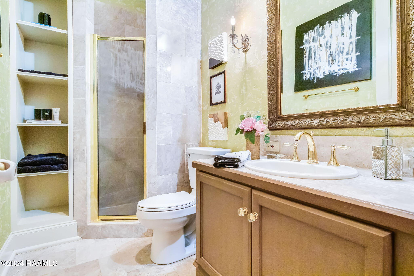
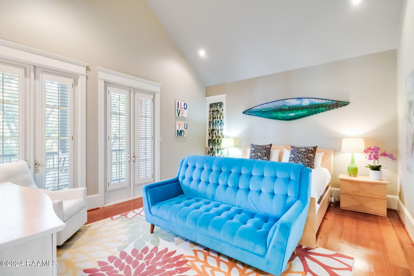
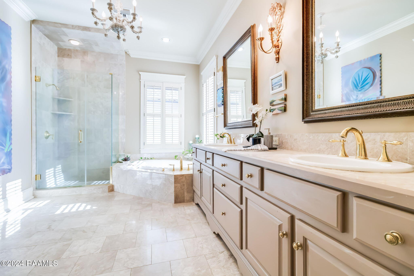
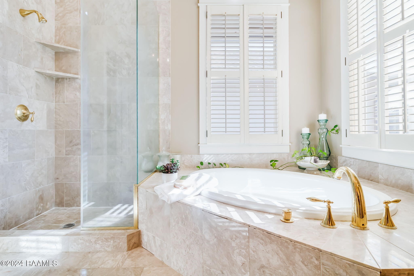
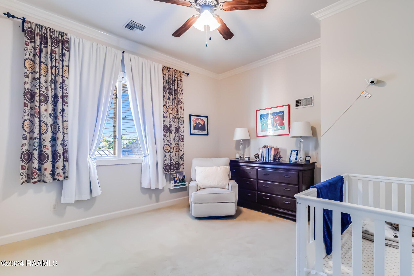
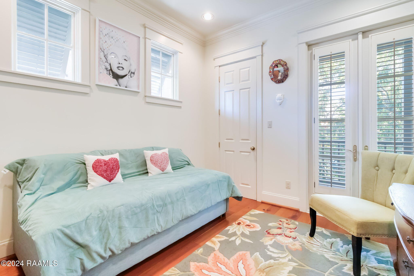
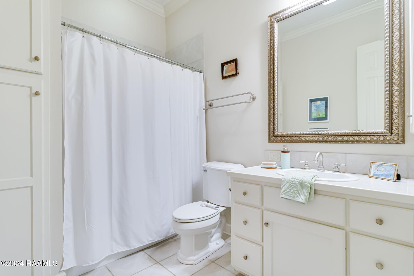
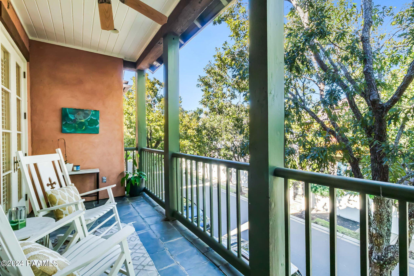
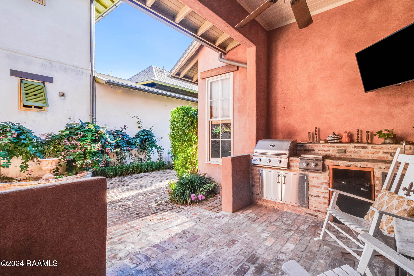
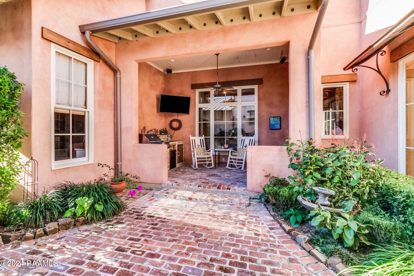
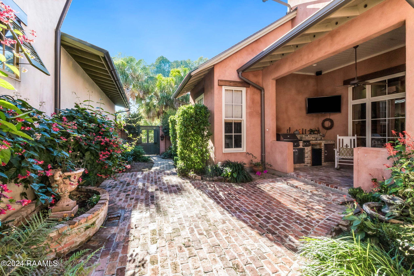
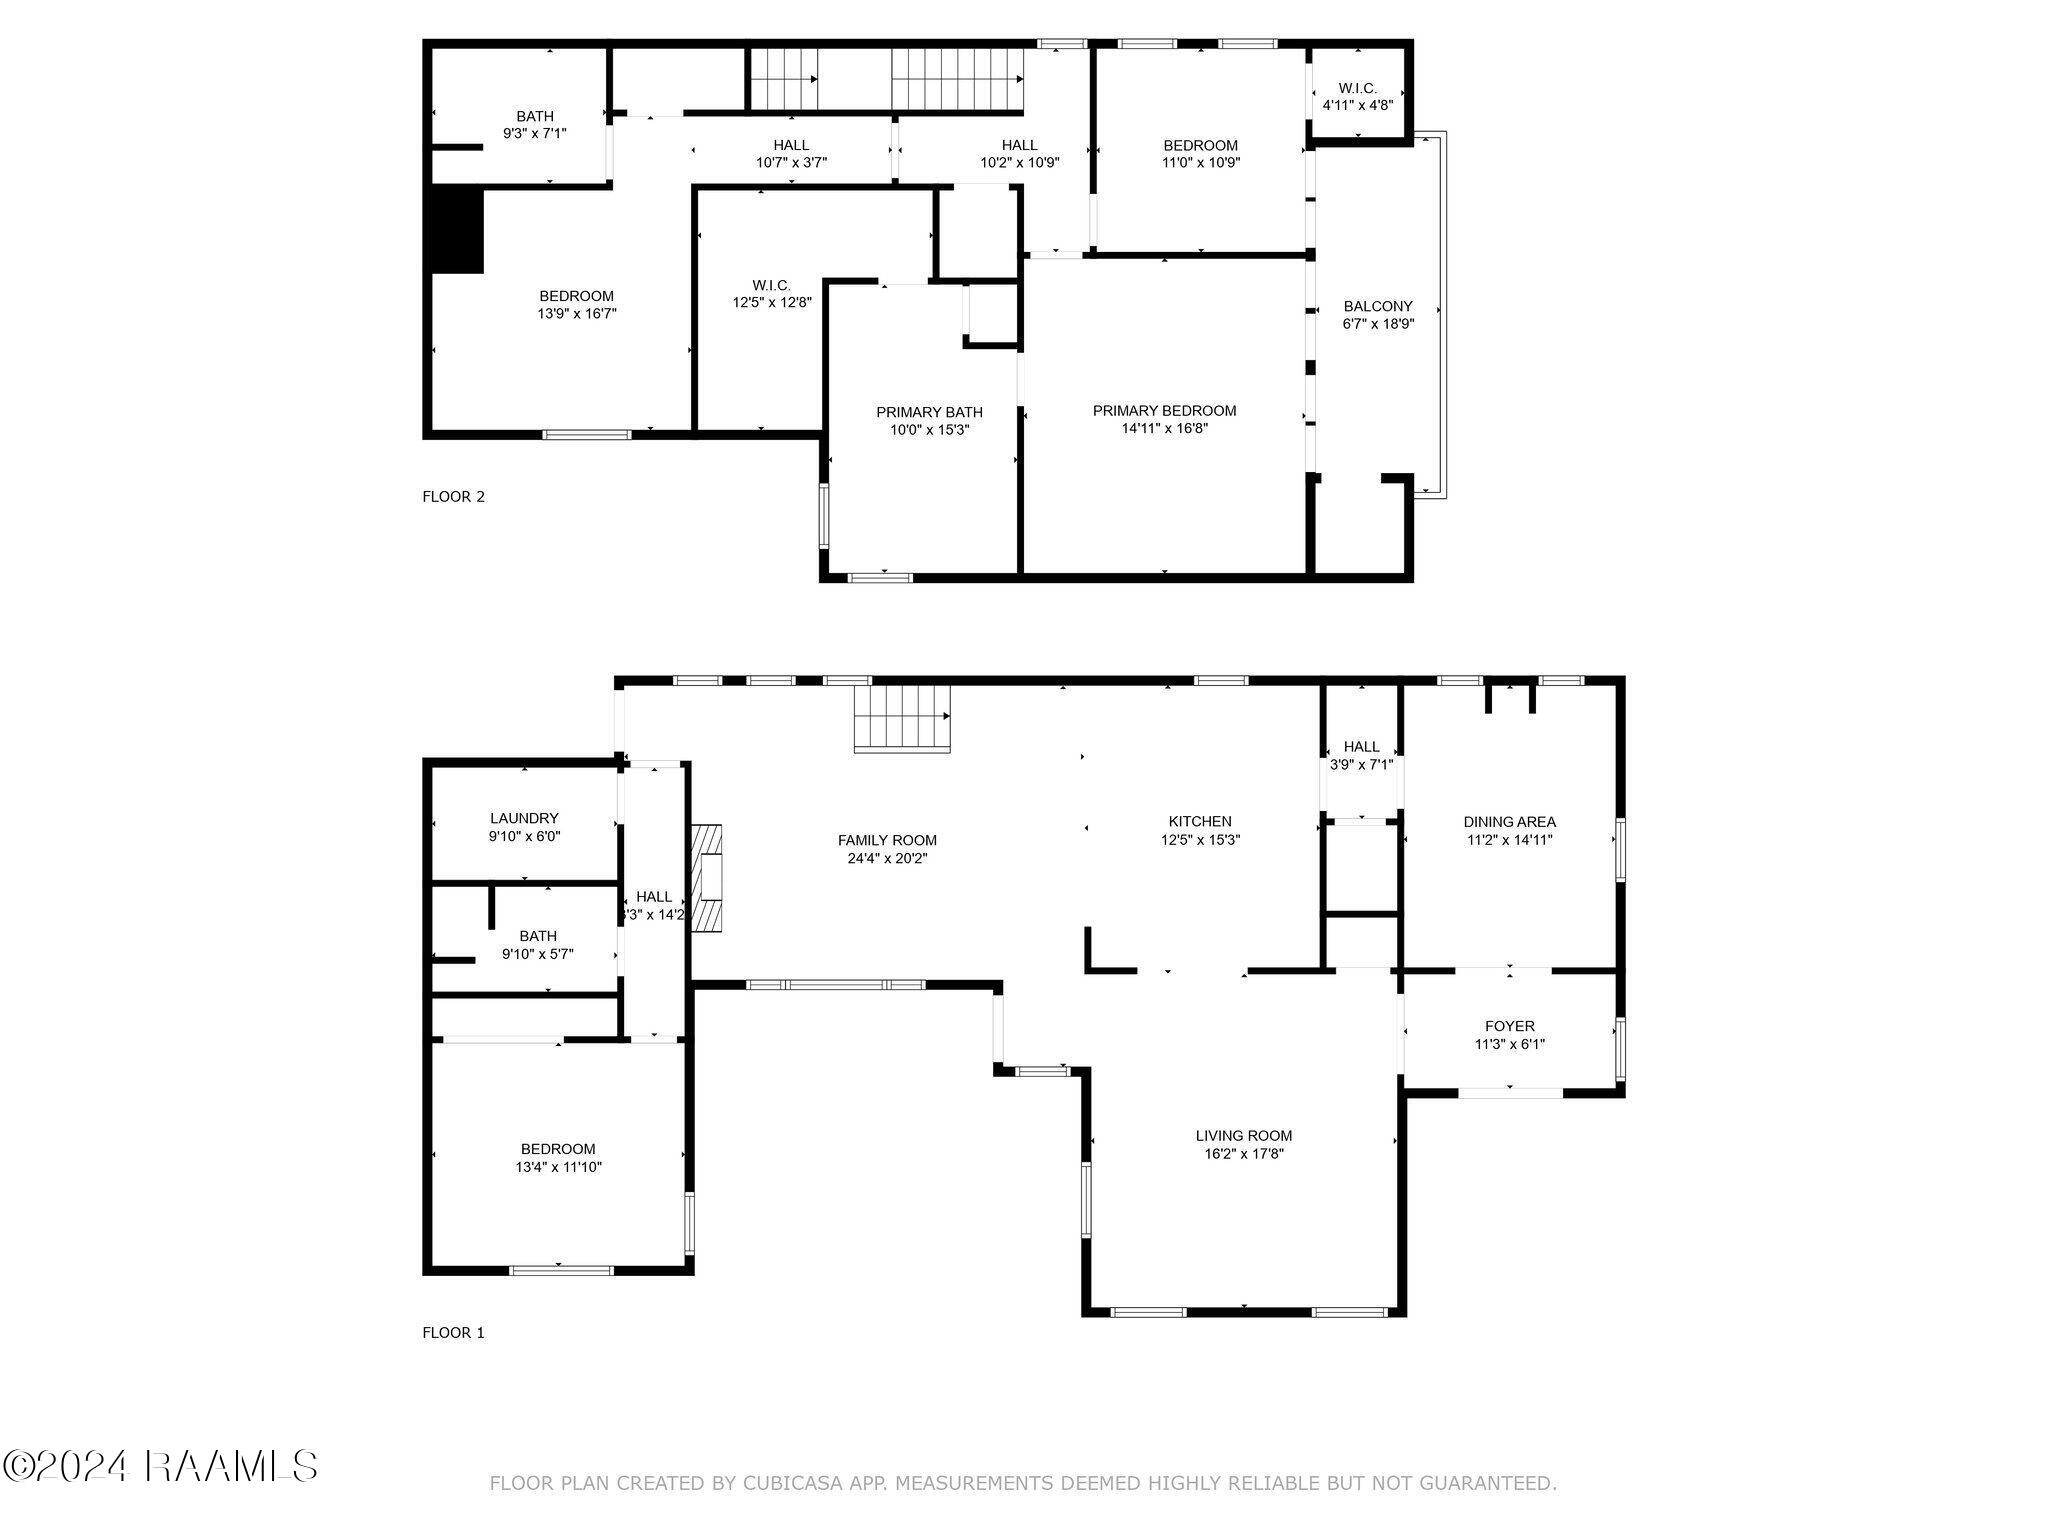
Charming River Ranch Home with Entertaining Courtyard! Welcome to your new sanctuary in the highly sought-after River Ranch community! This beautifully designed 4-bedroom, 3-bath home is the perfect blend of modern living and timeless elegance, making it an absolute must-see. As you step inside, you are greeted by a spacious foyer that leads to a formal dining and living areas, filled with natural light throughout. The open floor plan is perfect for family gatherings and entertaining guests, featuring stunning Mexican tile floors and soaring 12-foot ceilings that add an air of sophistication. The heart of the home is the inviting living room, adorned with large windows offering picturesque views of the outdoors. Relax in the cozy keeping room, complete with a charming fireplace, creating an ideal spot for unwinding after a long day. Step outside to discover one of River Ranch's most delightful courtyards. This well-landscaped outdoor space is not only perfect for entertaining but also includes a fully-equipped outdoor kitchen, making al fresco dining a breeze. Imagine hosting memorable evenings surrounded by friends and family in this tranquil setting!The layout features a convenient guest bedroom and bath on the main level, while the expansive master suite upstairs offers a serene escape with cathedral ceilings, abundant natural light and access to the lovely balcony area. Two additional bedrooms and a well-appointed hall bath are also located upstairs, providing ample space for family or guests. This home features great storage as well. Don't miss the opportunity to make this River Ranch gem your own! With its beautiful design and remarkable outdoor entertainment space, this home is ready to create lasting memories. Schedule your private showing today and experience the charm of River Ranch living.

Share Property

Location

603 Richland Avenue, Lafayette, LA 70508

Status

Sold

Date Sold

January 10, 2025
Lana  Soileau

Lana Soileau

TITLE

REALTOR®

Property Amenities

Interior
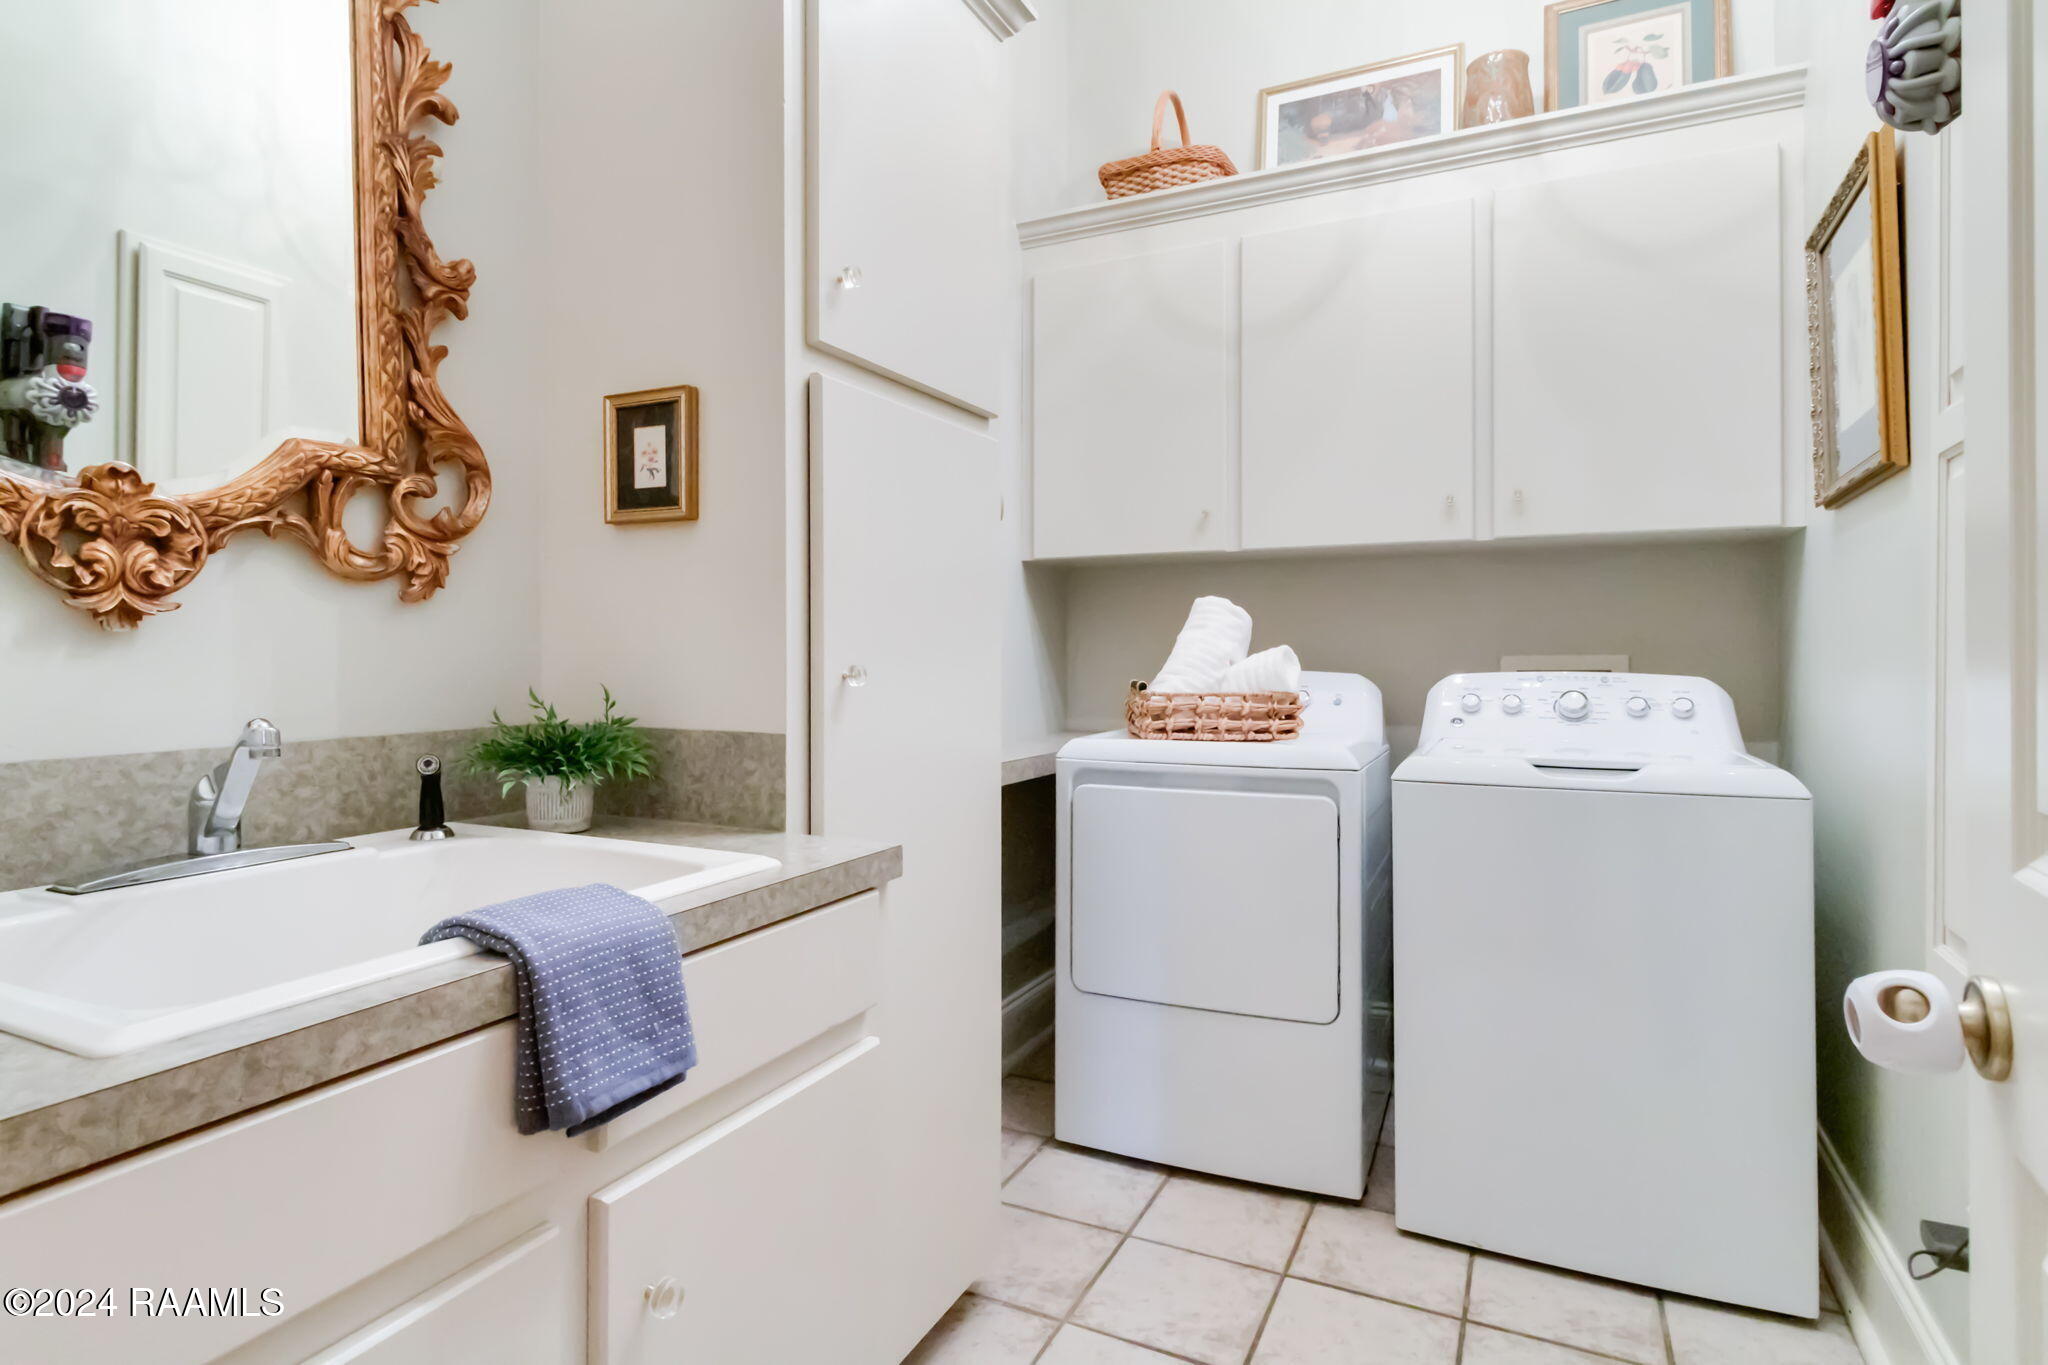
Laundry room Electric Dryer Hookup, Washer Hookup
Fireplace 1 Fireplace, Gas, Gas Log
Appliances Dishwasher, Disposal, Gas Range, Microwave, Refrigerator, Gas Stove Con
Flooring Carpet, Slate, Tile, Wood
Total Bedrooms: 4
Full Bathrooms: 3
Other Interior Features High Ceilings, Bookcases, Built-in Features, Crown Molding, Double Vanity, Kitchen Island, Separate Shower, Varied Ceiling Heights, Walk-in Pantry, Walk-In Closet(s), Granite Counters, Other Counters, Tile Counters
Area & Lot
Living area 2,813 Sq.Ft.
MLS® ID 24010682
Year Built 2000
School District Lafayette Parish
High School Comeaux
Middle School Edgar Martin
Elementary School Cpl. M. Middlebrook
Architecture Styles French
Type Residential
Status Sold
Exterior
Stories 2
Air conditioning Multi Units, Central Air
Heat type Central
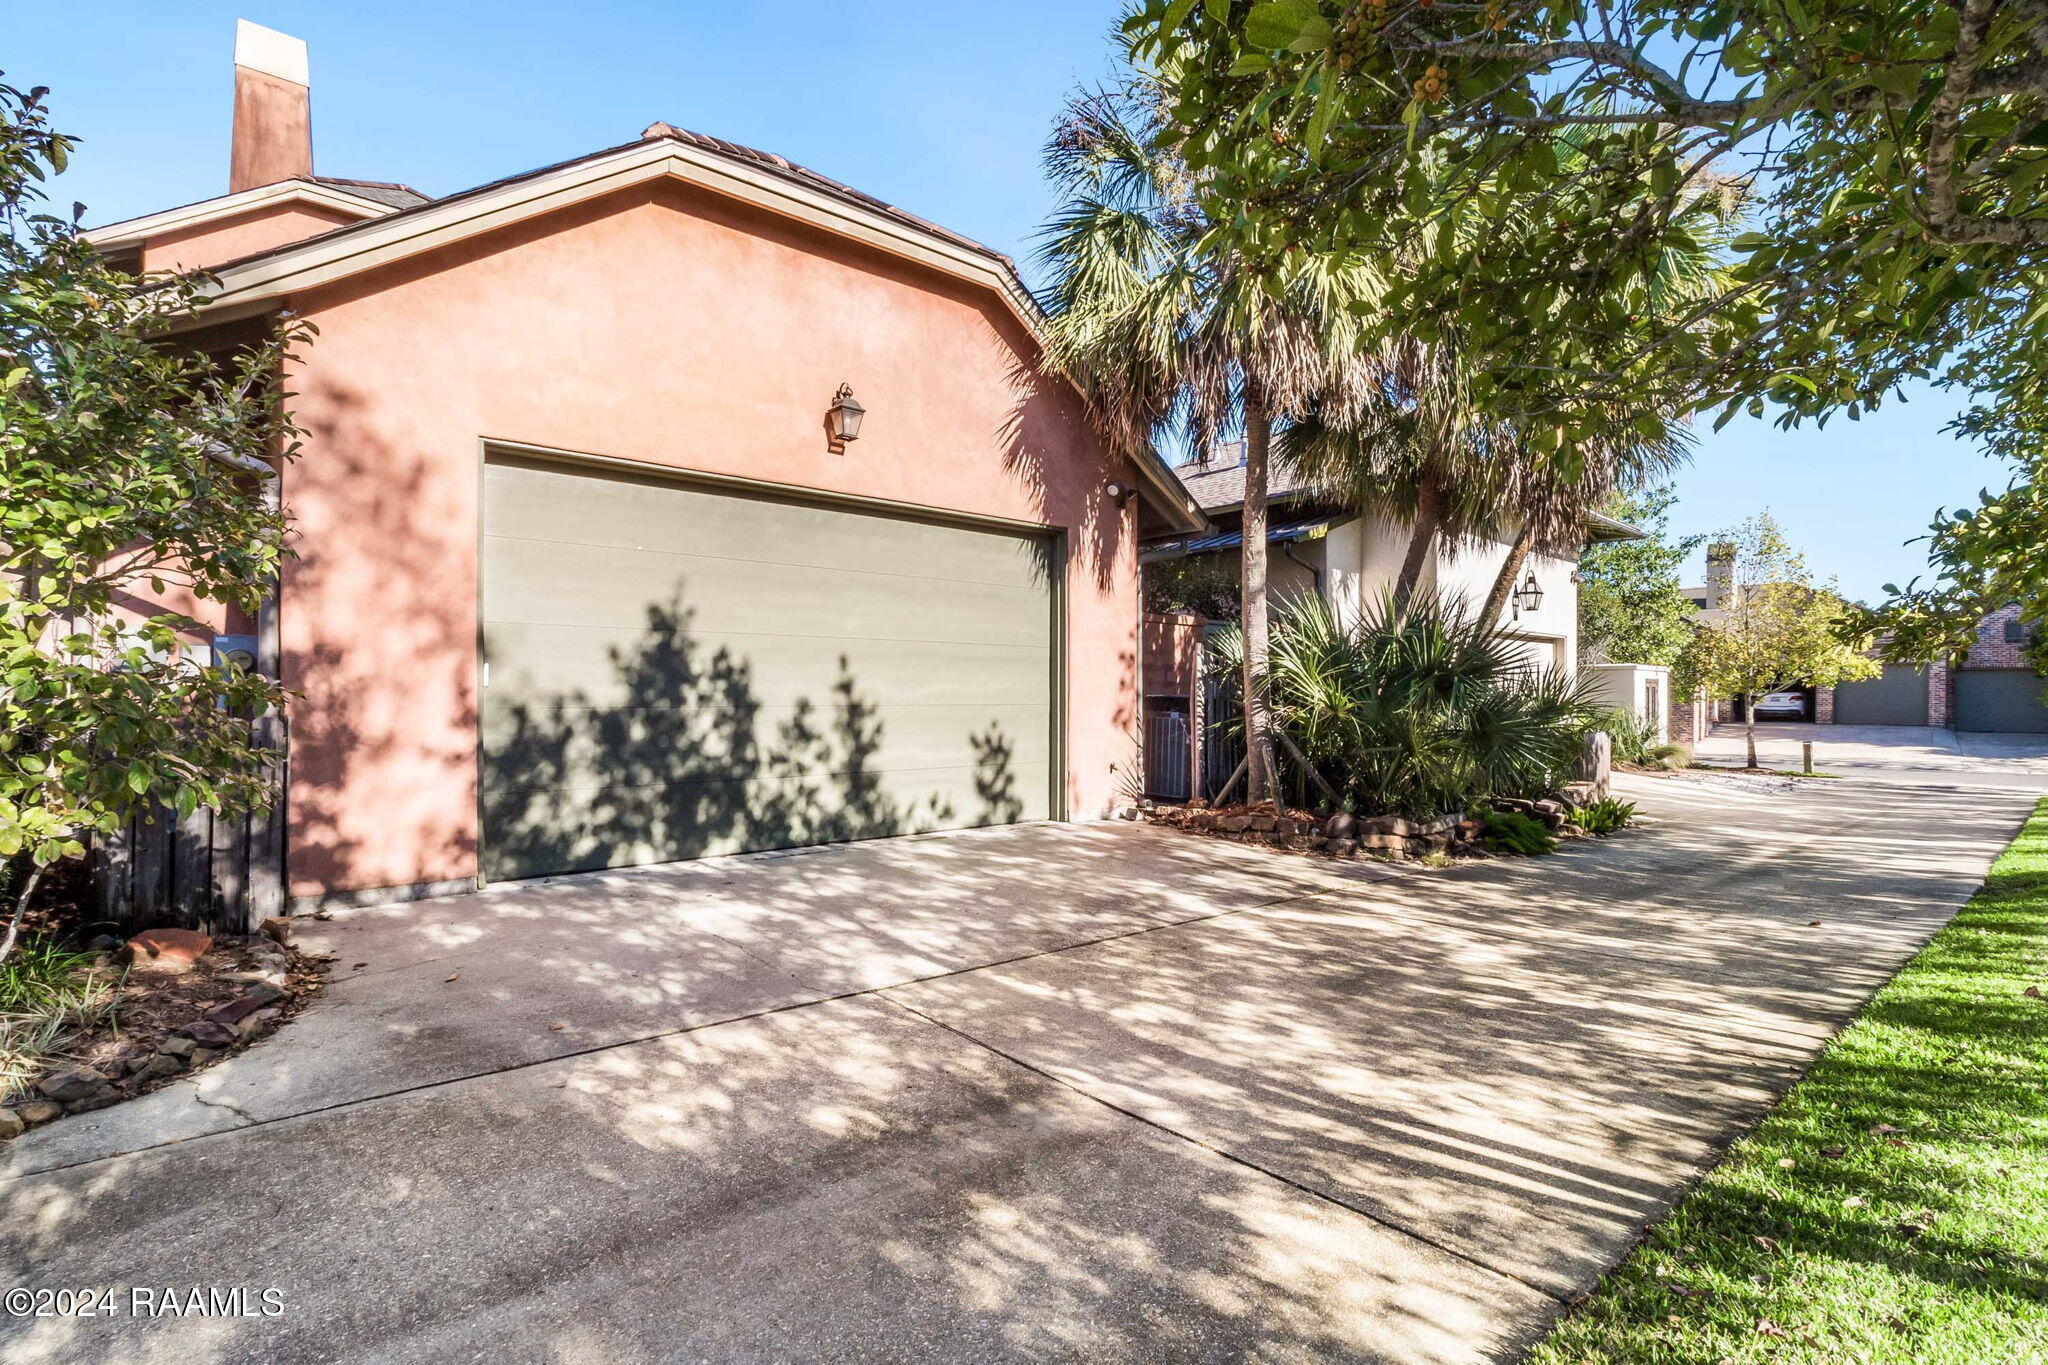
Garage Space 2.0
Sewer Public Sewer
Other Exterior Features Balcony, Outdoor Grill, Outdoor Kitchen, Lighting
Parking Garage
Lot Features 0 to 05 Acres, Level, Zero Lot Line
Roof Composition
Finance
Price Upon Request

Lafayette

Work With Us

Partner with Acadiana’s trusted real estate advisors. Lana Soileau & Associates combines unmatched legal contract mastery with local market insight to protect your interests and drive exceptional results.