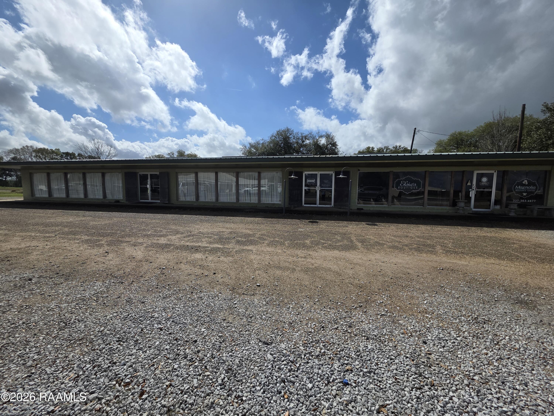
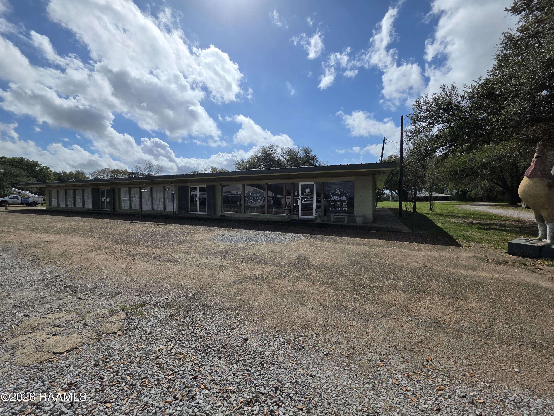
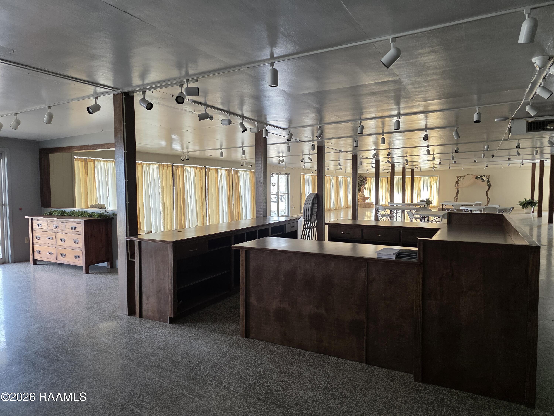
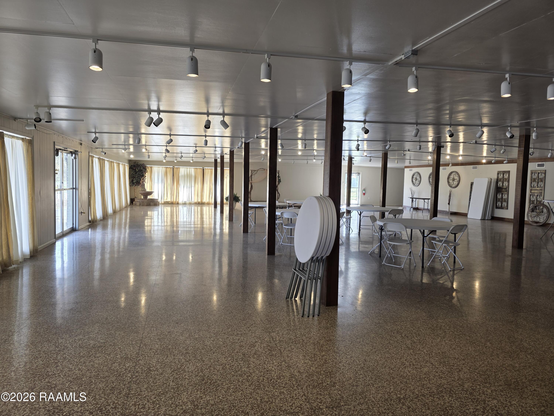
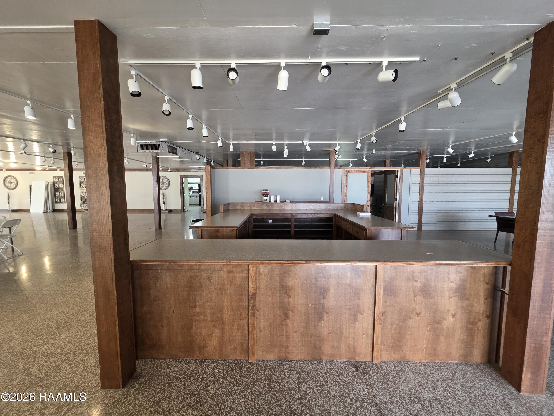
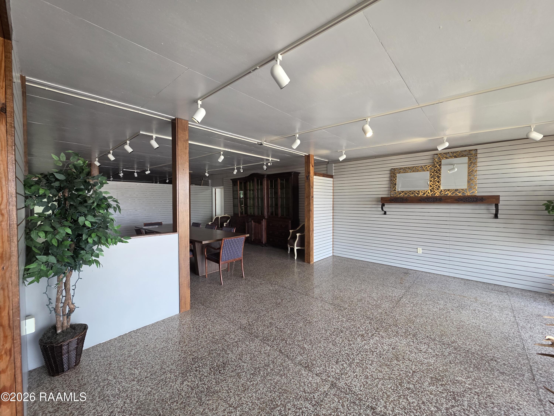
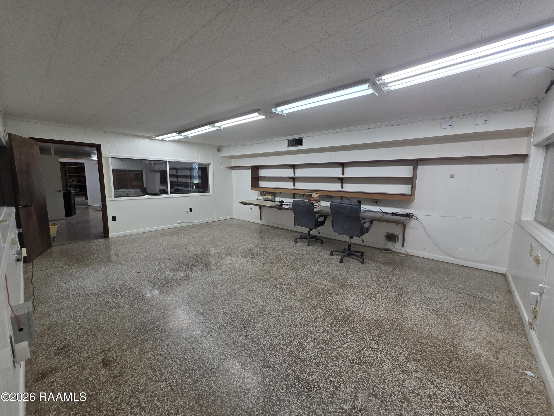
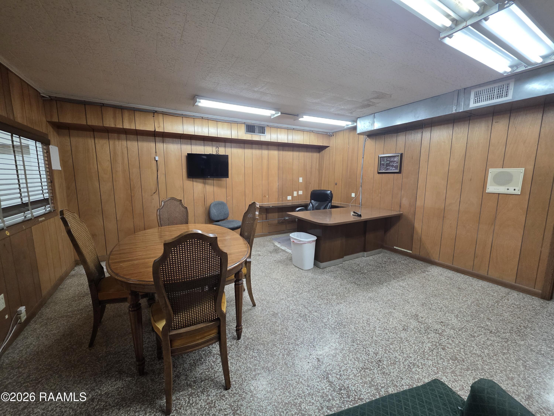
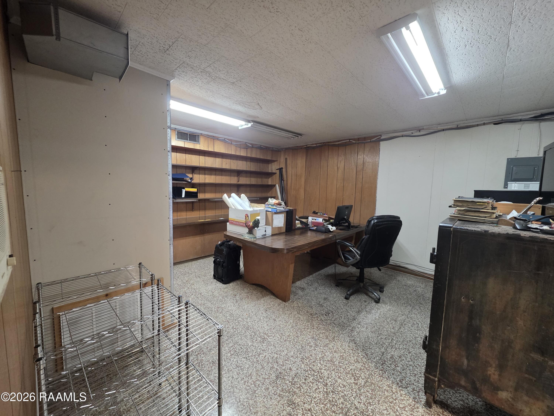
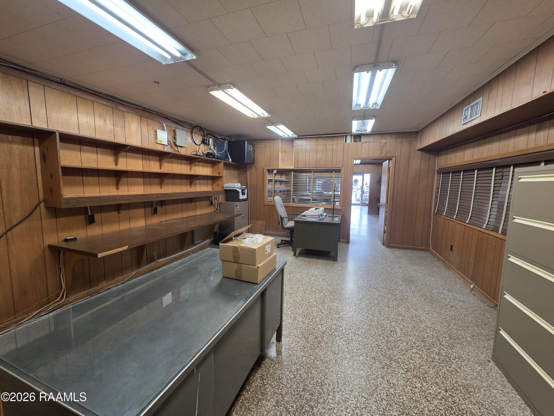
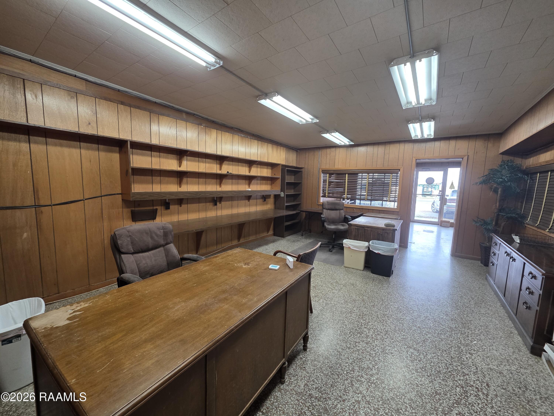
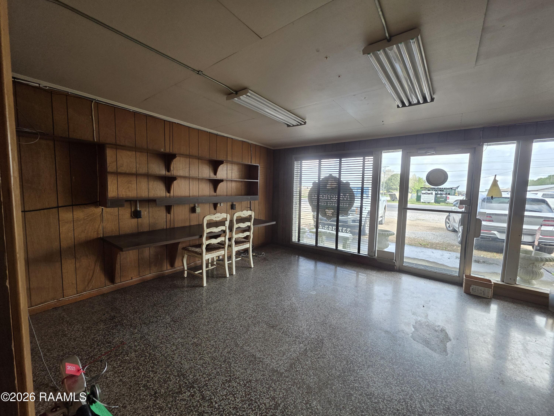
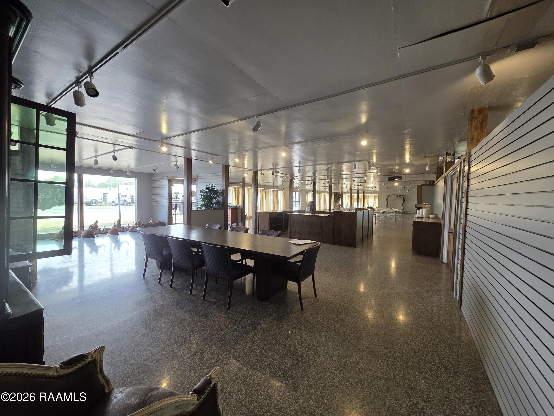
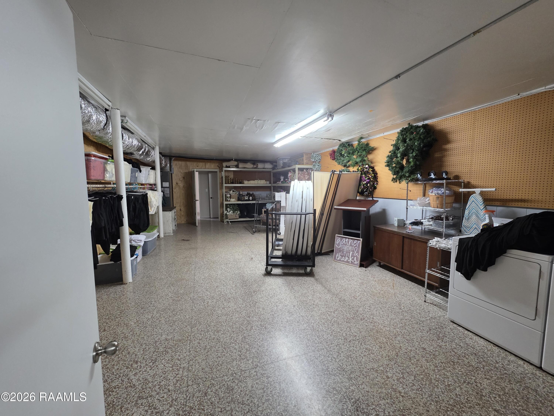
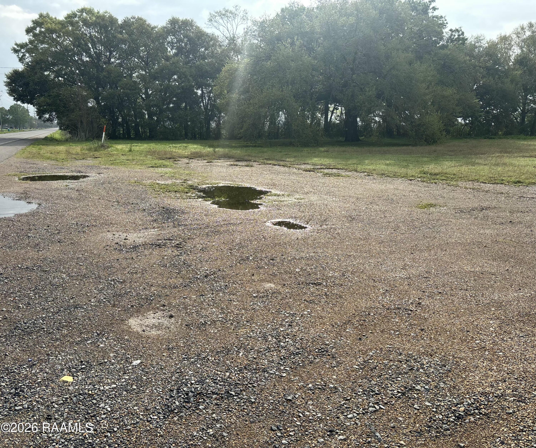
Built in 1968 (57 yrs old); concrete slab foundation w/brick vener exterior walls and metal roof. Terrazzo flooring with sheetrock walls andplywood ceilings 8.7' ceiling heights; office area celotex ceilings with paneling walls. Large open area with support rooms in the rear and officesalong right/west side and two restrooms. This building offers multi-purpose usage and lends itself to becoming an event center, retail, resturant,office, warehouse, etc.Listing also contains the lot to the left of the Hatchery.
Partner with Acadiana’s trusted real estate advisors. Lana Soileau & Associates combines unmatched legal contract mastery with local market insight to protect your interests and drive exceptional results.