Leave a Message

By providing your contact information to Lana Soileau, your personal information will be processed in accordance with Lana Soileau's Privacy Policy. By checking the box(es) below, you expressly consent to receive marketing or promotional real estate communication from Lana Soileau in the manner selected by you. For SMS text messages, message frequency varies. Message and data rates may apply. Consent is not a condition of purchase of any goods or services. You may opt out of receiving further communications from Lana Soileau at any time. To opt out of receiving SMS text messages, reply STOP to unsubscribe. SMS text messaging is subject to our Terms of Use.

Thank you for your message. We will be in touch with you shortly.

504 Demoncherveaux Boulevard
VIEW PHOTOS
Courtesy of Real Broker, LLC
Price Upon Request

504 Demoncherveaux Boulevard

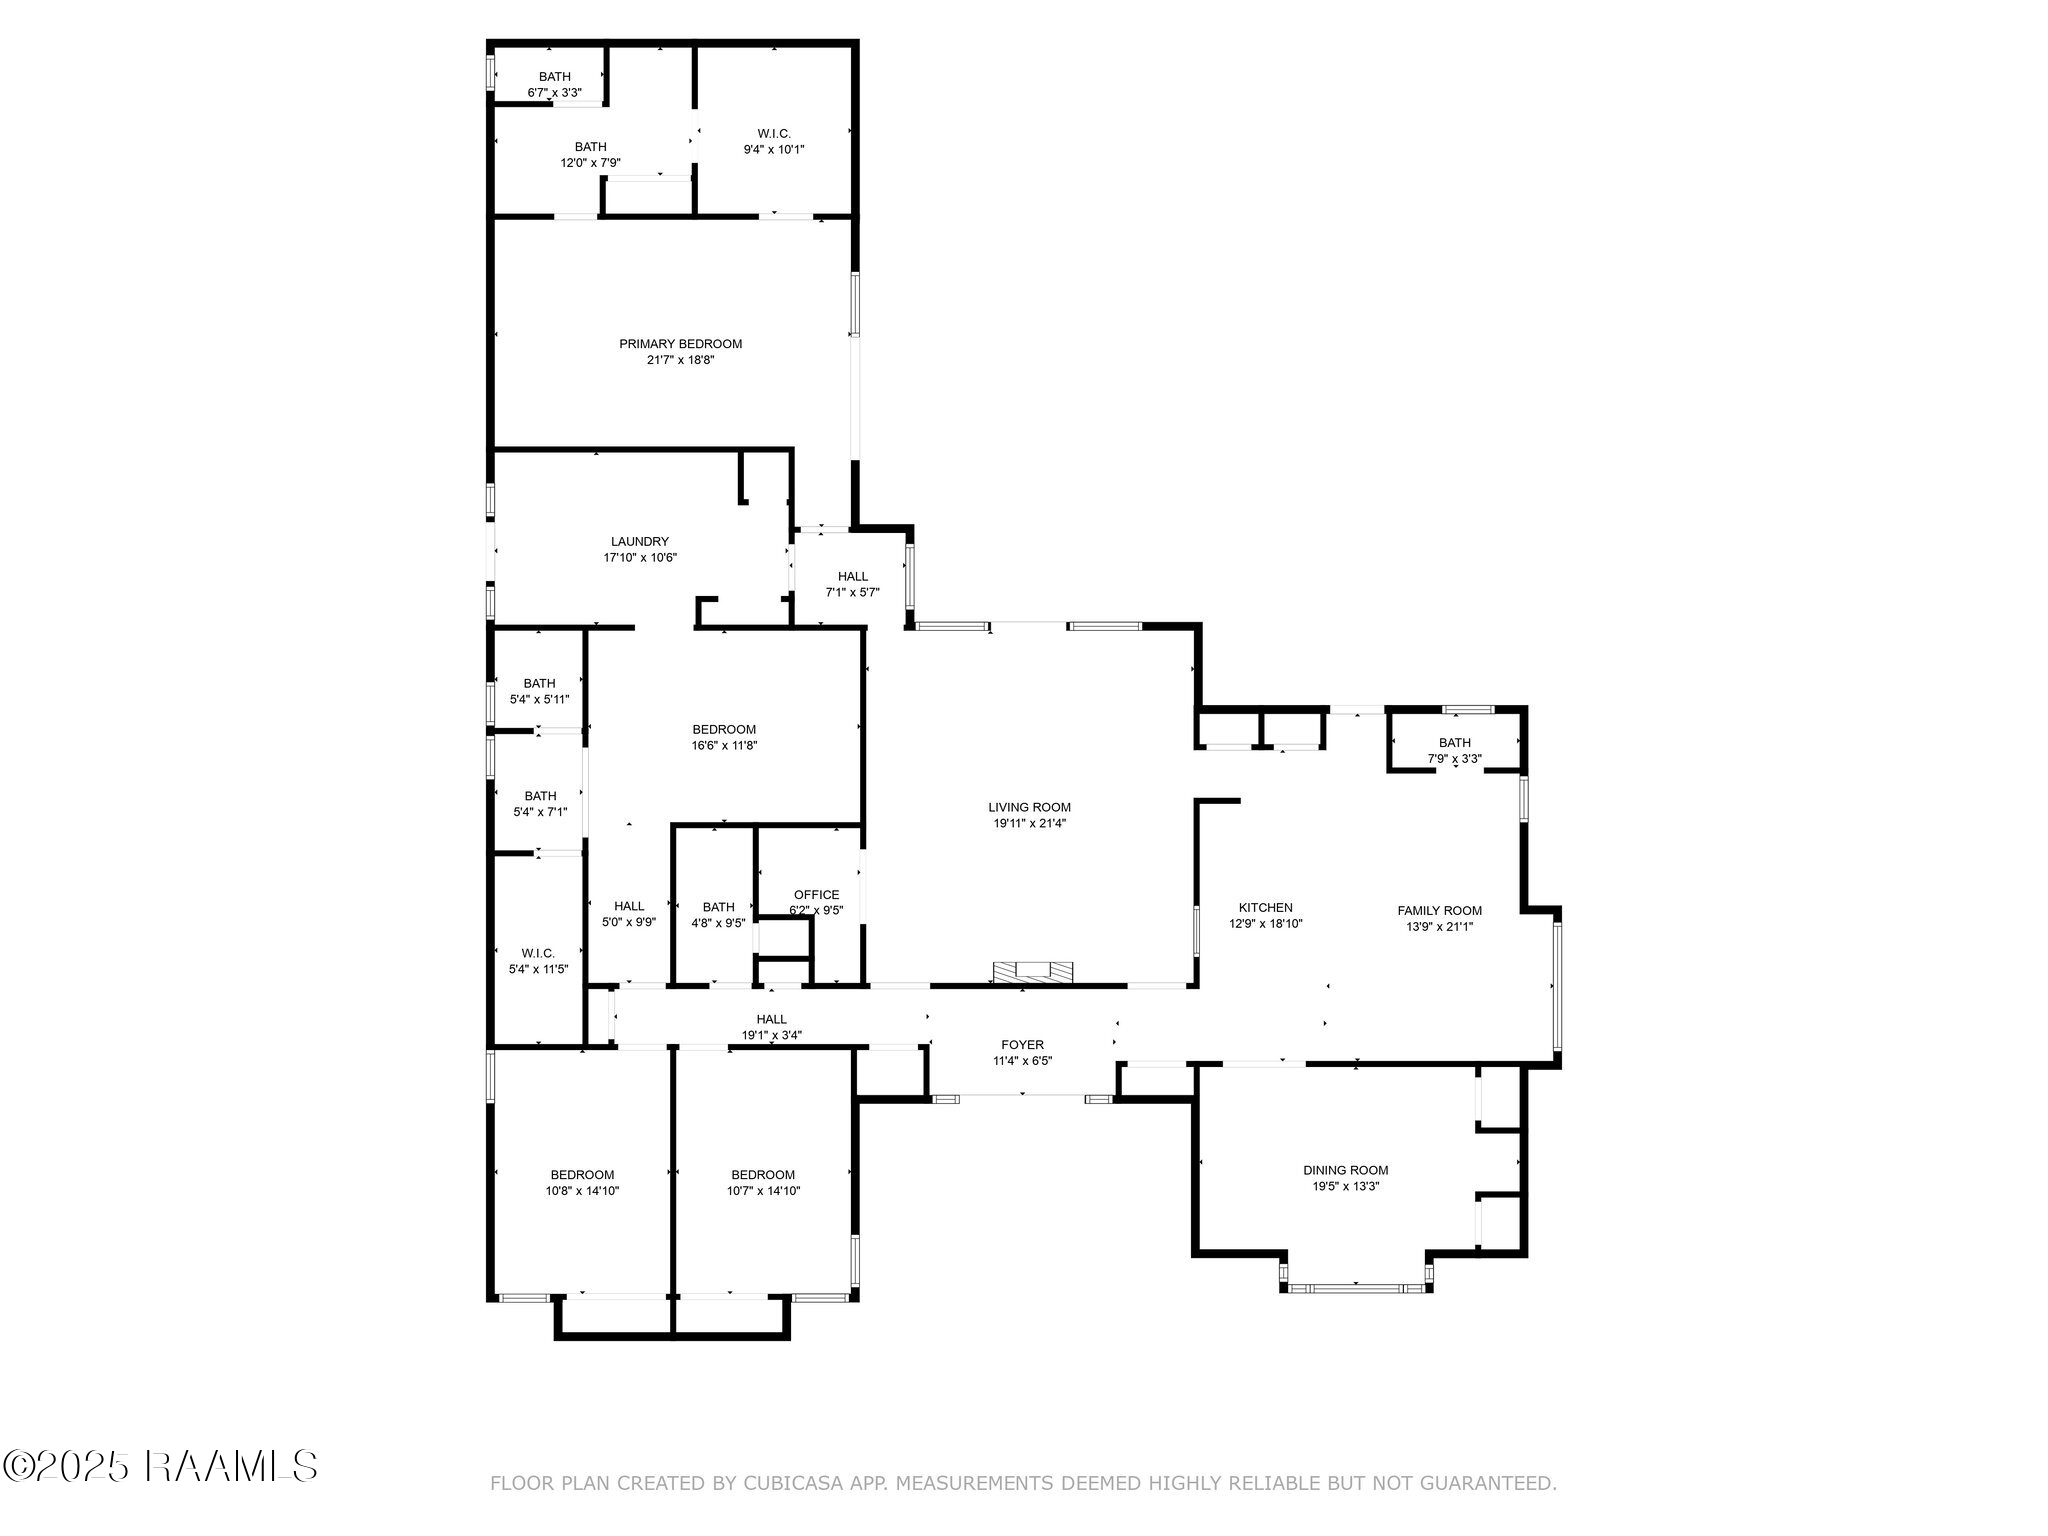
4 Beds 4 Baths 3,400 Sq.Ft. 0.31 Acres

Description

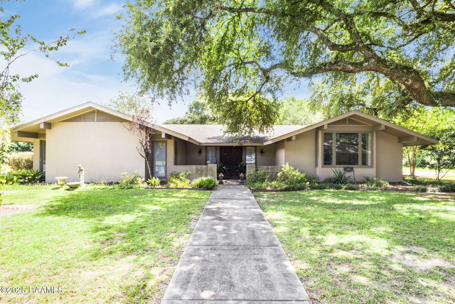
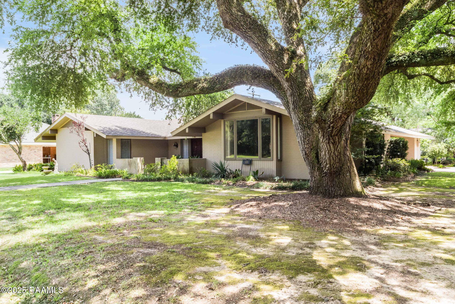
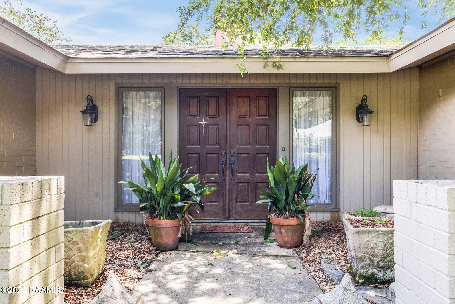
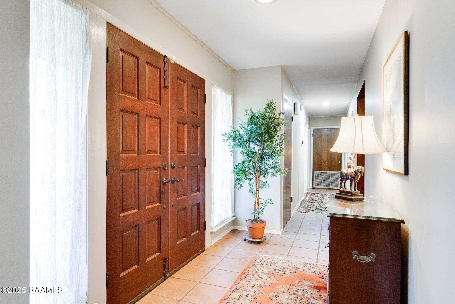
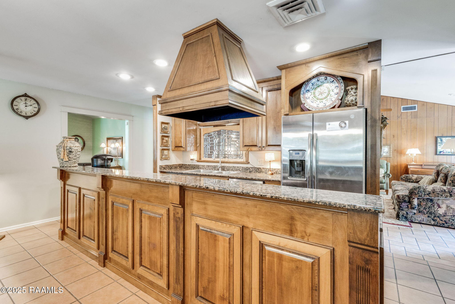
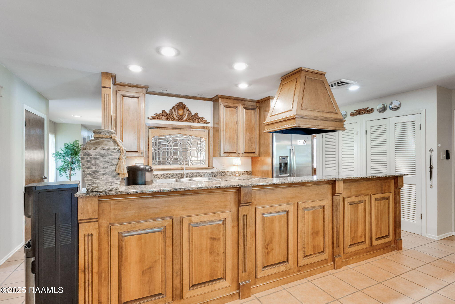
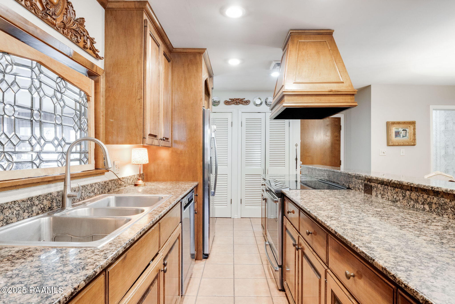
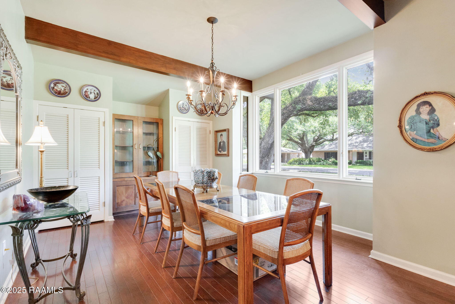
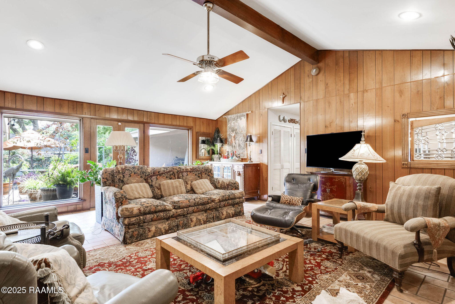
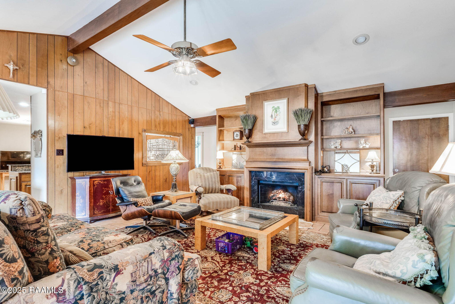
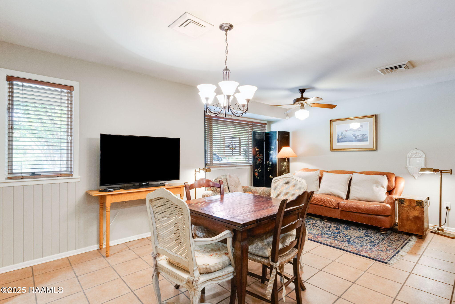
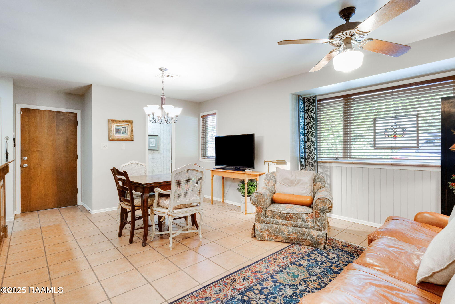
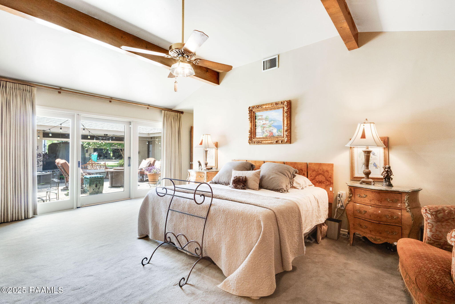
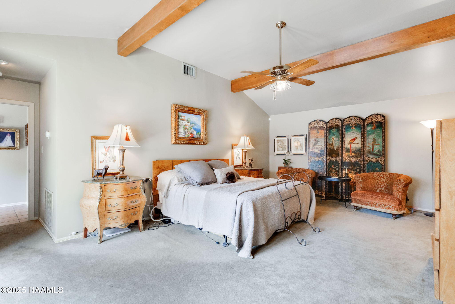
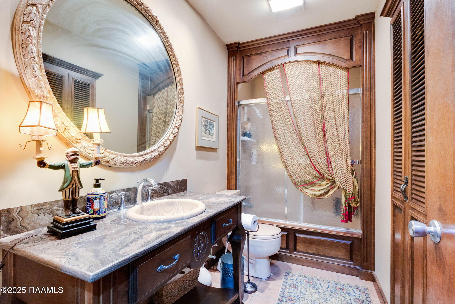
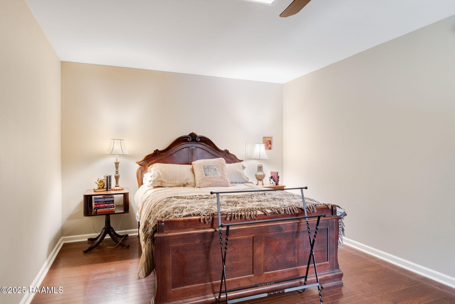
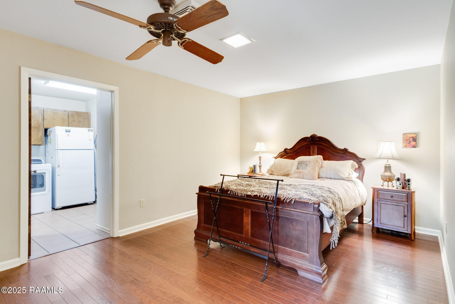
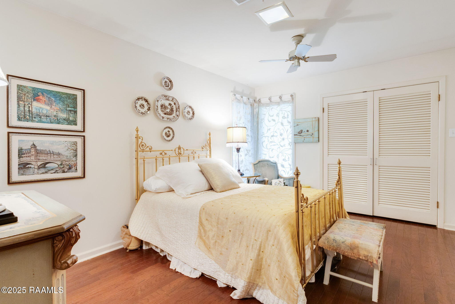
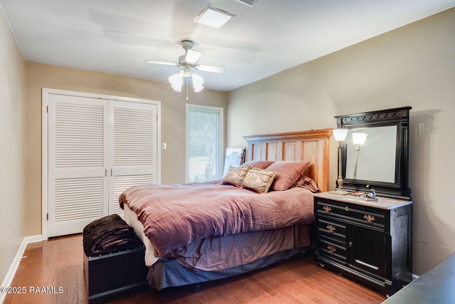
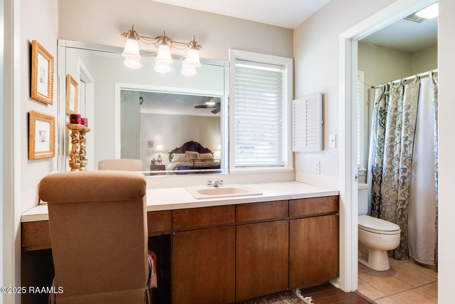
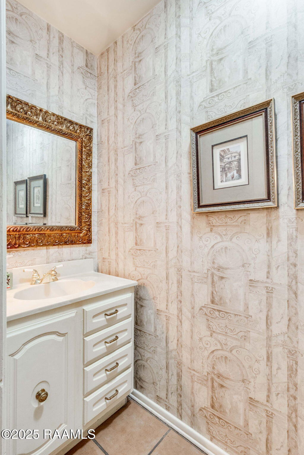
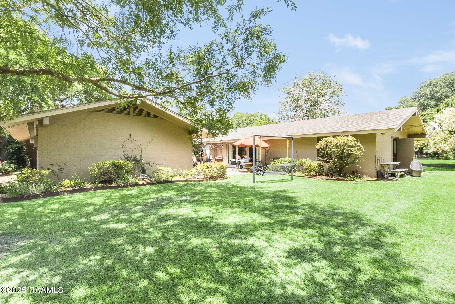
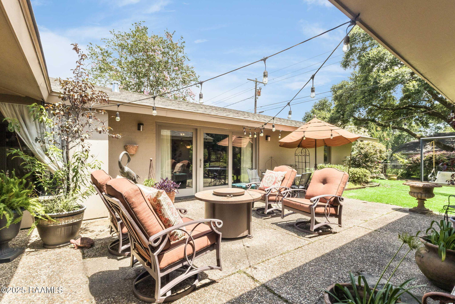
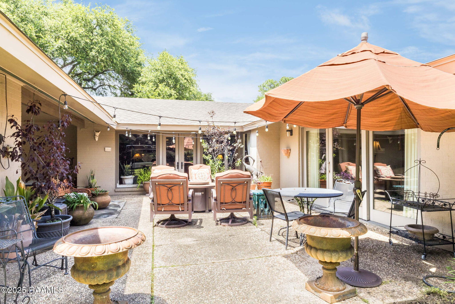
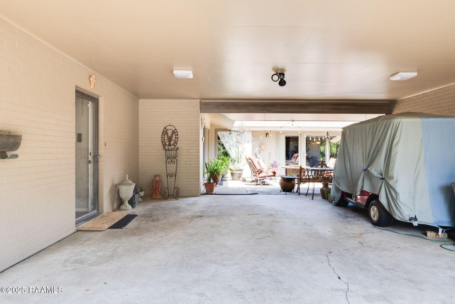
Mid-Century Modern Masterpiece! Architect-Designed on corner lot.Step into timeless sophistication with this impeccably maintained mid-century modern beauty--a true architectural gem nestled on a beautifully landscaped corner lot. Originally crafted in 1974 by a visionary architect and thoughtfully expanded in 1984, this residence radiates character, craftsmanship, and modern comfort in perfect harmony. From the moment you enter, you're welcomed by warm hardwood flooring, soaring 12' ceilings in the den, and dramatic beamed ceilings that instantly evoke a sense of style and space. Natural light floods every corner through high-end Pella windows, illuminating the home's open flow and striking architectural details. The chef-inspired kitchen is fully updated with special order tile floors, sleek new appliances, induction range, dishwasher, and a contemporary new faucet. The adjacent keeping room offers the perfect space for intimate conversations or relaxed mornings. This home is ideal for multi-generational living or ultimate privacy, this home offers two spacious primary ensuites, each featuring generous layouts and two walk-in closets. Storage is abundant throughout, both inside and out--including two exterior storage rooms tucked behind the double carport. Entertain or unwind in your choice of two courtyards--one in front and one in back--each offering a peaceful escape surrounded by mature landscaping and architectural charm. Additional highlights include a new roof, custom tile flooring in kitchen and den, 10' ceilings in dining and primary bedroom, designer touches throughout and updated finishes while retaining its classic soul. Warm, inviting, and truly one-of-a-kind, this home is a rare jewel that blends vintage charm with thoughtful updates. A must-see for lovers of design, comfort, and enduring style.

Share Property

Location

504 Demoncherveaux Boulevard, Ville Platte, LA 70586

Status

Sold

Date Sold

April 29, 2026
Lana  Soileau

Lana Soileau

TITLE

REALTOR®

Property Amenities

Interior
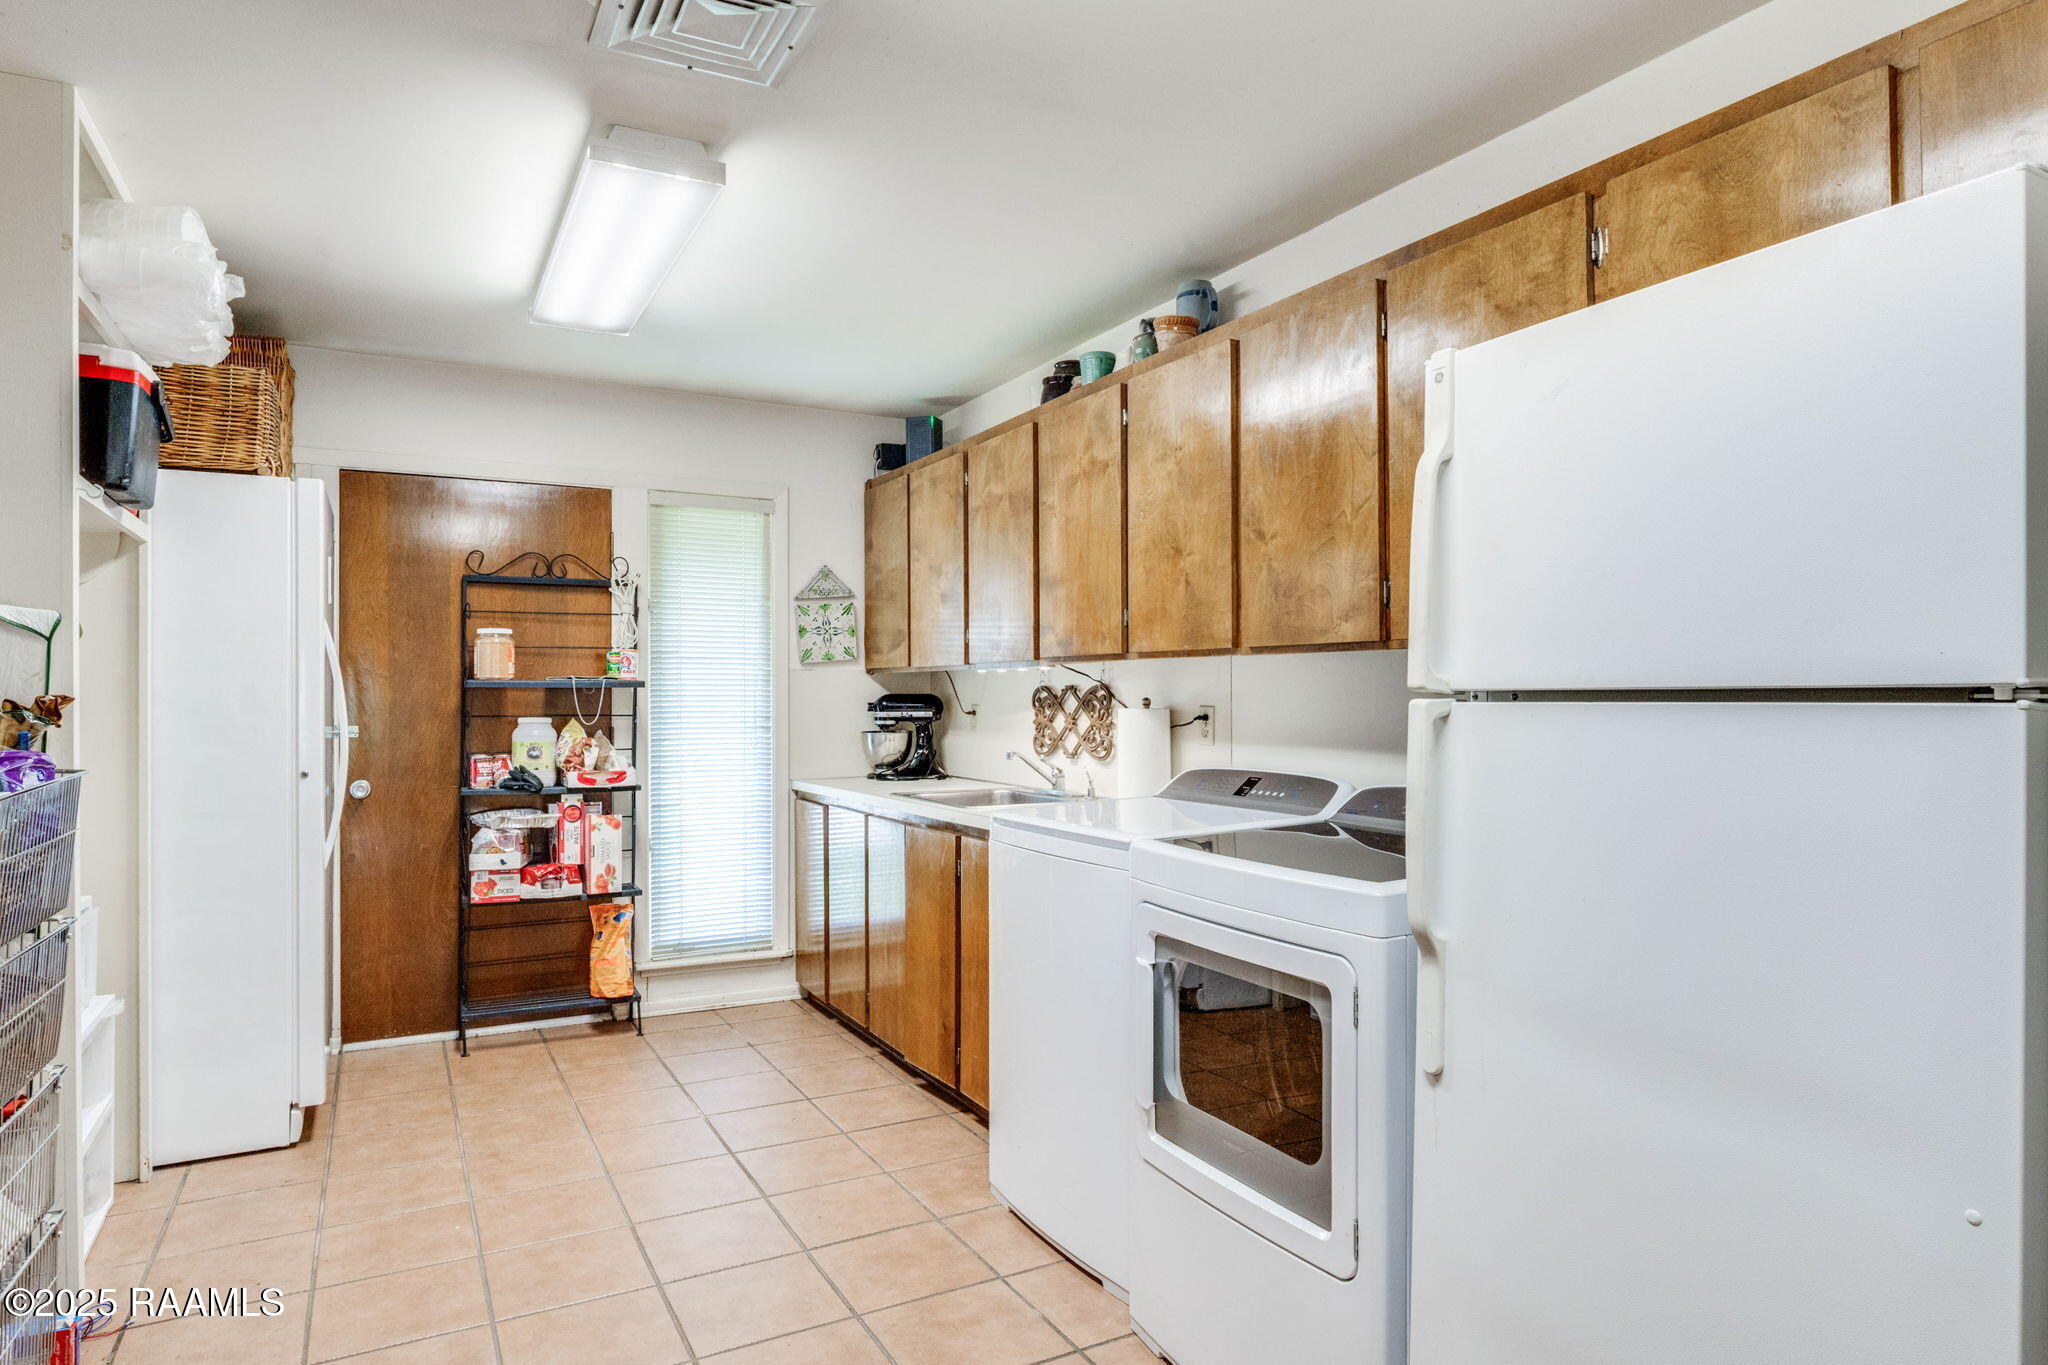
Laundry room Electric Dryer Hookup, Washer Hookup
Appliances Induction Cooktop, Dishwasher, Disposal, Refrigerator, Electric Stove Con
Flooring Carpet, Tile, Wood
Total Bedrooms: 4
Half Bathrooms: 1
Full Bathrooms: 3
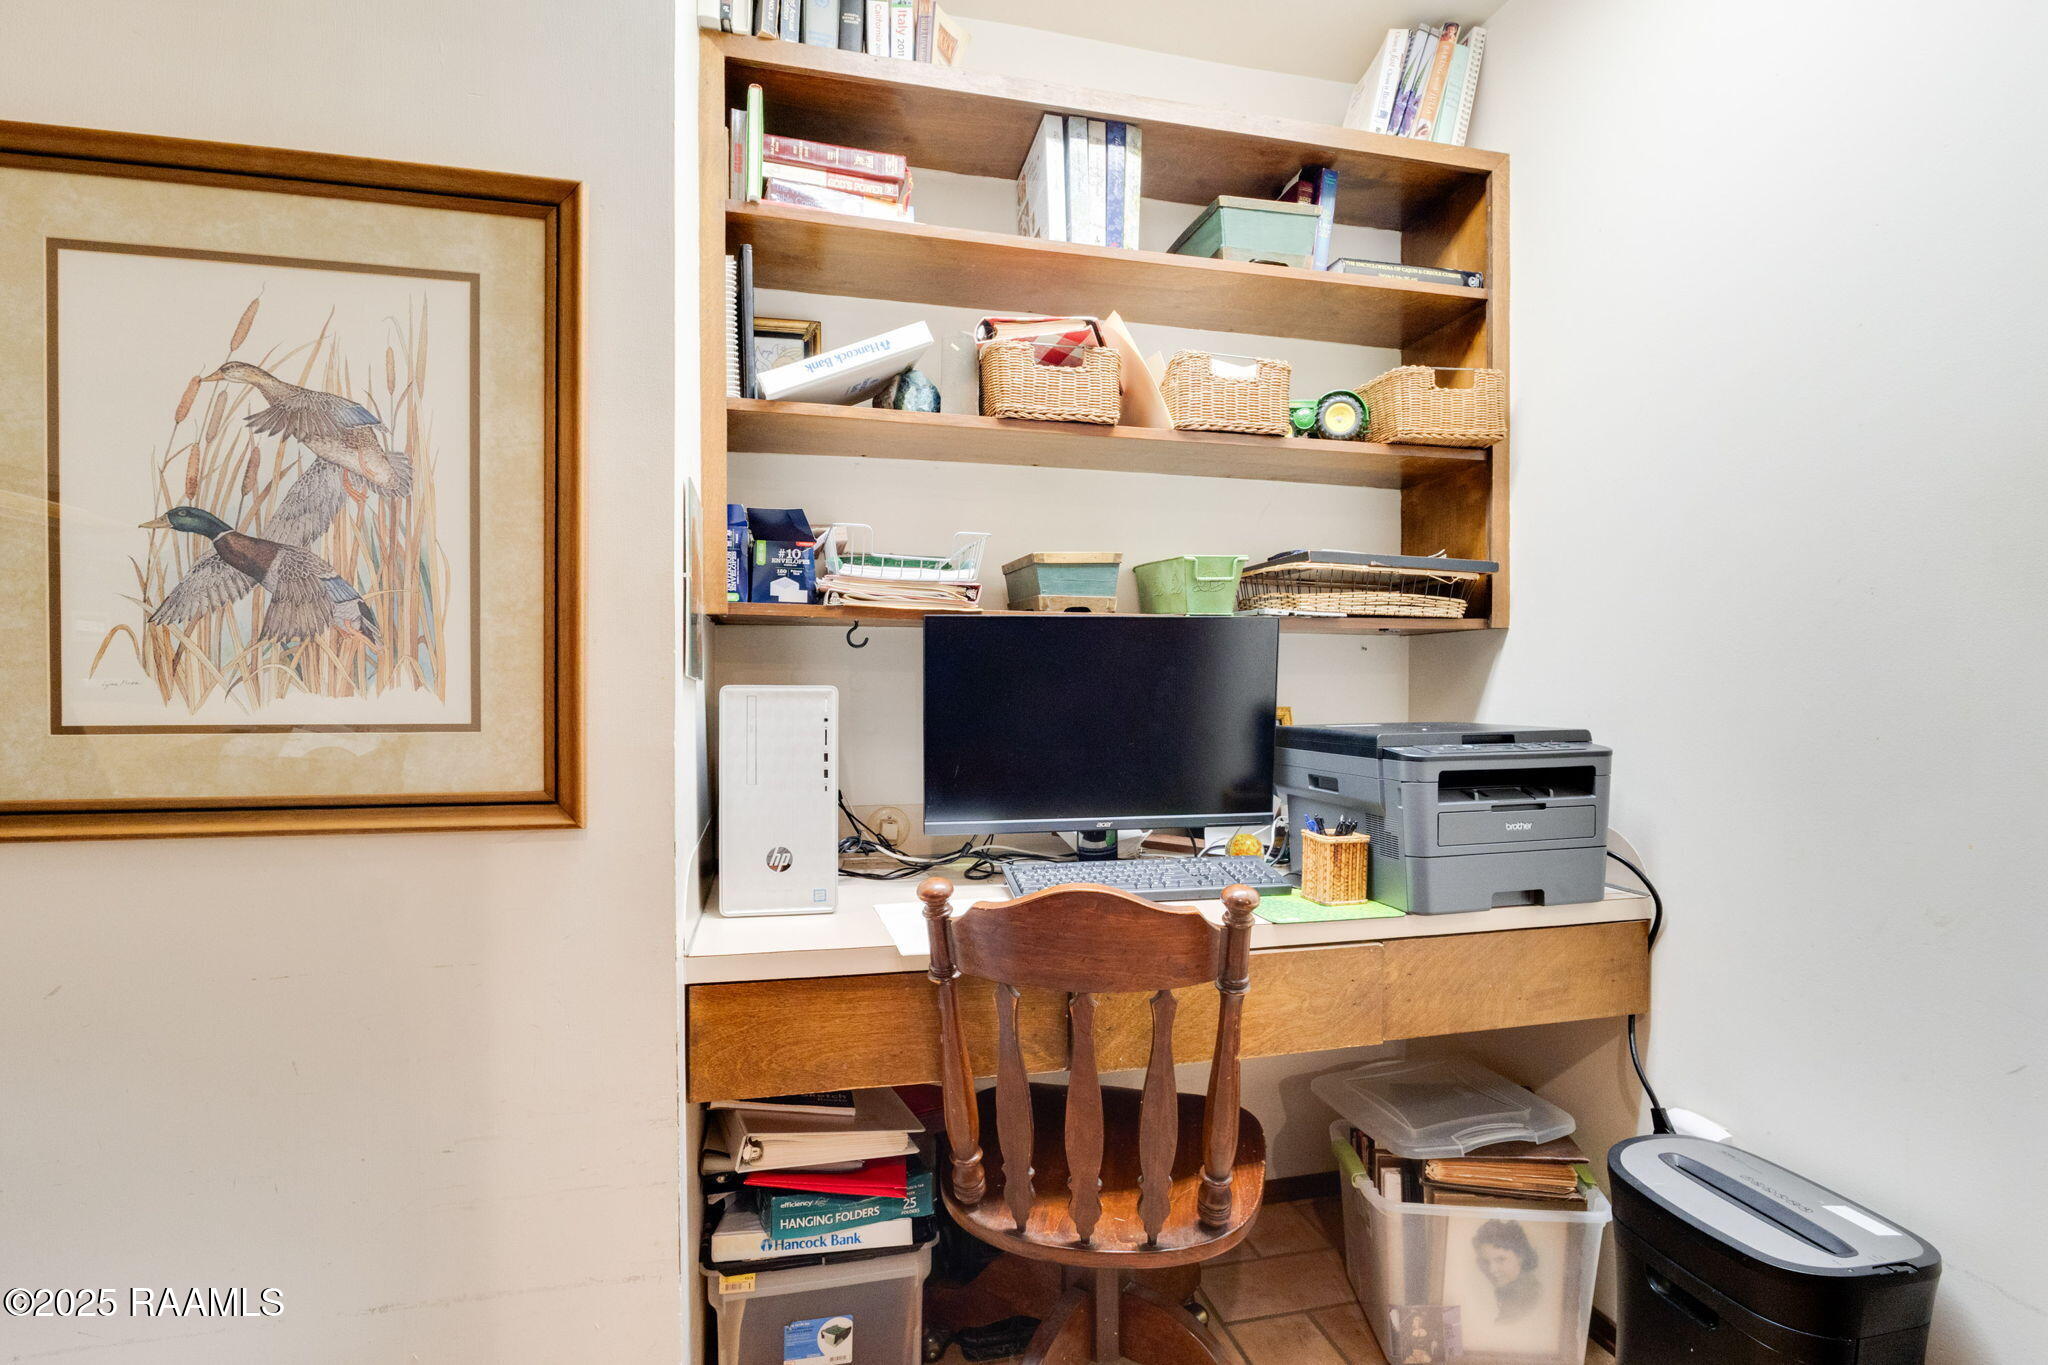
Other Interior Features High Ceilings, Beamed Ceilings, Bookcases, Built-in Features, Cathedral Ceiling(s), Computer Nook, Crown Molding, Guest Suite, Formica Counters, Granite Counters, Stone Counters
Area & Lot
Lot Area 0.31 Acres
Living area 3,400 Sq.Ft.
MLS® ID 2500003417
School District Evangeline Parish
High School Call School Board
Middle School Call School Board
Elementary School Call School Board
Architecture Styles Mid Century Modern
Type Residential
Status Sold
Exterior
Stories 1
Air conditioning Central Air
Heat type Central
Sewer Public Sewer
Parking Carport
Lot Features 0 to 05 Acres, Corner Lot, Cul-De-Sac, Level
Roof Composition

360 Virtual Tour

Take a tour of this property

Ville Platte

Work With Us

Partner with Acadiana’s trusted real estate advisors. Lana Soileau & Associates combines unmatched legal contract mastery with local market insight to protect your interests and drive exceptional results.