Leave a Message

By providing your contact information to Lana Soileau, your personal information will be processed in accordance with Lana Soileau's Privacy Policy. By checking the box(es) below, you expressly consent to receive marketing or promotional real estate communication from Lana Soileau in the manner selected by you. For SMS text messages, message frequency varies. Message and data rates may apply. Consent is not a condition of purchase of any goods or services. You may opt out of receiving further communications from Lana Soileau at any time. To opt out of receiving SMS text messages, reply STOP to unsubscribe. SMS text messaging is subject to our Terms of Use.

Thank you for your message. We will be in touch with you shortly.

411 Hidden Village Drive
VIEW PHOTOS
Courtesy of Real Broker, LLC
Price Upon Request

411 Hidden Village Drive

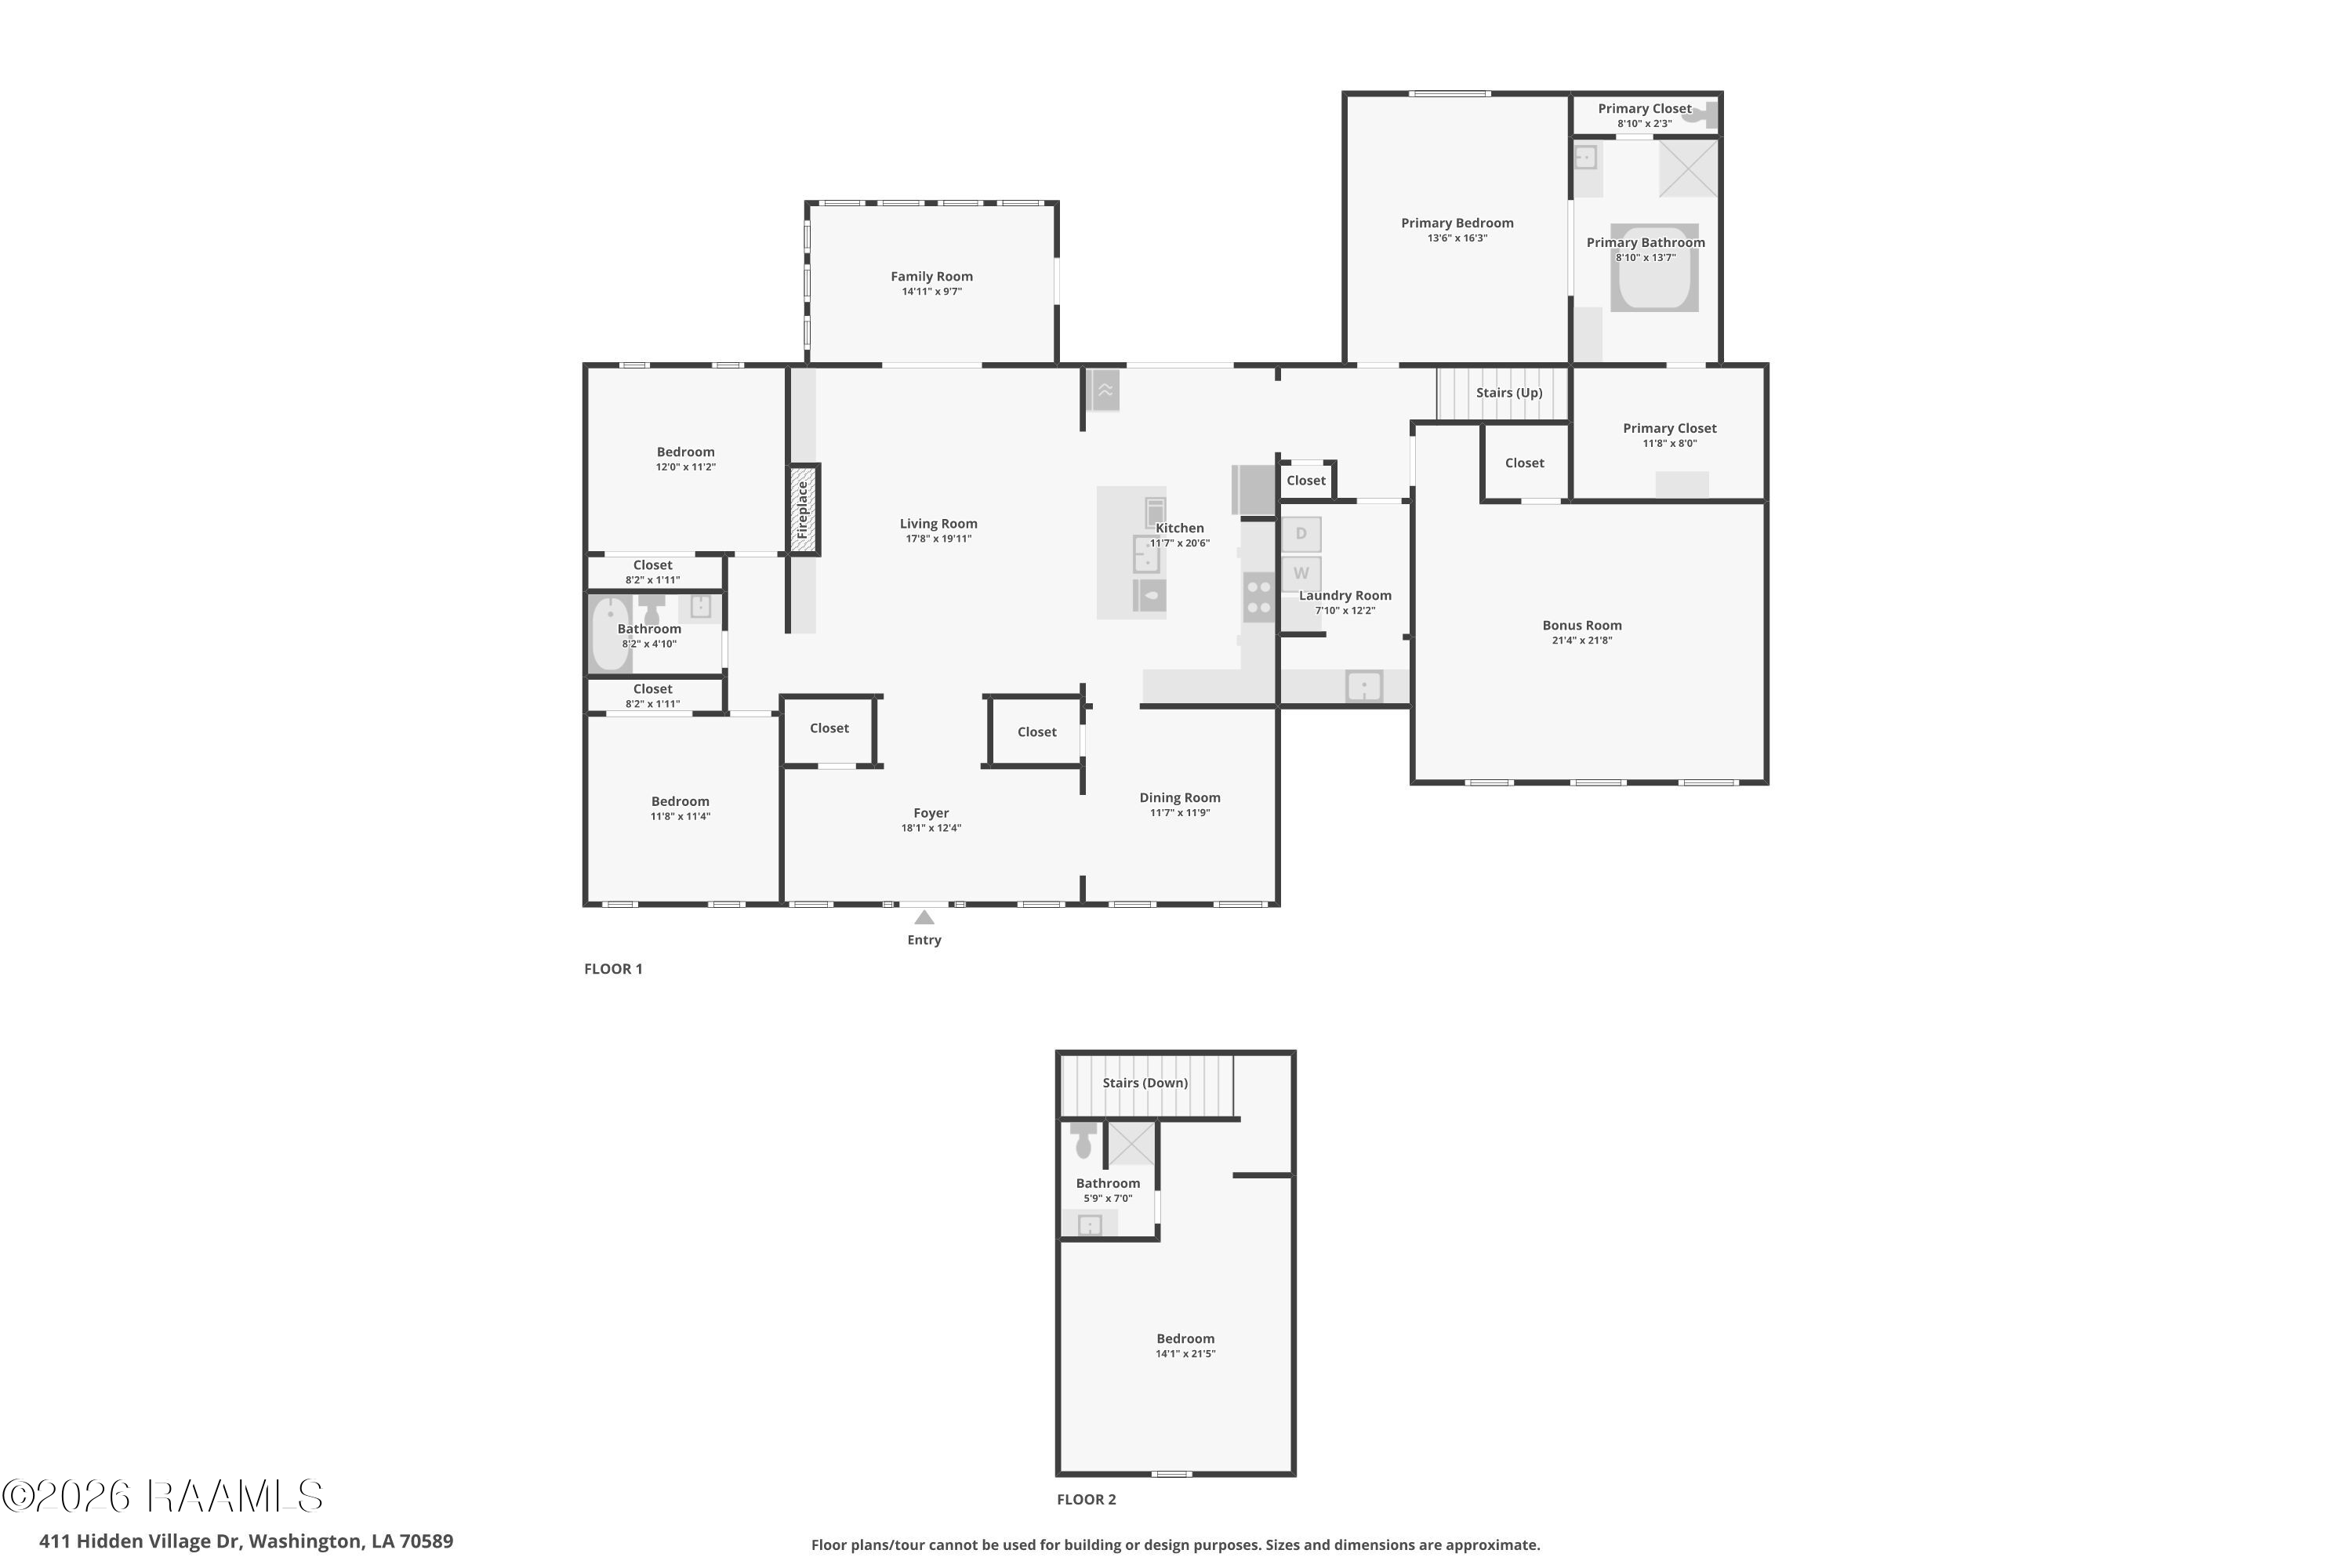
5 Beds 4 Baths 3,364 Sq.Ft. 3 Acres

Description

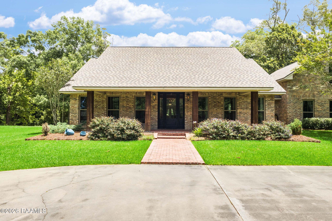
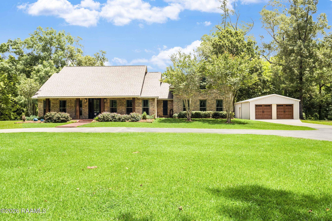
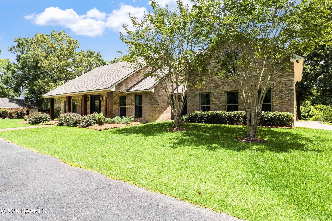
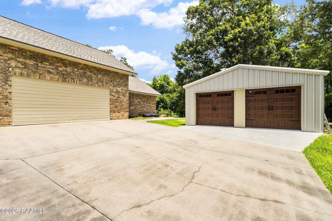
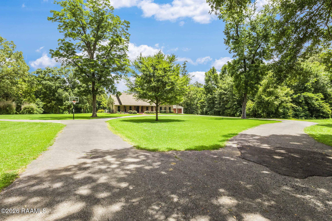
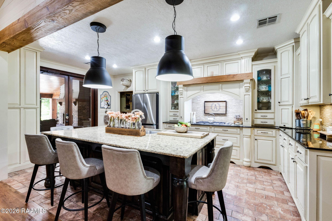
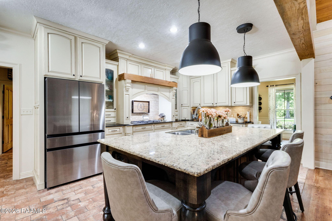
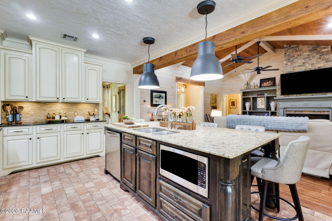
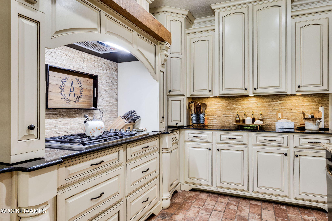
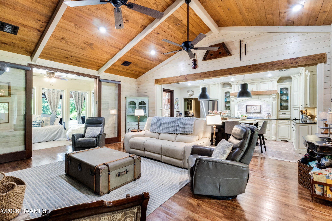
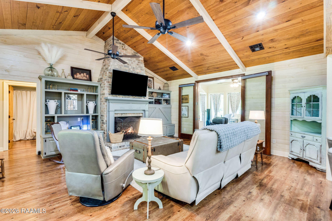
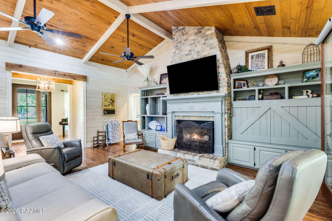
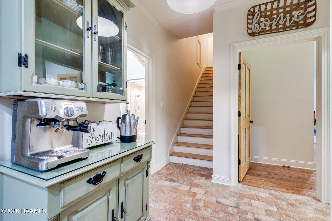
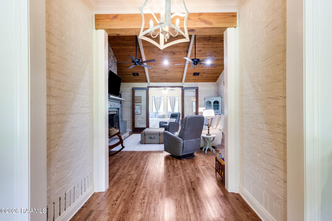
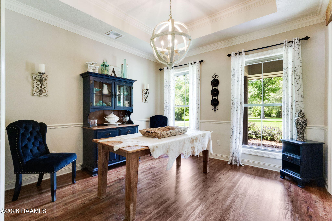
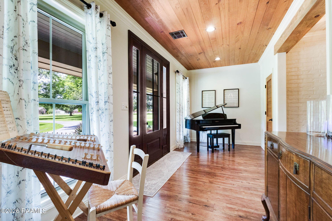
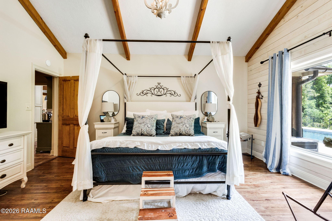
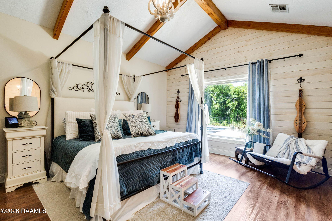
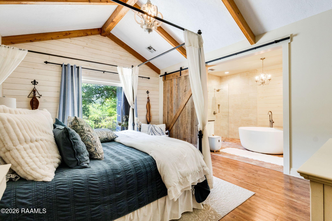
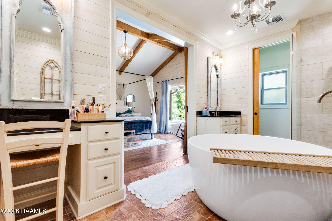
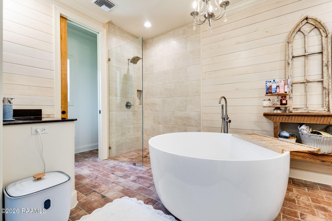
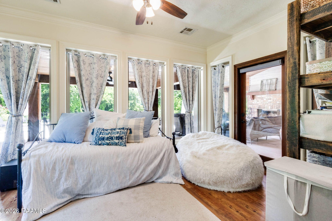
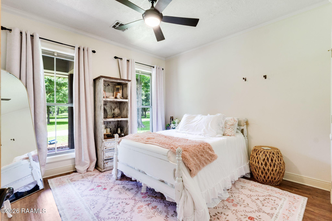
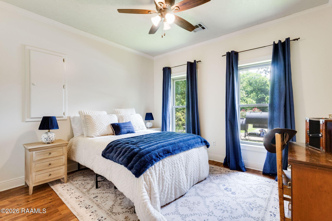
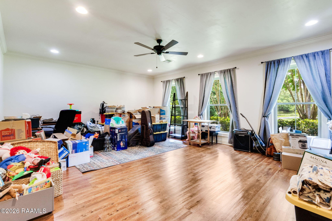
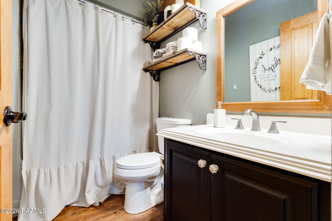
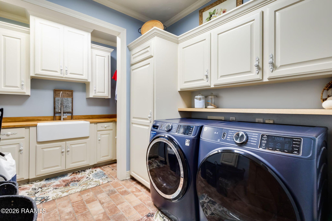
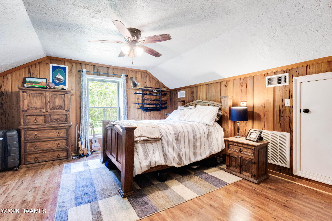
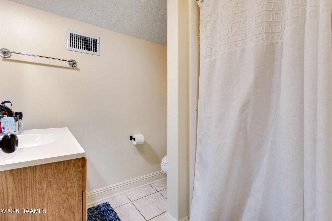
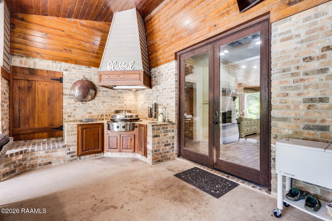
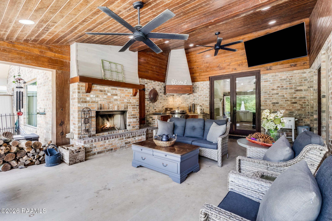
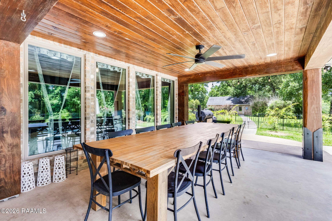
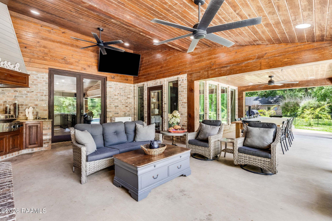
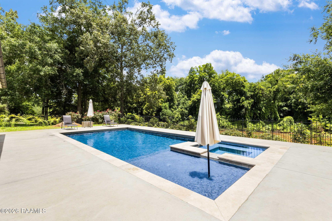
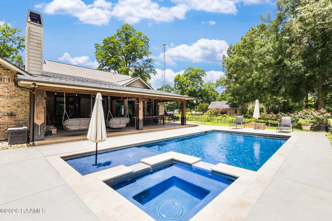
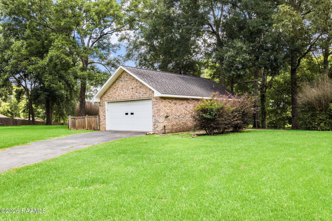
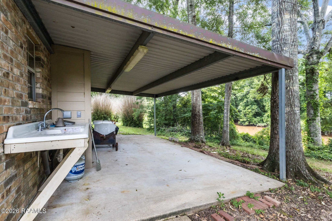
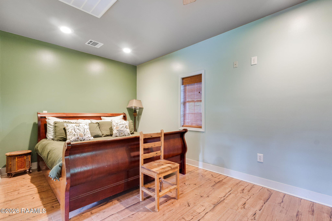
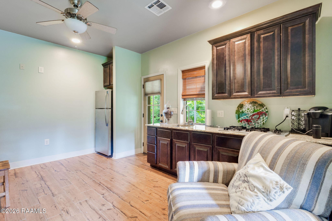
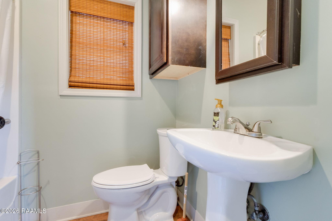
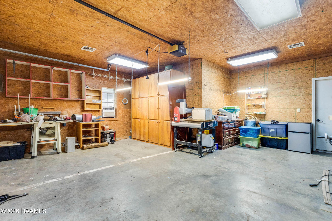
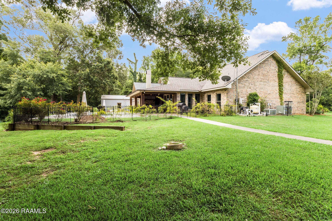
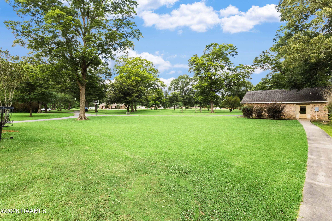
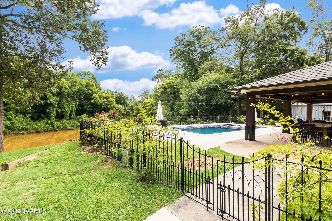
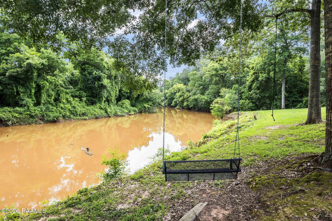
Tucked away in the hidden oasis of the Hidden Village subdivision, this sprawling estate offers a rare front-row seat to the tranquil, moving waters of the bayou. It is the ultimate private sanctuary, situated on nearly three acres of secluded paradise, yet keeping you just minutes from the convenience of town. Step inside to a masterfully updated interior boasting over 3,300 square feet of bright, open living space designed for effortless family gatherings. A complete top-to-bottom transformation brought gorgeous new floors, modern wall finishes, and a beautifully remodeled kitchen that serves as the true heart of the home. With 5 spacious bedrooms and 3 bathrooms--including a brilliant conversion perfect for a growing family or guests--there is more than enough room for everyone to find their own quiet corner. The primary suite is a sun-drenched haven, complete with a massive, redesigned walk-in closet and a spa-like bathroom that makes every morning feel like a luxury getaway. The magic continues outside, where your private backyard resort awaits. Dive into the sparkling inground pool or unwind in the bubbling hot tub, both added in 2024 to create the perfect setting for summer BBQs and peaceful evenings under mature shade trees. Just steps from the main house, a detached two-car garage sits on one side, while the other features a charming tiny apartment with an attached workshop--ideal for a guest house, creative studio, or dedicated home office. Pictures simply cannot capture the feeling of watching the bayou drift by from your own backyard. Don't miss this incredible opportunity to own a piece of paradise--schedule your private tour today to experience it in person.

Share Property

Location

411 Hidden Village Drive, Washington, LA 70589

Status

Sold

Date Sold

August 7, 2026
Lana  Soileau

Lana Soileau

TITLE

REALTOR®

Property Amenities

Interior
Fireplace 2 Fireplaces
Appliances Built-In Electric Oven, Gas Cooktop, Refrigerator, Electric Stove Con, Gas Stove Con
Flooring Brick, Wood Laminate
Total Bedrooms: 5
Half Bathrooms: 1
Full Bathrooms: 3
Other Interior Features Beamed Ceilings, Cathedral Ceiling(s), Crown Molding, Double Vanity, Separate Shower, Special Bath, Standalone Tub, Varied Ceiling Heights, Vaulted Ceiling(s), Walk-in Pantry, Walk-In Closet(s), Wet Bar, Granite Counters
Area & Lot
Lot Area 3 Acres
Living area 3,364 Sq.Ft.
MLS® ID 2600005178
School District St Landry Parish
High School Call School Board
Middle School Call School Board
Elementary School Call School Board
Water Frontage Bayou/River
Architecture Styles Acadian
Type Residential
Status Sold
Exterior
Stories 2
Pool Gunite, In Ground
Air conditioning Central Air
Heat type Central
Garage Space 2.0
Sewer Septic Tank
Other Exterior Features Outdoor Grill, Outdoor Kitchen, Lighting
Parking Garage, Open
Lot Features 3 to 599 Acres, Back Yard Access, Cul-De-Sac, Dead-End, Landscaped, Sloped, Views, Waterfront, Wooded
Roof Composition
Finance
Price Upon Request

Work With Us

Partner with Acadiana’s trusted real estate advisors. Lana Soileau & Associates combines unmatched legal contract mastery with local market insight to protect your interests and drive exceptional results.