Leave a Message

By providing your contact information to Lana Soileau, your personal information will be processed in accordance with Lana Soileau's Privacy Policy. By checking the box(es) below, you expressly consent to receive marketing or promotional real estate communication from Lana Soileau in the manner selected by you. For SMS text messages, message frequency varies. Message and data rates may apply. Consent is not a condition of purchase of any goods or services. You may opt out of receiving further communications from Lana Soileau at any time. To opt out of receiving SMS text messages, reply STOP to unsubscribe. SMS text messaging is subject to our Terms of Use.

Thank you for your message. We will be in touch with you shortly.

307 Gun Runner Drive
VIEW PHOTOS
Courtesy of Lamplighter Realty, LLC
Price Upon Request

307 Gun Runner Drive

3 Beds 2 Baths 1,719 Sq.Ft. 7,405.2 Sq.Ft.

Description

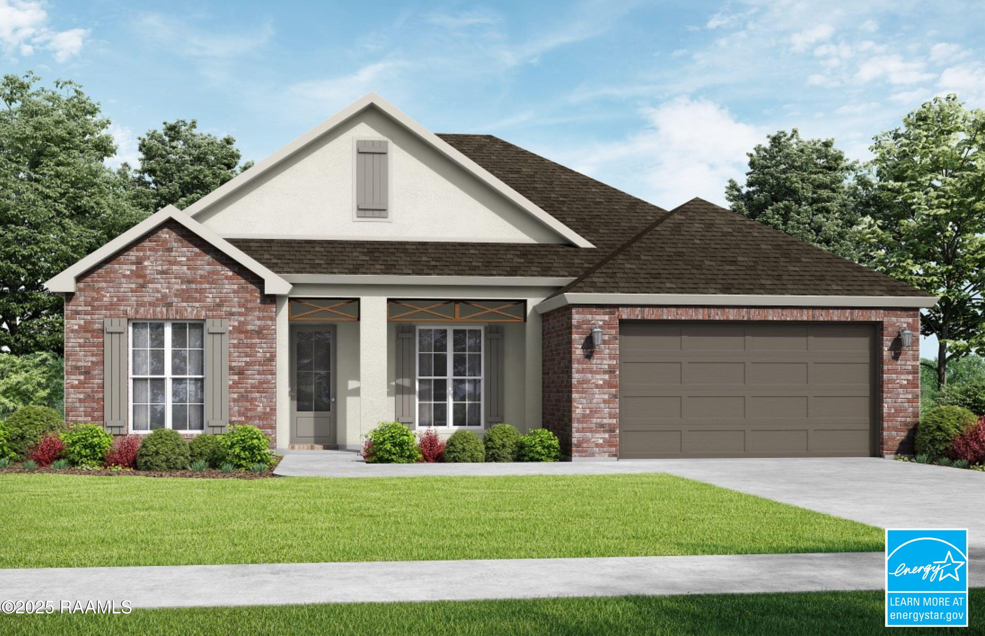
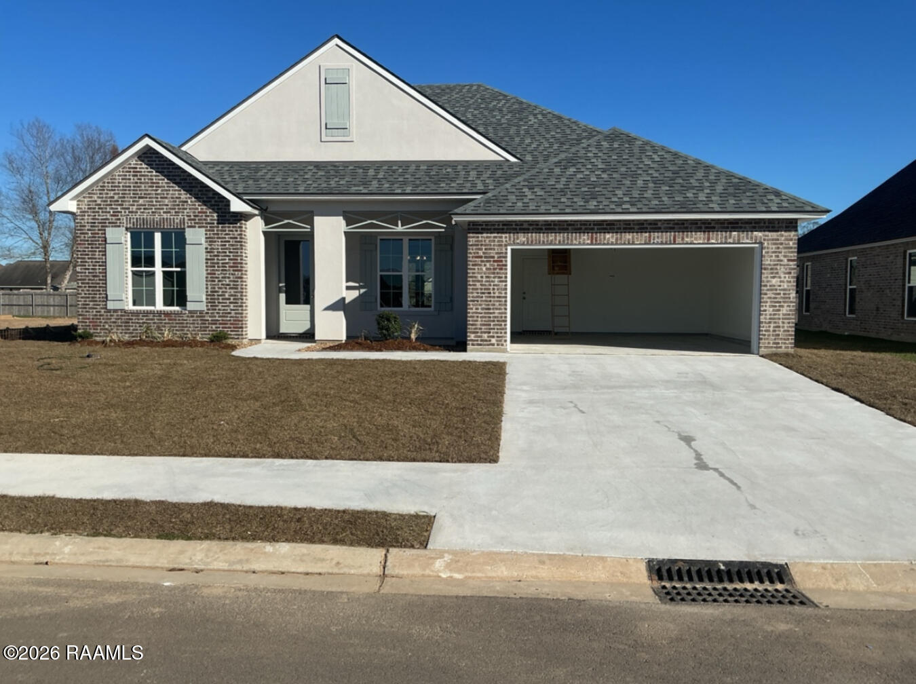
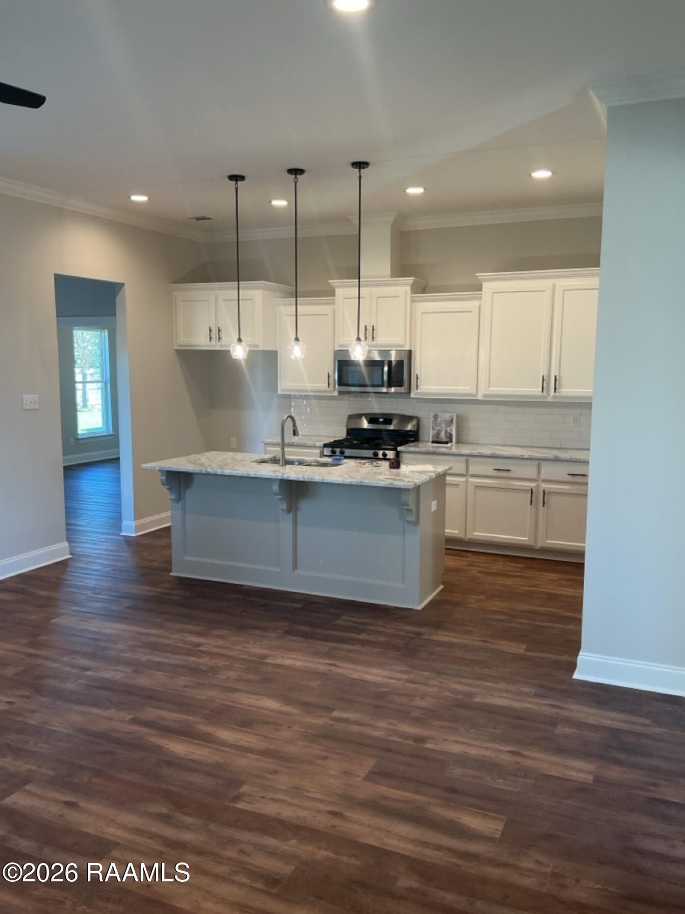
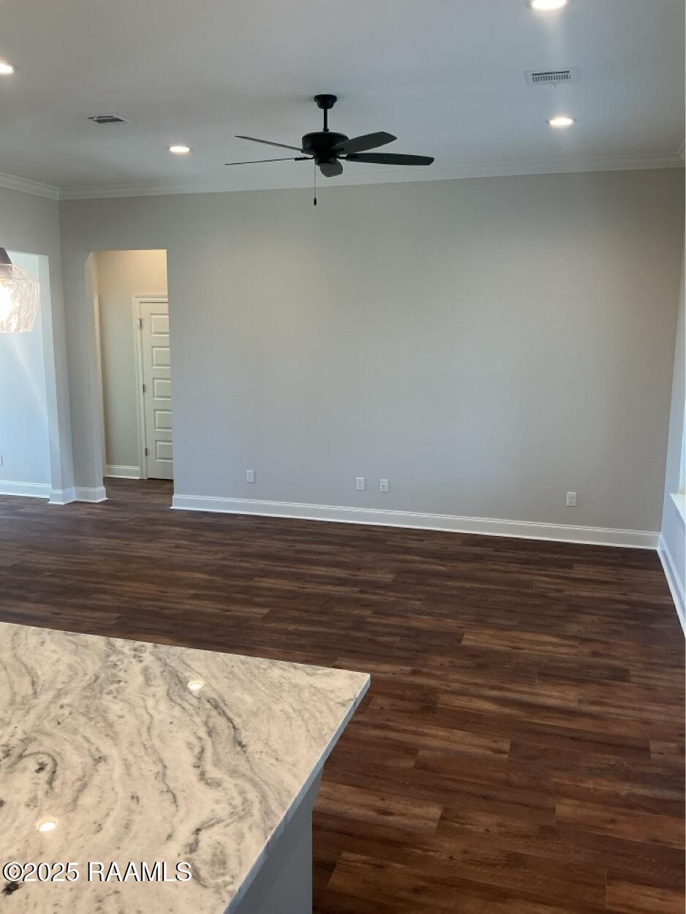
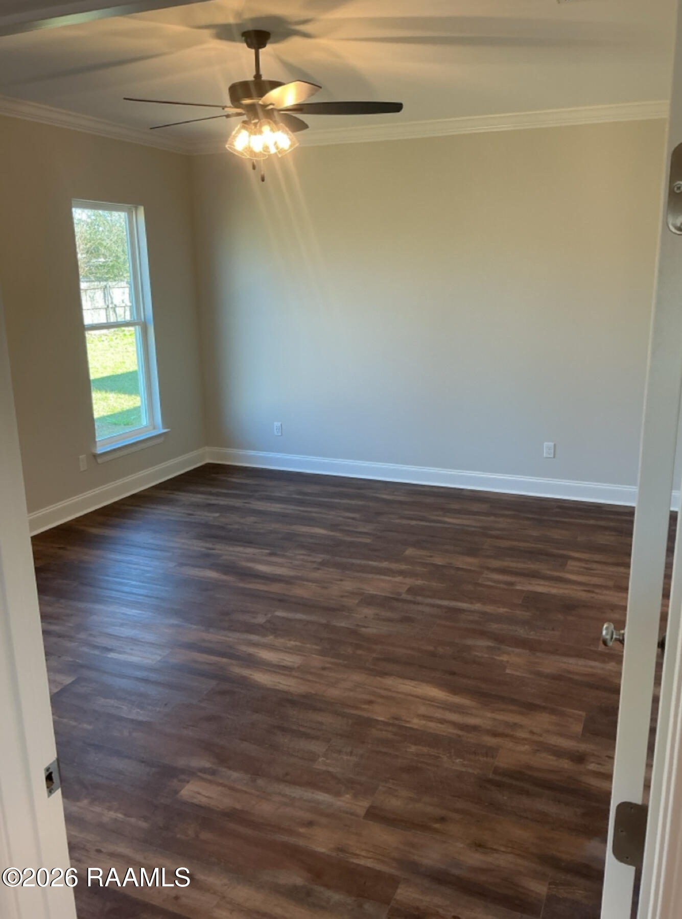
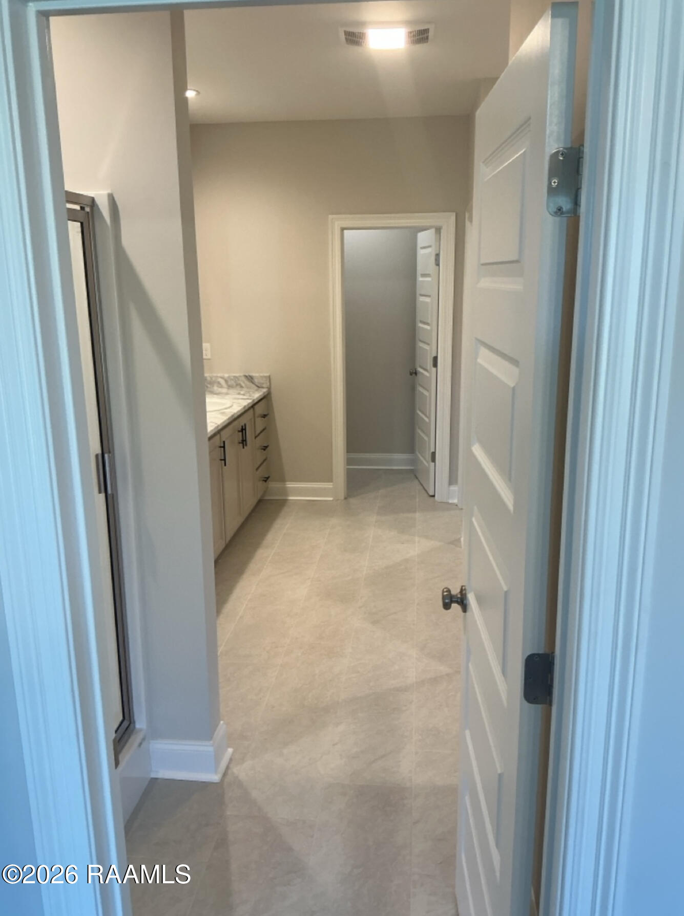
Welcome to West Point Estates -- one of Carencro's most desirable communities!This new construction Energy Star Certified home, the Alder French, features 3 bedrooms and 2 full bathrooms, designed with both style and functionality in mind.The open layout creates a seamless flow between spaces, highlighted by a solid wood beam that elegantly defines the living and dining areas. The kitchen is beautifully appointed with a freestanding gas range, stainless steel appliances, 3cm Shadow Storm countertops, and custom-built cabinetry with hardware, making it perfect for everyday living and entertaining.Additional features include a tankless water heater for energy efficiency and continuous hot water.The exterior offers front landscaping and up to 10 pallets of sod, giving the home a fresh, finished look and excellent curb appeal.Come experience the perfect combination of quality, comfort, and community in West Point Estates -- a place you'll be proud to call home!

Share Property

Location

307 Gun Runner Drive, Carencro, LA 70520

Status

Sold

Date Sold

December 31, 2025
Jan  Terhune

Jan Terhune

TITLE

REALTOR®

Property Amenities

Interior
Laundry room Electric Dryer Hookup, Washer Hookup
Appliances Dishwasher, Disposal, Gas Range, Microwave, Gas Stove Con
Flooring Carpet, Tile, Vinyl Plank
Total Bedrooms: 3
Full Bathrooms: 2
Other Interior Features High Ceilings, Crown Molding, Double Vanity, Dual Closets, Kitchen Island, Separate Shower, Varied Ceiling Heights, Walk-In Closet(s), Stone Counters
Area & Lot
Total area 2,360 Sq.Ft.
Lot Area 7,405.2 Sq.Ft.
Living area 1,719 Sq.Ft.
MLS® ID 2500003957
Year Built 2025
School District Lafayette Parish
High School Carencro
Middle School Carencro
Elementary School Ossun
Architecture Styles French
Type Residential
Status Sold
Exterior
Stories 1
Air conditioning Central Air
Heat type Central
Garage Space 2.0
Other Exterior Features Lighting
Parking Garage, Garage Faces Front
Lot Features 0 to 05 Acres, Landscaped
Roof Composition
Finance
Price Upon Request

Lafayette

Work With Us

Partner with Acadiana’s trusted real estate advisors. Lana Soileau & Associates combines unmatched legal contract mastery with local market insight to protect your interests and drive exceptional results.