Leave a Message

By providing your contact information to Lana Soileau, your personal information will be processed in accordance with Lana Soileau's Privacy Policy. By checking the box(es) below, you expressly consent to receive marketing or promotional real estate communication from Lana Soileau in the manner selected by you. For SMS text messages, message frequency varies. Message and data rates may apply. Consent is not a condition of purchase of any goods or services. You may opt out of receiving further communications from Lana Soileau at any time. To opt out of receiving SMS text messages, reply STOP to unsubscribe. SMS text messaging is subject to our Terms of Use.

Thank you for your message. We will be in touch with you shortly.

2924 Linwood Loop
2924 Linwood Loop
2924 Linwood Loop
2924 Linwood Loop
2924 Linwood Loop
2924 Linwood Loop
2924 Linwood Loop
2924 Linwood Loop
2924 Linwood Loop
2924 Linwood Loop
2924 Linwood Loop
2924 Linwood Loop
2924 Linwood Loop
2924 Linwood Loop
2924 Linwood Loop
2924 Linwood Loop
2924 Linwood Loop
2924 Linwood Loop
2924 Linwood Loop
2924 Linwood Loop
2924 Linwood Loop
2924 Linwood Loop
2924 Linwood Loop
2924 Linwood Loop
2924 Linwood Loop
2924 Linwood Loop
2924 Linwood Loop
2924 Linwood Loop
2924 Linwood Loop
2924 Linwood Loop
2924 Linwood Loop
2924 Linwood Loop
2924 Linwood Loop
2924 Linwood Loop
2924 Linwood Loop
2924 Linwood Loop
2924 Linwood Loop
2924 Linwood Loop
2924 Linwood Loop
2924 Linwood Loop
VIEW PHOTOS
Courtesy of Real Broker, LLC
Price Upon Request

2924 Linwood Loop

4 Beds 3 Baths 3,300 Sq.Ft. 10.8 Acres

Description

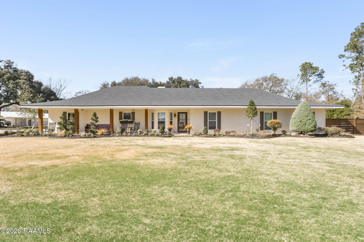
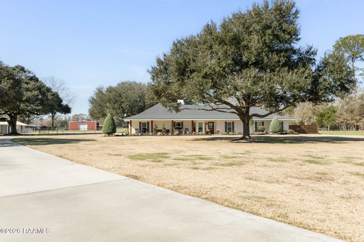
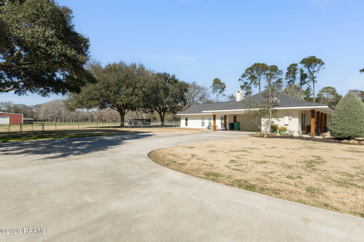
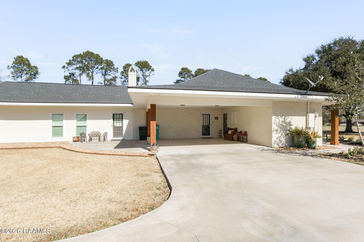
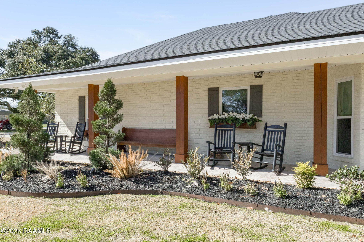
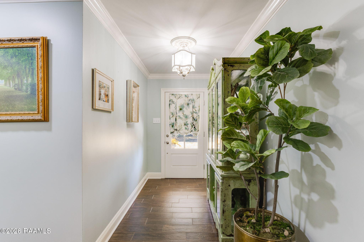
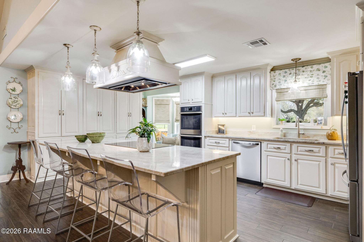
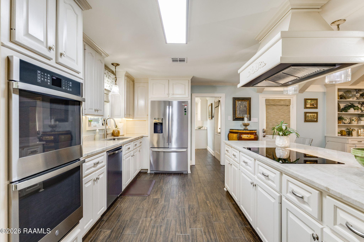
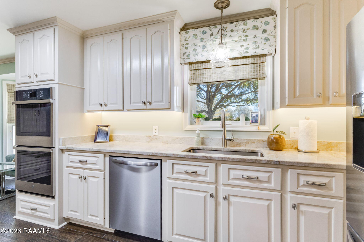
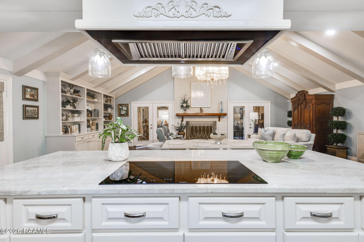
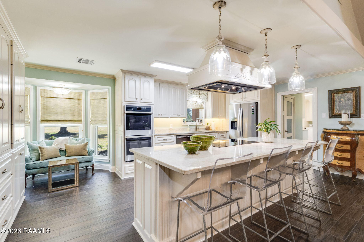
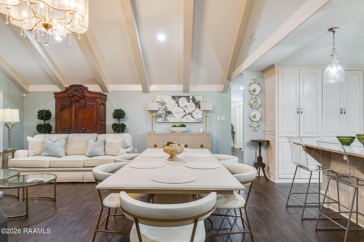
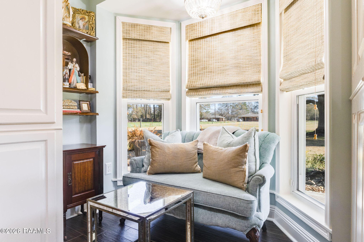
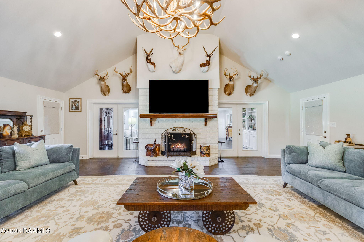
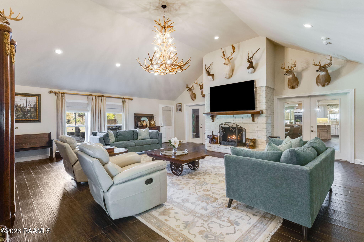
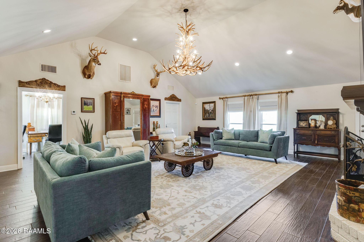
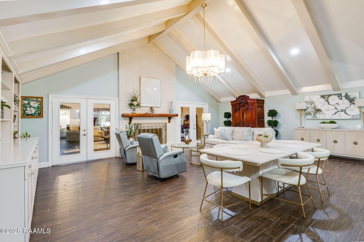
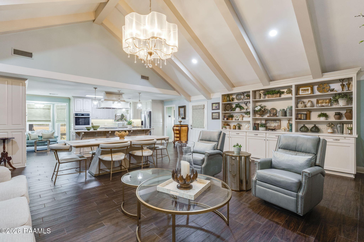
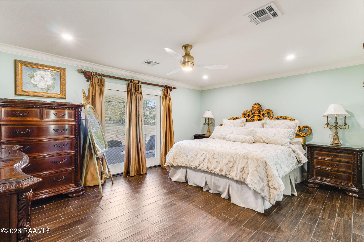
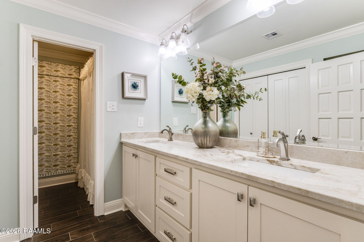
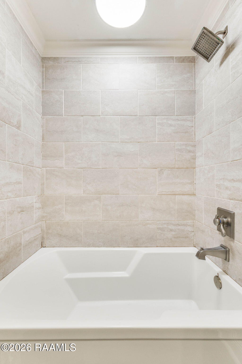
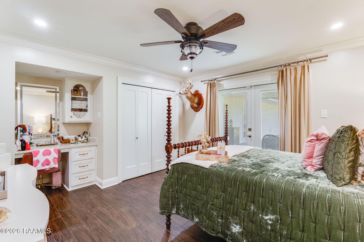
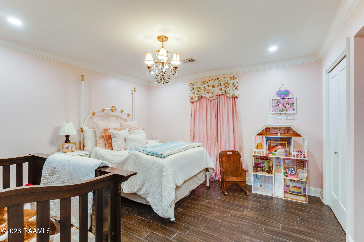
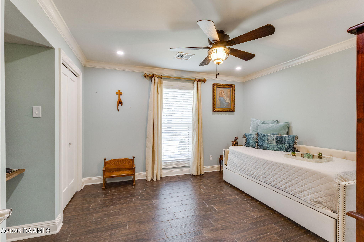
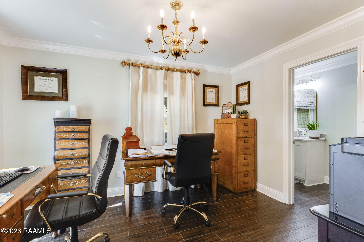
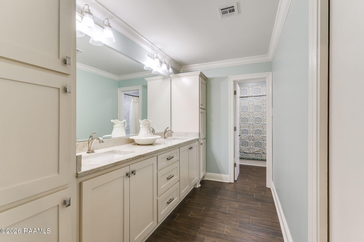
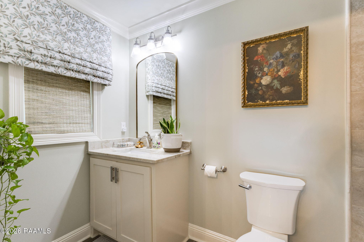
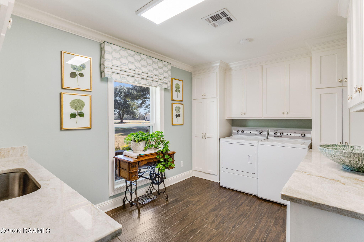
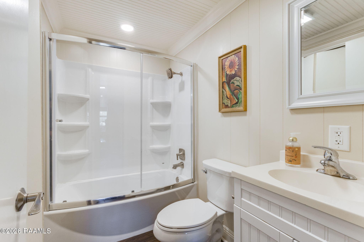
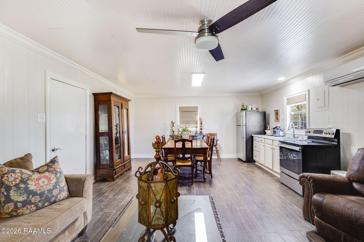
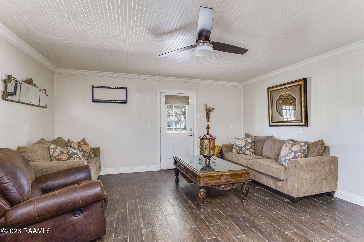
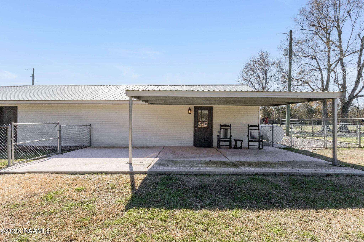
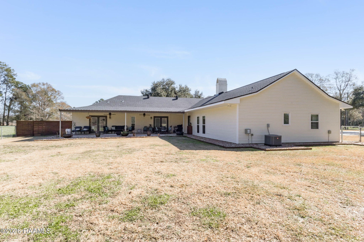
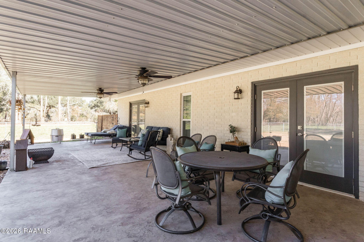
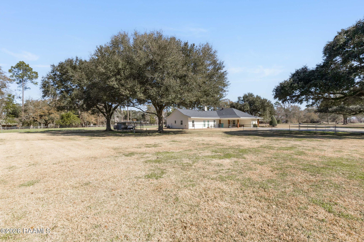
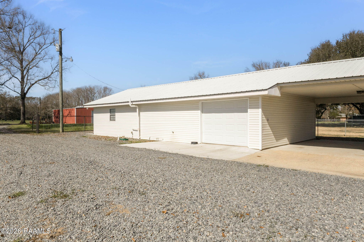
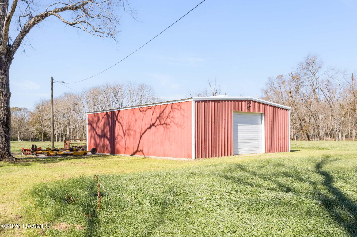
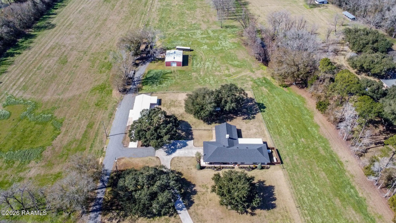
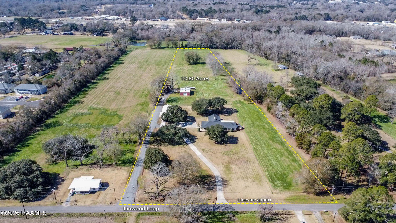
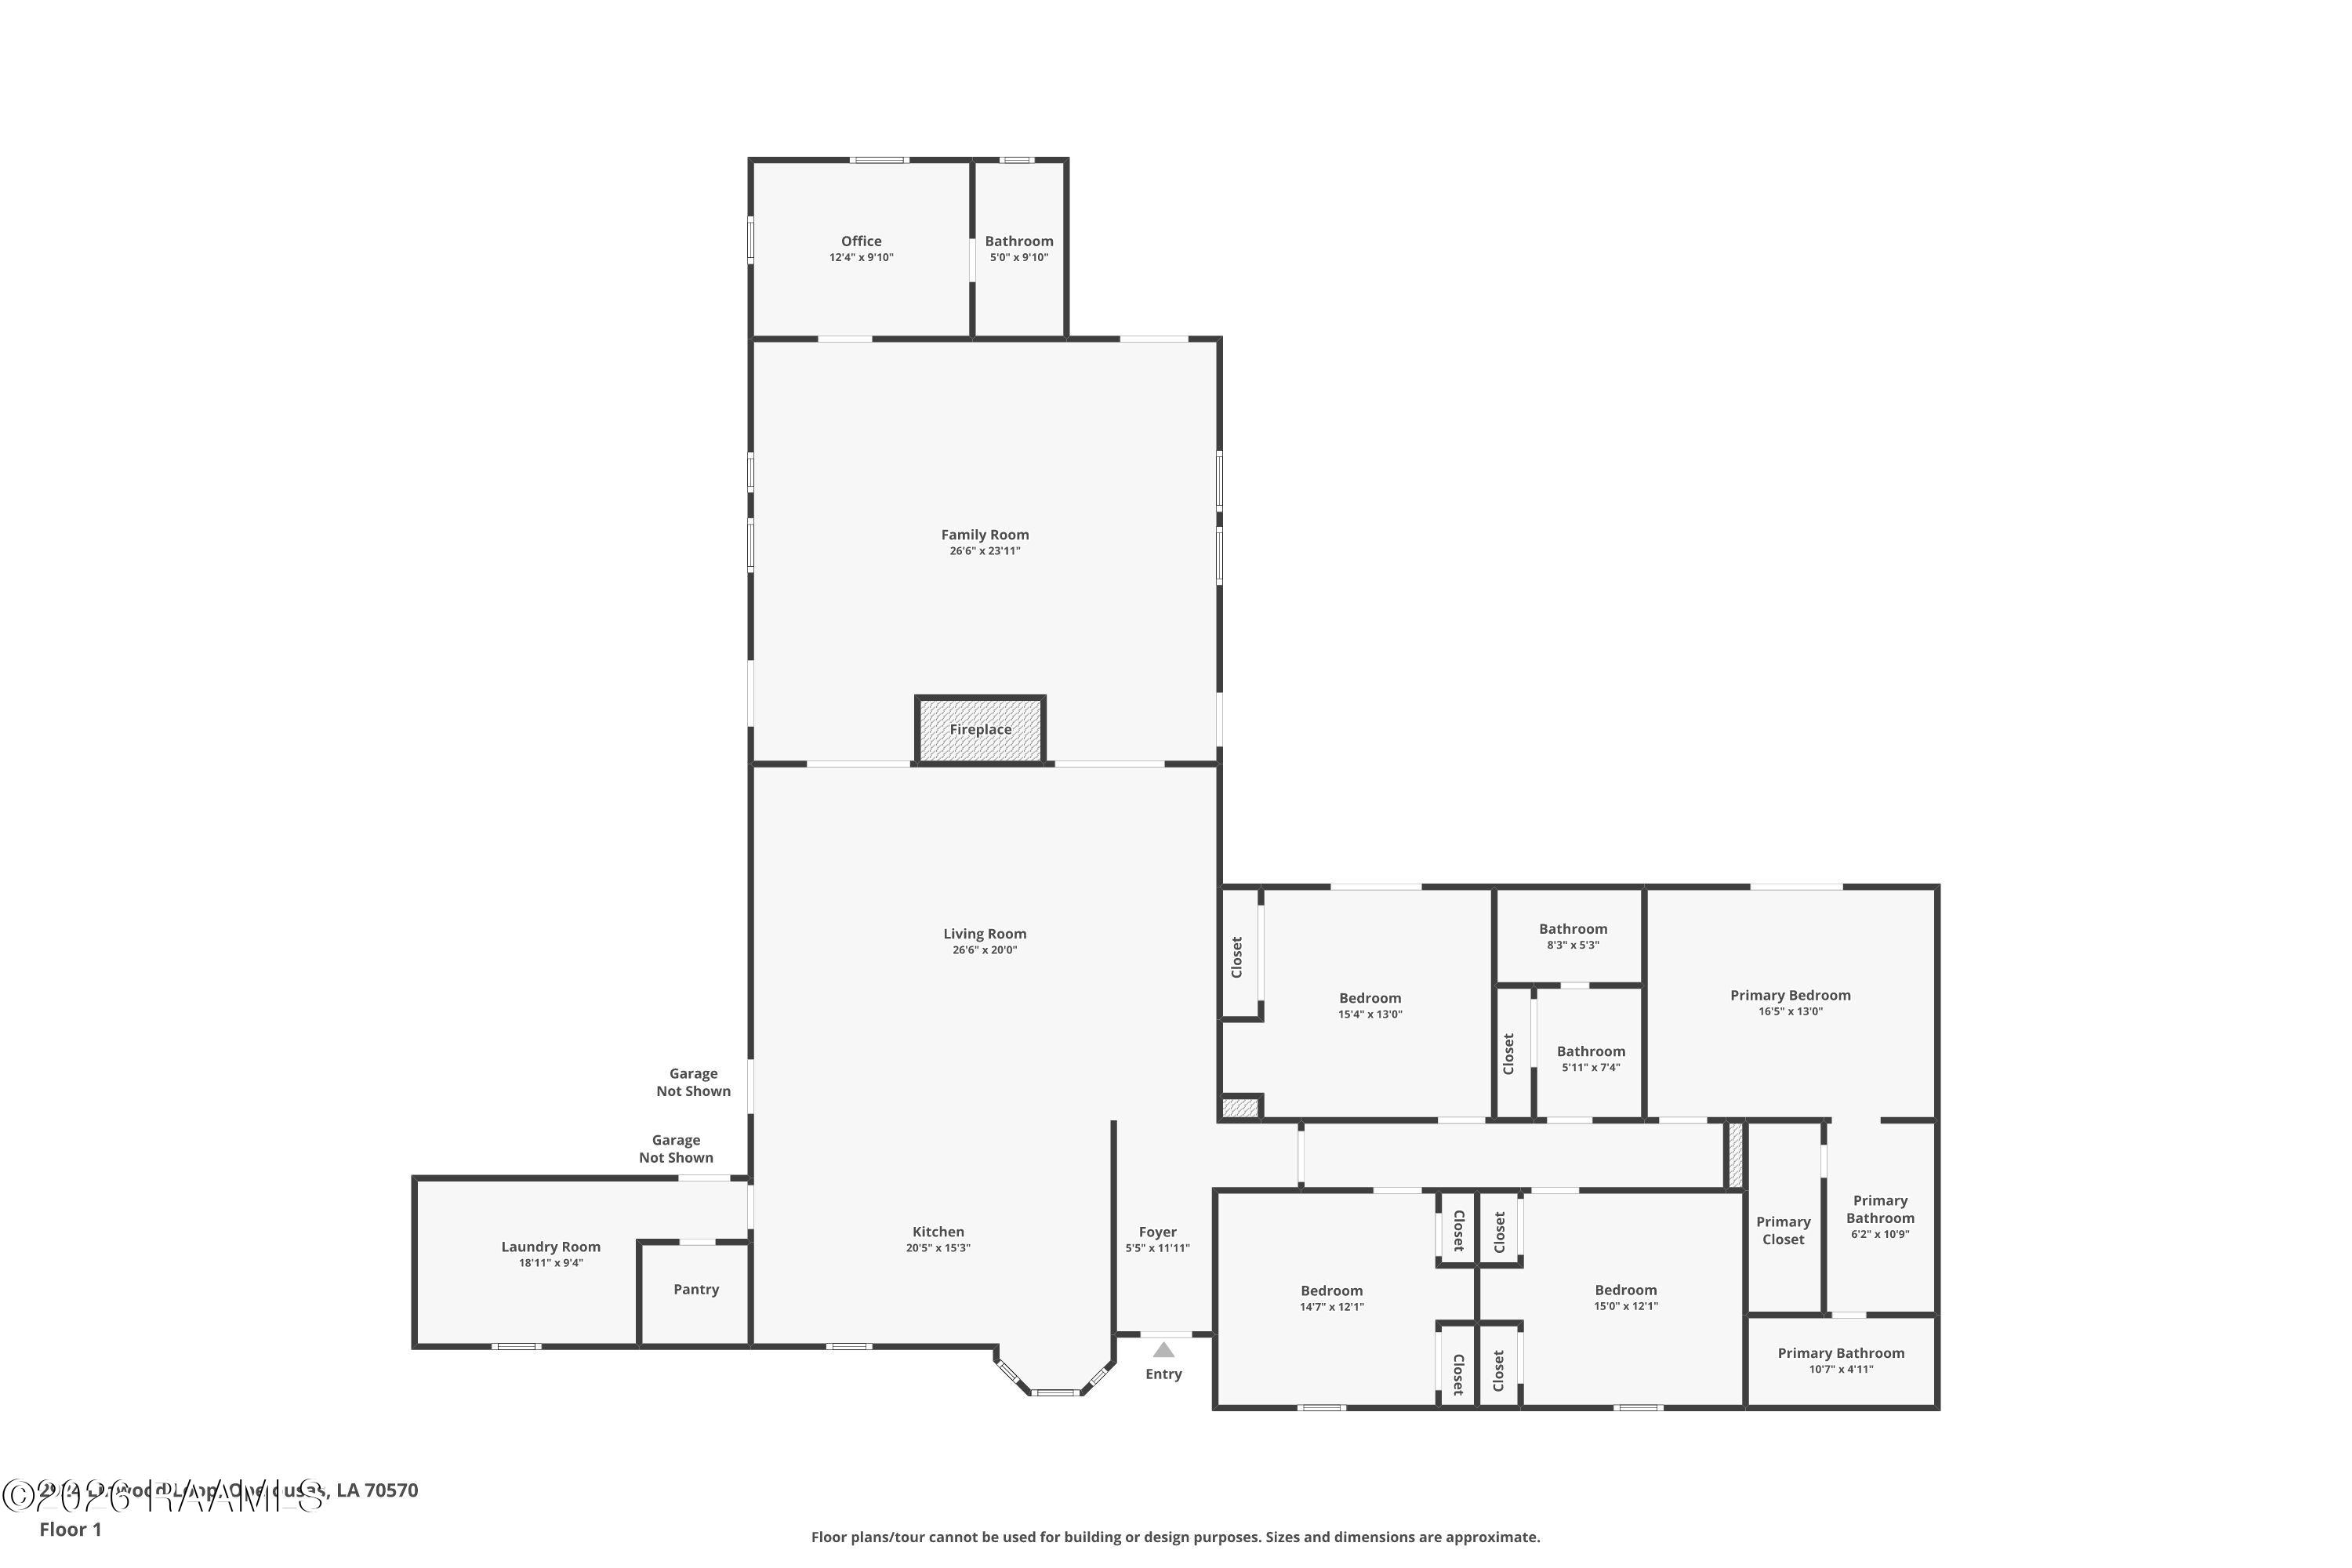
Welcome to this beautifully transformed, breath-taking, country retreat, ideally located just off I-49 and surrounded by peaceful pastureland. This meticulously maintained property sits on approximately 10 acres, with additional acreage available, offering privacy, versatility, and convenience. A welcoming drive leads to a pristine home featuring expansive lawns and inviting outdoor spaces. Inside, the grand foyer opens to an impressive living area with soaring cathedral ceilings, exposed beams, and a dramatic two-sided fireplace that connects two oversized living spaces--perfect for entertaining and everyday comfort. The open-concept design flows into a chef-inspired kitchen with wall-to-wall custom cabinetry, generous countertops, a large island, decorative vent hood, and stainless appliances. A charming keeping area and spacious utility room enhance functionality. A private office or guest suite includes an adjoining bath and oversized closet with vanity. Additional guest bedrooms are generously sized, including one with a built-in vanity, and the hall bath offers double vanities. Storage is abundant throughout. The primary suite provides a peaceful retreat with direct access to the covered back patio and scenic backyard views, along with a welcoming ensuite bath. Outdoor amenities include a large covered patio with ceiling fans, fenced yard, workshop with roll-up door, attached outdoor kitchen/guest cottage, barn and freshly fenced pastureland suitable for livestock or hobby farming. This exceptional property blends refined interior living with expansive outdoor space and endless possibilities. Schedule your private showing today.

Share Property

Location

2924 Linwood Loop, Opelousas, LA 70570

Status

Sold

Date Sold

June 30, 2026
Lana  Soileau

Lana Soileau

TITLE

REALTOR®

Property Amenities

Interior
Laundry room Electric Dryer Hookup, Washer Hookup
Fireplace 2 Fireplaces, Double Sided, Masonry, Wood Burning
Appliances Built-In Electric Oven, Dishwasher, Electric Cooktop, Microwave, Refrigerator, Electric Stove Con
Flooring Tile
Total Bedrooms: 4
Full Bathrooms: 3
Other Interior Features High Ceilings, Beamed Ceilings, Bookcases, Built-in Features, Cathedral Ceiling(s), Crown Molding, Double Vanity, Dual Closets, Guest Suite, Kitchen Island, Varied Ceiling Heights, Walk-in Pantry, Walk-In Closet(s), Granite Counters
Area & Lot
Lot Area 10.8 Acres
Living area 3,300 Sq.Ft.
MLS® ID 2600000831
Year Built 1973
School District St Landry Parish
High School Call School Board
Middle School Call School Board
Elementary School Call School Board
Architecture Styles Traditional
Type Residential
Status Sold
Exterior
Stories 1
Air conditioning Multi Units, Central Air
Heat type Central, Electric
Other Exterior Features Outdoor Kitchen, Lighting
Parking Carport, Open
Lot Features 6 to 1099 Acres, Additional Land Available, Back Yard Access, Landscaped, Level
Roof Composition

Opelousas

Work With Us

Partner with Acadiana’s trusted real estate advisors. Lana Soileau & Associates combines unmatched legal contract mastery with local market insight to protect your interests and drive exceptional results.