Leave a Message

By providing your contact information to Lana Soileau, your personal information will be processed in accordance with Lana Soileau's Privacy Policy. By checking the box(es) below, you expressly consent to receive marketing or promotional real estate communication from Lana Soileau in the manner selected by you. For SMS text messages, message frequency varies. Message and data rates may apply. Consent is not a condition of purchase of any goods or services. You may opt out of receiving further communications from Lana Soileau at any time. To opt out of receiving SMS text messages, reply STOP to unsubscribe. SMS text messaging is subject to our Terms of Use.

Thank you for your message. We will be in touch with you shortly.

2817 Powers Street
2817 Powers Street
2817 Powers Street
2817 Powers Street
2817 Powers Street
2817 Powers Street
2817 Powers Street
2817 Powers Street
2817 Powers Street
2817 Powers Street
2817 Powers Street
2817 Powers Street
2817 Powers Street
2817 Powers Street
2817 Powers Street
2817 Powers Street
2817 Powers Street
2817 Powers Street
2817 Powers Street
2817 Powers Street
2817 Powers Street
2817 Powers Street
2817 Powers Street
2817 Powers Street
2817 Powers Street
2817 Powers Street
2817 Powers Street
2817 Powers Street
2817 Powers Street
2817 Powers Street
2817 Powers Street
2817 Powers Street
2817 Powers Street
2817 Powers Street
2817 Powers Street
2817 Powers Street
2817 Powers Street
2817 Powers Street
2817 Powers Street
2817 Powers Street
2817 Powers Street
2817 Powers Street
2817 Powers Street
2817 Powers Street
2817 Powers Street
2817 Powers Street
2817 Powers Street
2817 Powers Street
VIEW PHOTOS
Courtesy of Real Broker, LLC
Price Upon Request

2817 Powers Street

4 Beds 3 Baths 3,233 Sq.Ft. 2.75 Acres

Description

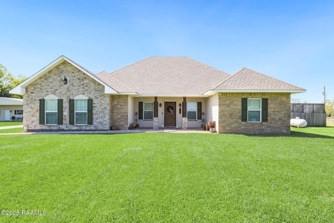
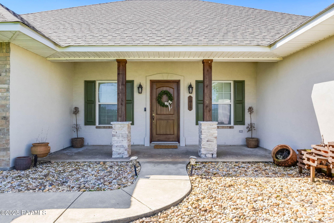
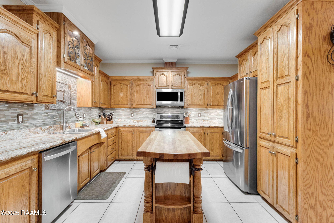
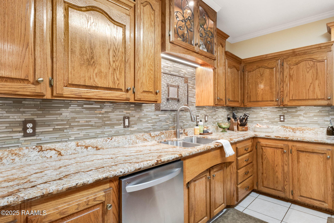
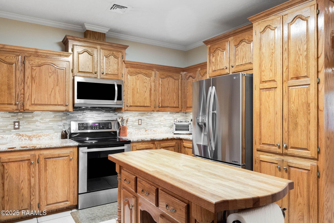
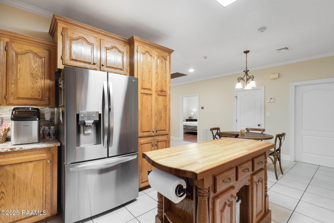
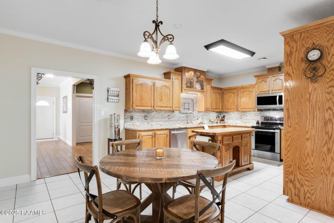
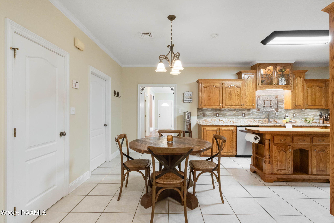
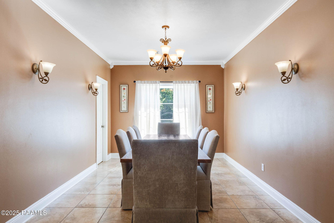
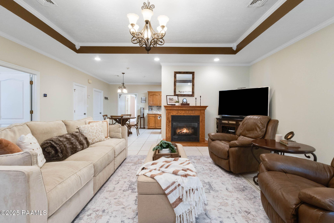
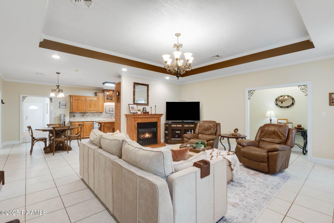
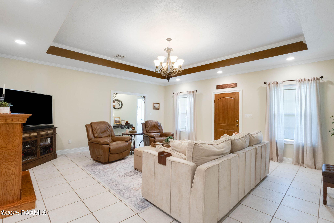
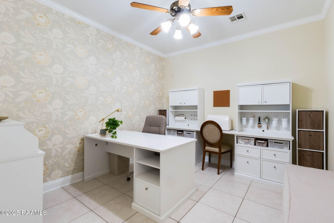
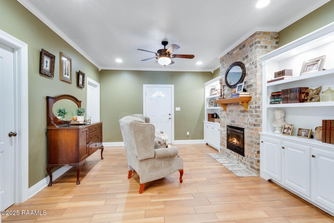
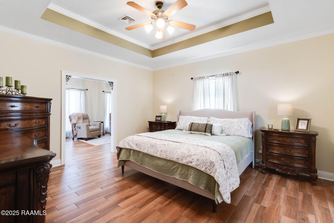
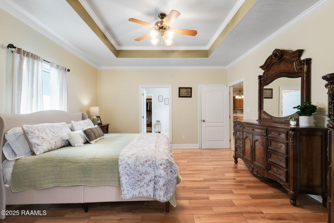
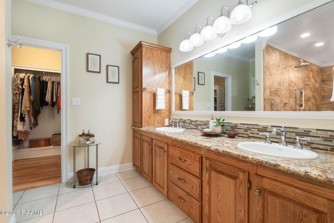
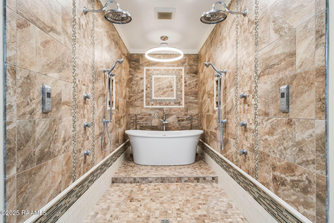
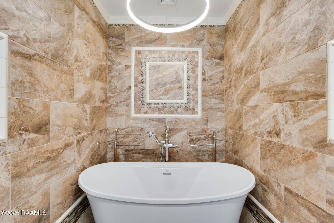
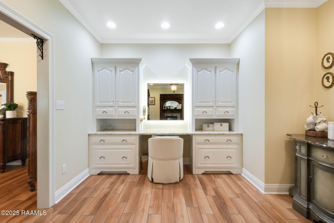
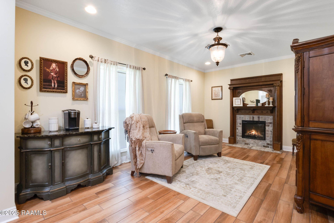
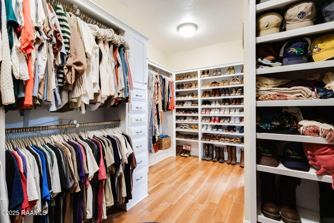
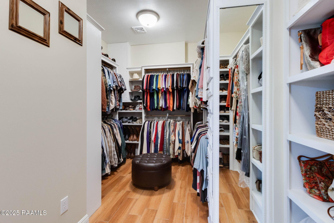
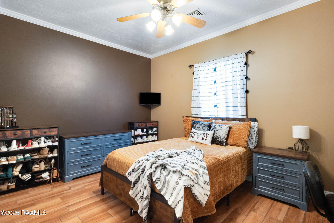
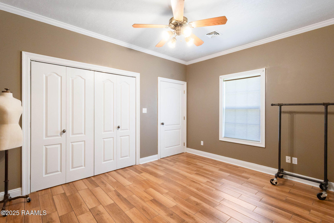
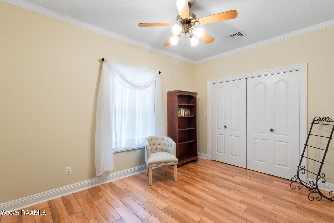
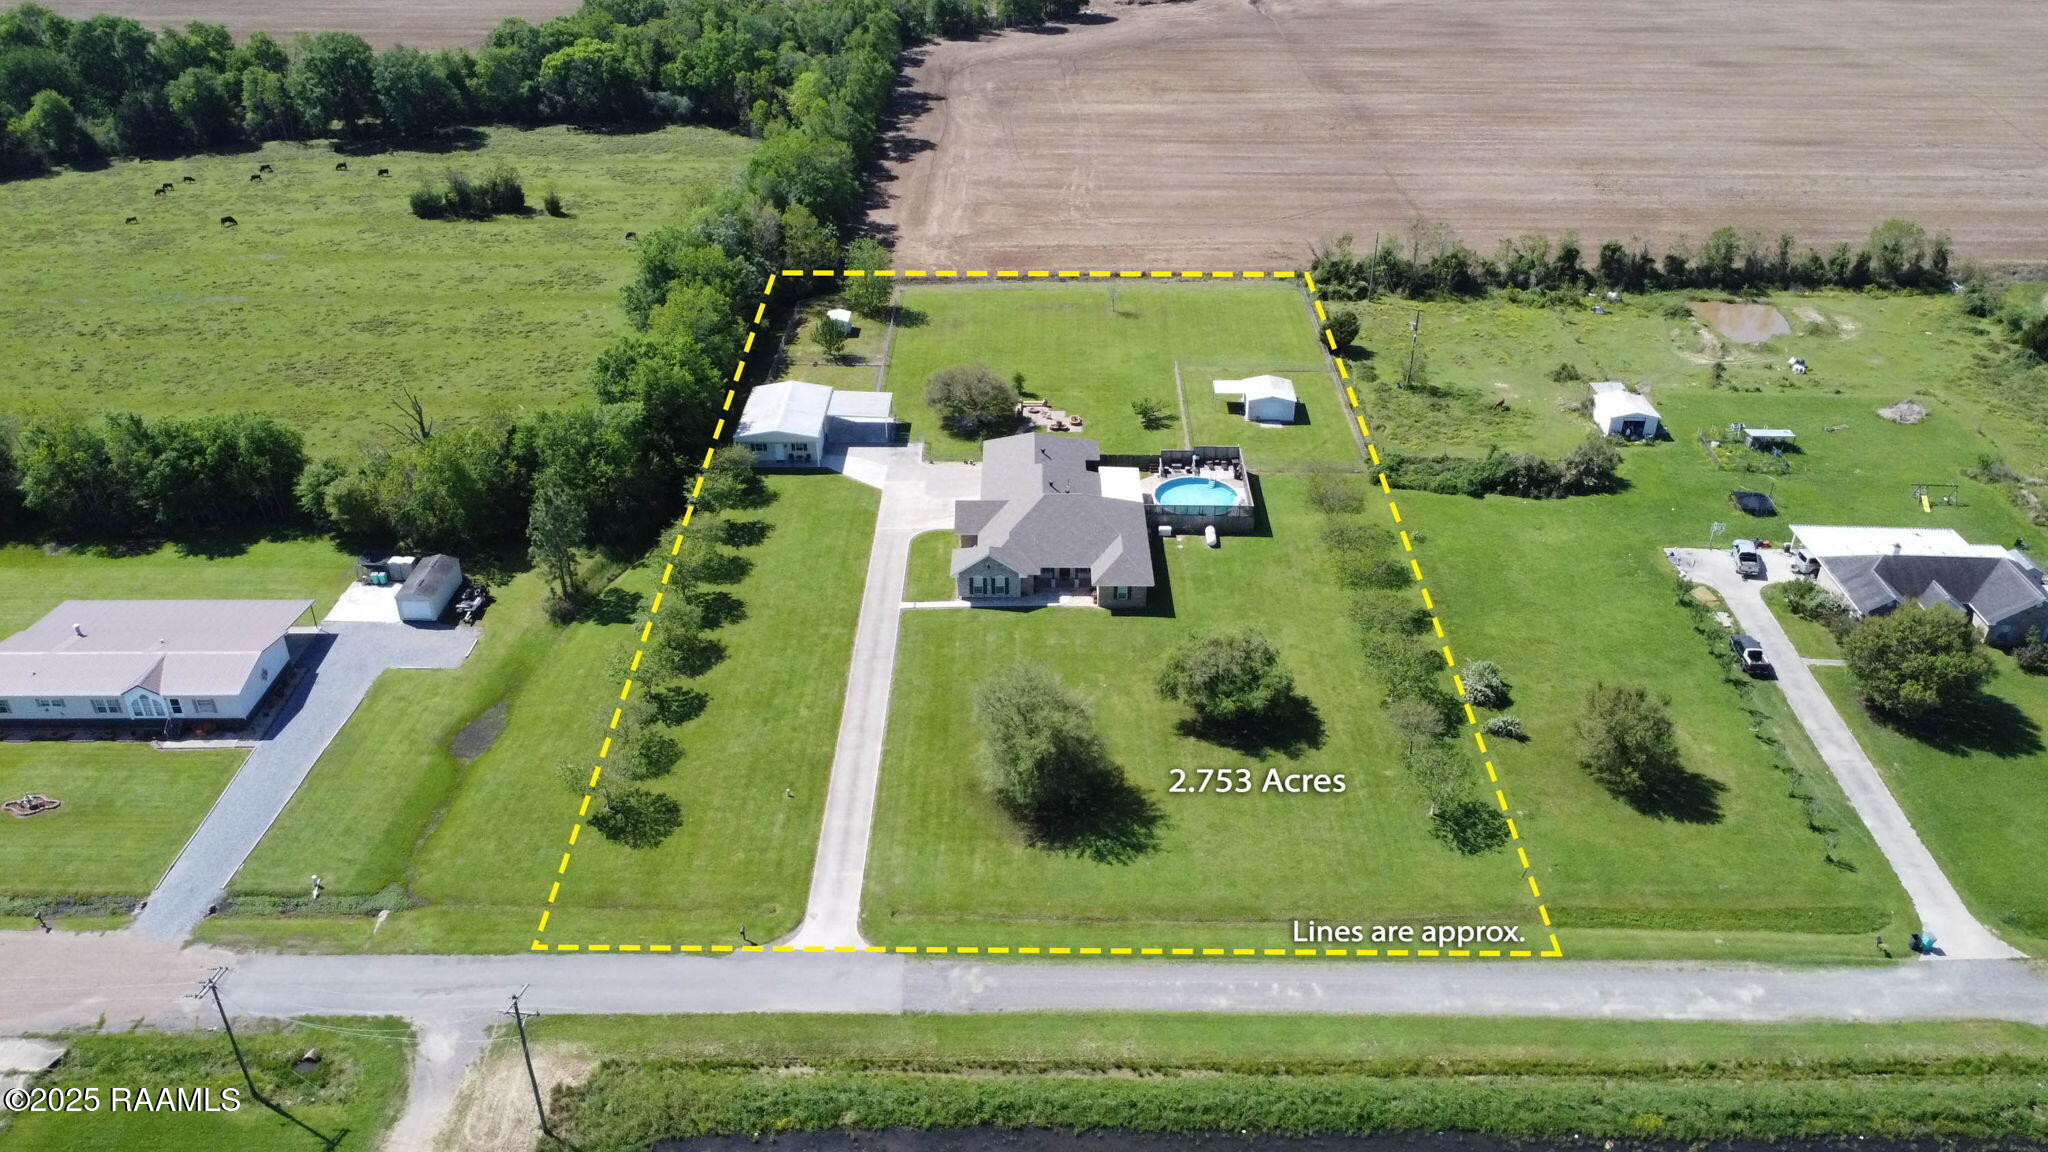
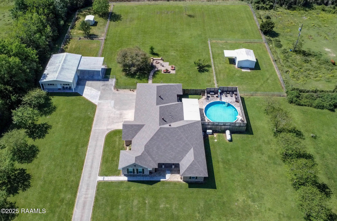
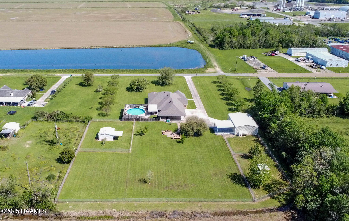
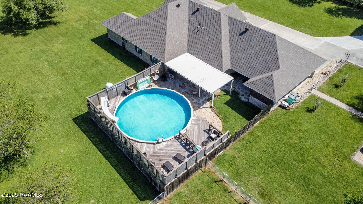
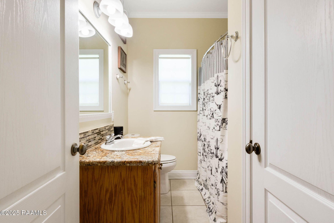
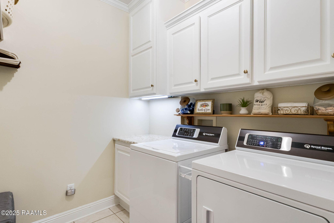
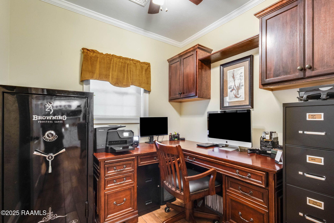
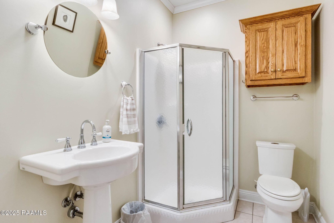
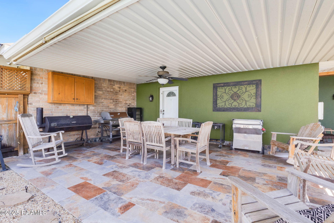
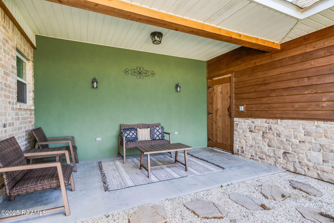
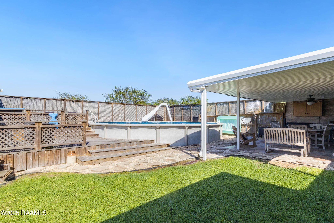
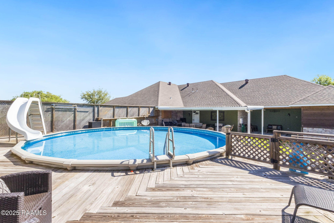
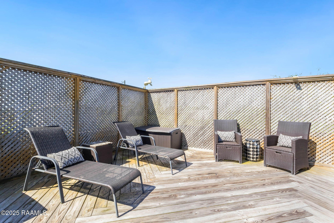
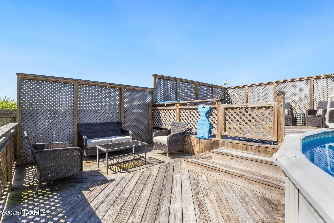
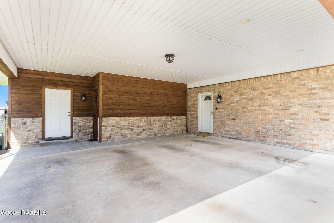
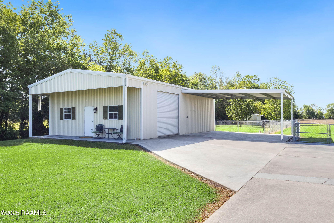
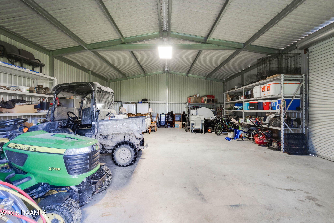
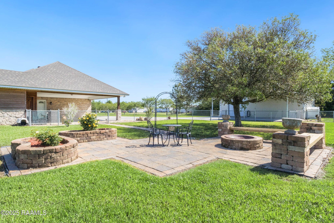
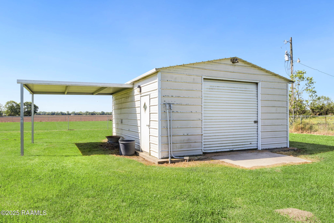
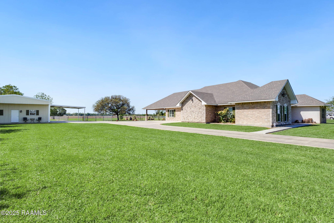
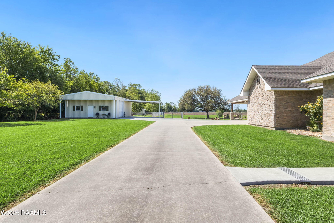
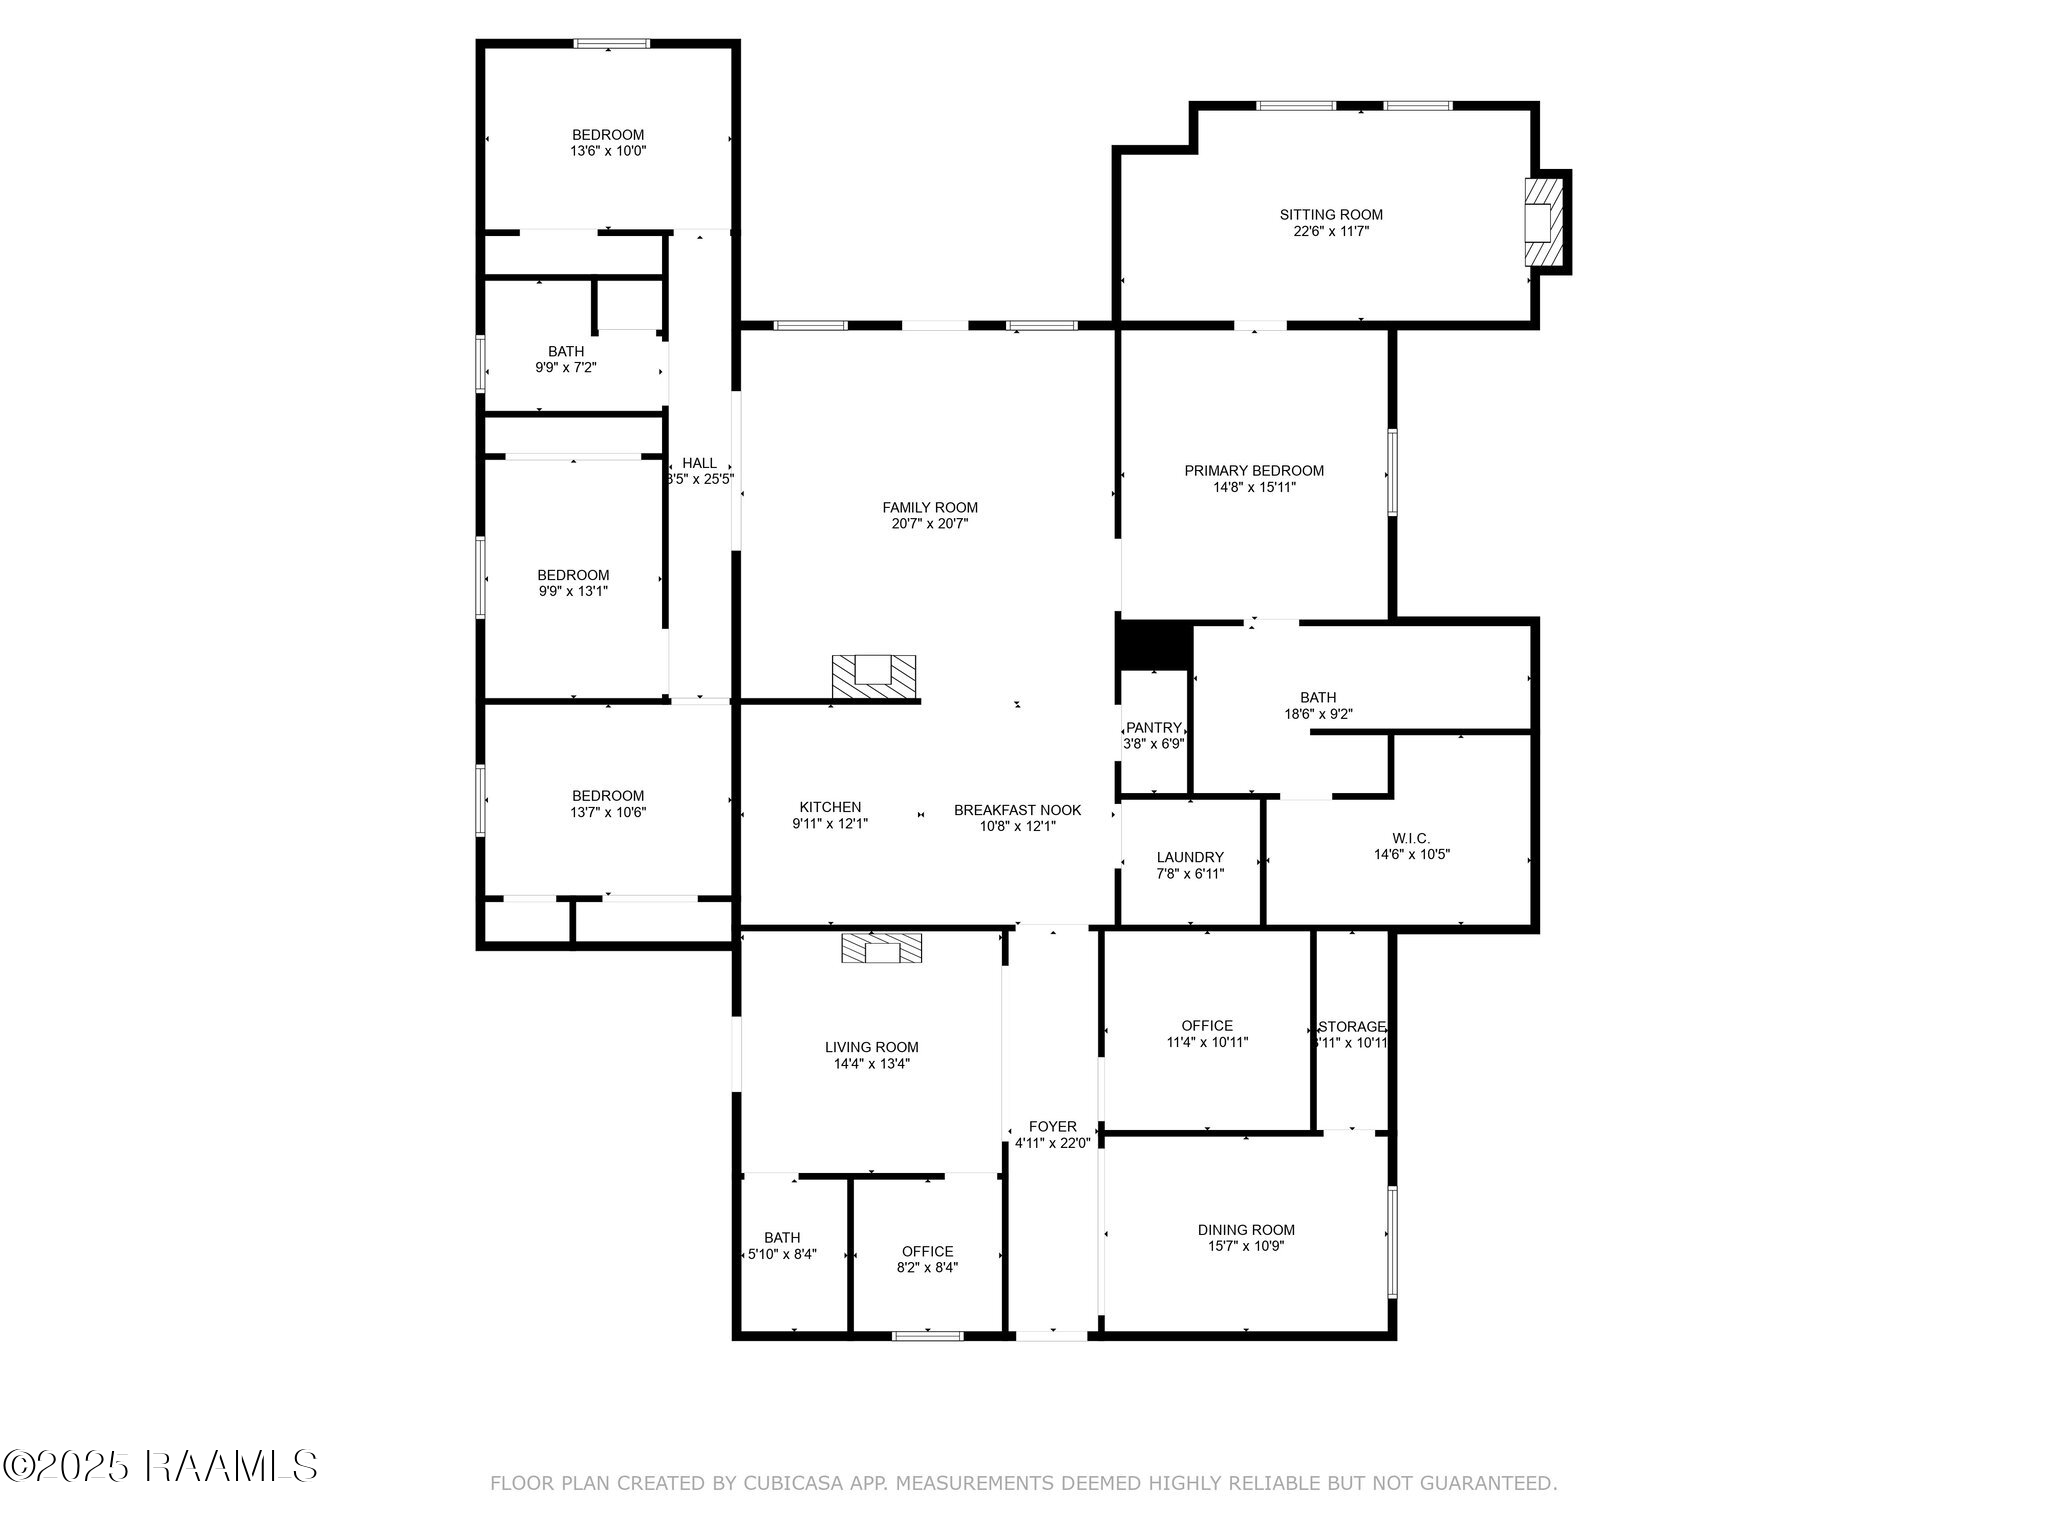
Charming French-Style Home with Expansive Features and Modern UpdatesThis beautifully designed 4-bedroom, 3-bathroom home offers 3,233 sq ft of living space and showcases a perfect blend of classic French style with modern amenities. Built in 2005 by Mitchell Pitre, the home has been meticulously updated and expanded in 2014 and 2022, ensuring contemporary comforts while maintaining its timeless charm.The home features stunning tile wood-look flooring throughout, creating a seamless flow from room to room. Enjoy a spacious office and a craft room, perfect for any hobbies or work needs. The large family room boasts a gas fireplace, while a smaller living area offers a cozy spot with another gas fireplace. The kitchen is a chef's dream with custom cabinets, stainless steel appliances, and a breakfast area for casual dining. A large dining room adjacent to the kitchen provides ample space for entertaining.The primary suite is a true retreat, with a tray ceiling, an adjoining room with a wall-to-wall vanity, sitting area, TV area, and an electric fireplace. The primary bath features a large, tiled wet area with a soaker tub and a multi-head shower with custom controls. A massive walk-in closet offers abundant storage, and a dedicated water heater ensures constant hot water for the shower and tub.Additional updates include a 5-ton AC unit (installed in 2014), and a new roof in 2022. The home is equipped with three tankless water heaters, a whole-house Generac generator, and an electric-powered home, with a propane tank for heating and fireplaces.Outside, you'll find a 360 sq ft workshop, a 1,200 sq ft workshop with a lean-to carport, and a beautifully bricked area with benches, a firepit, and flower beds. A tiled patio with a TV cabinet, a deck with an above-ground pool and seating, and a covered sitting area under the pool provide plenty of outdoor entertainment options.For additional storage, a climate-controlled closet/workshop is attached to the carport.

Share Property

Location

2817 Powers Street, Opelousas, LA 70570

Status

Sold

Date Sold

May 20, 2025
Lana  Soileau

Lana Soileau

TITLE

REALTOR®

Property Amenities

Interior
Laundry room Electric Dryer Hookup, Washer Hookup
Fireplace 3 Fireplaces, Gas, Other
Appliances Dryer, Microwave, Refrigerator, Washer, Electric Stove Con
Flooring Tile
Total Bedrooms: 4
Full Bathrooms: 3
Other Interior Features Bookcases, Built-in Features, Crown Molding, Double Vanity, Dual Closets, Multi-Head Shower, Office, Separate Shower, Standalone Tub, Walk-In Closet(s), Granite Counters
Area & Lot
Lot Area 2.75 Acres
Living area 3,233 Sq.Ft.
MLS® ID 2020022626
Year Built 2005
School District St Landry Parish
High School Call School Board
Middle School Call School Board
Elementary School Call School Board
Architecture Styles French
Type Residential
Status Sold
Exterior
Stories 1
Pool Above Ground
Air conditioning Central Air
Heat type Central, Electric
Other Exterior Features Lighting
Parking Carport
Lot Features 1 to 299 Acres, Level
Roof Composition
Utilities Propane

Opelousas

Work With Us

Partner with Acadiana’s trusted real estate advisors. Lana Soileau & Associates combines unmatched legal contract mastery with local market insight to protect your interests and drive exceptional results.