Leave a Message

By providing your contact information to Lana Soileau, your personal information will be processed in accordance with Lana Soileau's Privacy Policy. By checking the box(es) below, you expressly consent to receive marketing or promotional real estate communication from Lana Soileau in the manner selected by you. For SMS text messages, message frequency varies. Message and data rates may apply. Consent is not a condition of purchase of any goods or services. You may opt out of receiving further communications from Lana Soileau at any time. To opt out of receiving SMS text messages, reply STOP to unsubscribe. SMS text messaging is subject to our Terms of Use.

Thank you for your message. We will be in touch with you shortly.

2405 4th Street
2405 4th Street
2405 4th Street
2405 4th Street
2405 4th Street
2405 4th Street
2405 4th Street
2405 4th Street
2405 4th Street
2405 4th Street
2405 4th Street
2405 4th Street
2405 4th Street
2405 4th Street
2405 4th Street
2405 4th Street
2405 4th Street
2405 4th Street
2405 4th Street
2405 4th Street
2405 4th Street
2405 4th Street
2405 4th Street
2405 4th Street
2405 4th Street
2405 4th Street
2405 4th Street
2405 4th Street
2405 4th Street
2405 4th Street
VIEW PHOTOS
Courtesy of Real Broker, LLC
Price Upon Request

2405 4th Street

3 Beds 1 Bath 1,537 Sq.Ft. 10,500 Sq.Ft.

Description

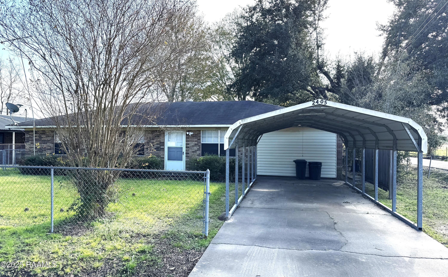
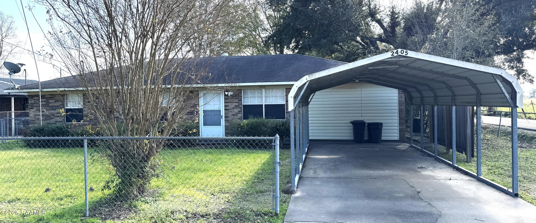
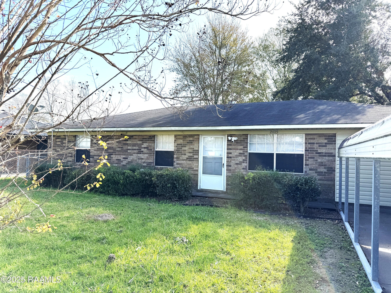
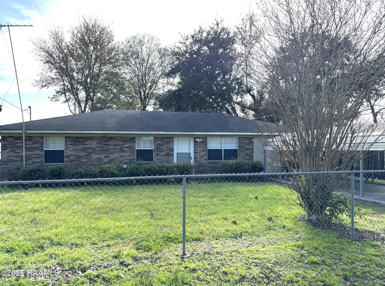
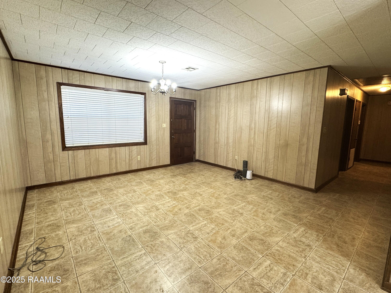
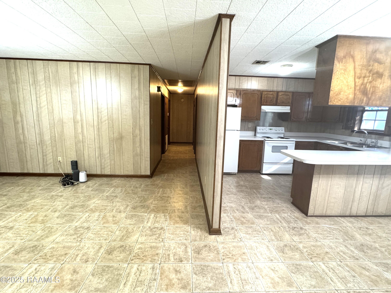
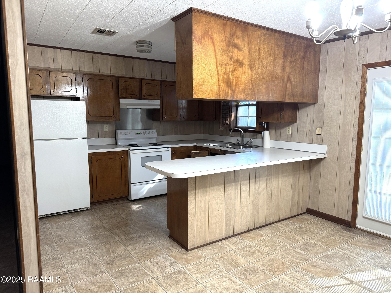
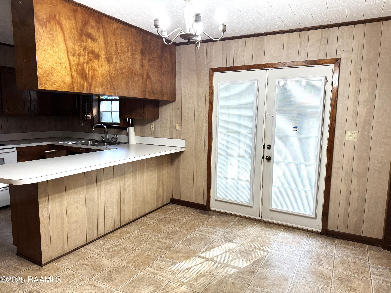
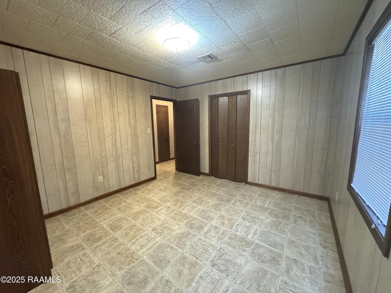
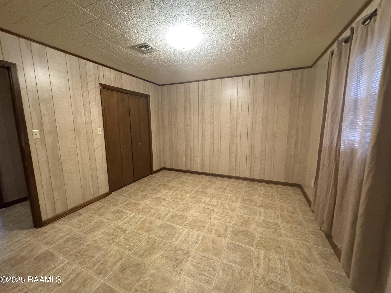
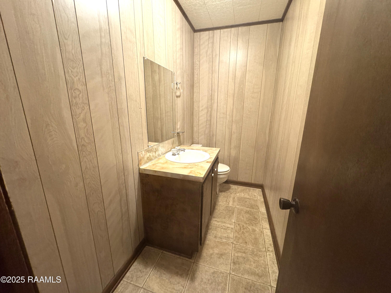
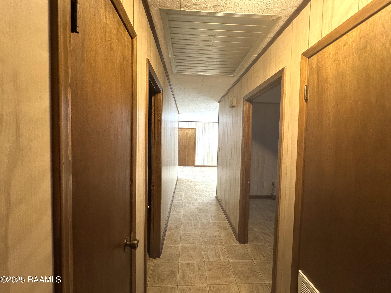
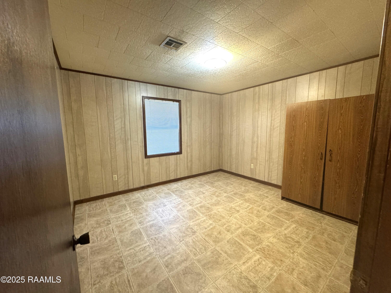
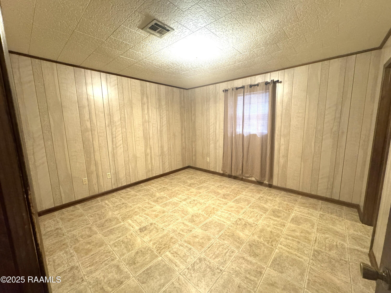
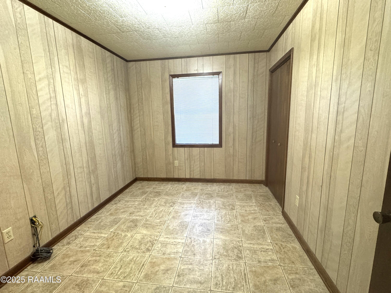
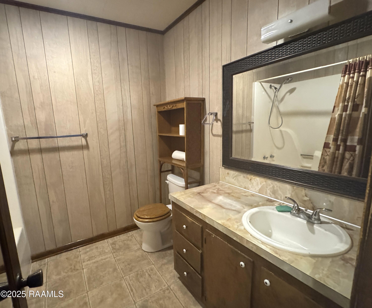
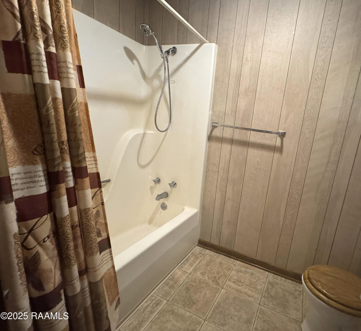
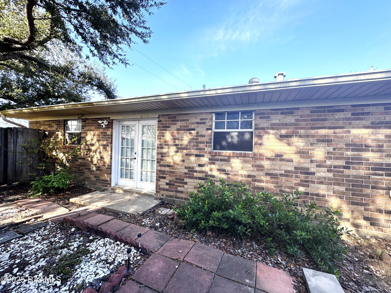
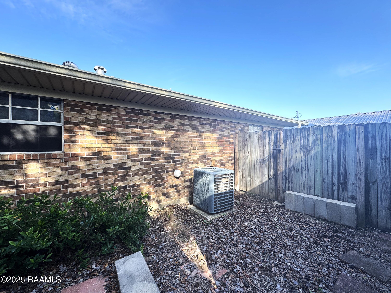
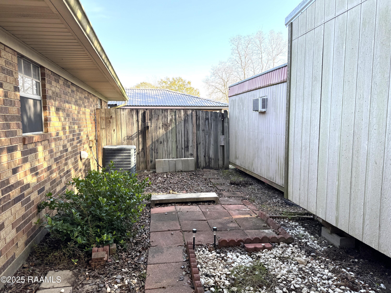
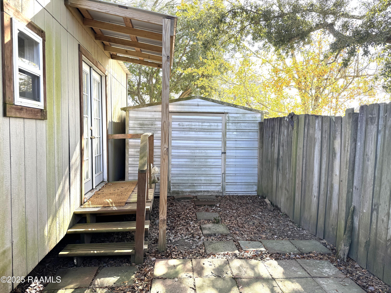
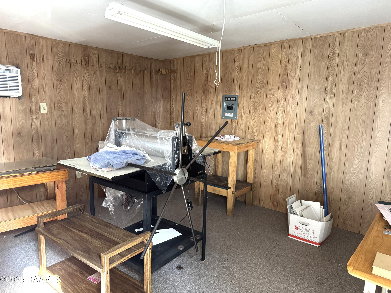
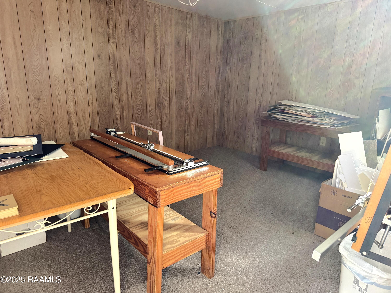
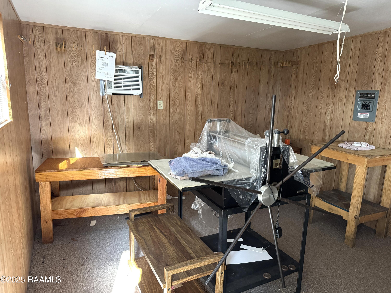
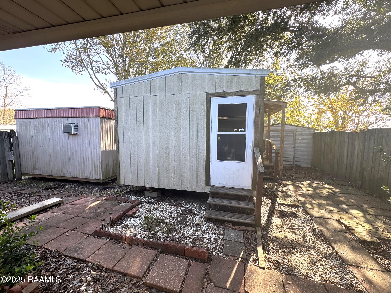
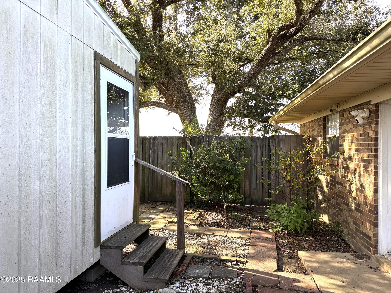
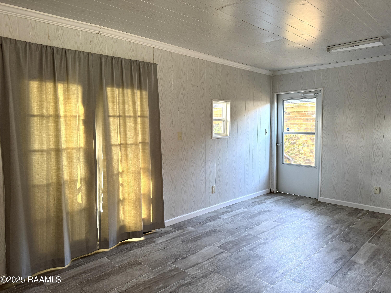
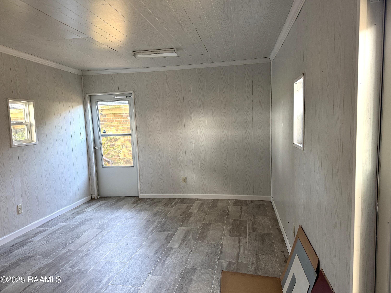
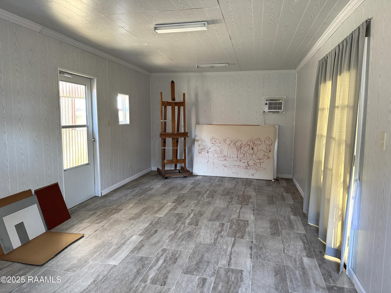
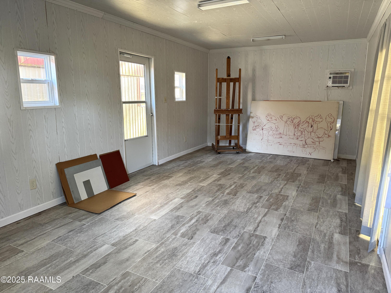
Welcome to this well-maintained 3-bedroom, 1.5-bath home. The kitchen includes an electric range and refrigerator, and the large utility room has plenty of storage area and comes with the washer/dryer, making your move-in process seamless. The primary bedroom features a half-bath, ensuring added convenience. The garage has been thoughtfully enclosed, providing a versatile heated and cooled space with central air and heat, perfect for conversion to a second living room, additional bedroom (with a window addition), home office, or gym. A large storage room is also included in this area for added functionality. Step outside to enjoy the fully fenced backyard with a wood privacy fence for added seclusion. Three storage buildings await your creative touch: one, previously utilized as an art studio, and another used for framing, both featuring window AC units. The third, smaller storage building offers additional organizational options. Located on a corner lot, this home is ready to accommodate your lifestyle with its unique features and ample space. Schedule your private showing today and explore all the possibilities this property has to offer!

Share Property

Location

2405 4th Street, Ville Platte, LA 70586

Status

Sold

Date Sold

March 3, 2025
Lana  Soileau

Lana Soileau

TITLE

REALTOR®

Property Amenities

Interior
Appliances Electric Range, Refrigerator
Flooring Vinyl
Total Bedrooms: 3
Full Bathrooms: 1
Other Interior Features Crown Molding, Formica Counters
Area & Lot
Lot Area 10,500 Sq.Ft.
Living area 1,537 Sq.Ft.
MLS® ID 25000072
School District Evangeline Parish
High School Call School Board
Middle School Call School Board
Elementary School Call School Board
Architecture Styles Traditional
Type Residential
Status Sold
Exterior
Stories 1
Air conditioning Central Air, Heat Pump
Heat type Central, Electric
Parking Carport, Detached
Lot Features 0 to 05 Acres, Corner Lot, Level
Roof Composition

Ville Platte

Work With Us

Partner with Acadiana’s trusted real estate advisors. Lana Soileau & Associates combines unmatched legal contract mastery with local market insight to protect your interests and drive exceptional results.