Leave a Message

By providing your contact information to Lana Soileau, your personal information will be processed in accordance with Lana Soileau's Privacy Policy. By checking the box(es) below, you expressly consent to receive marketing or promotional real estate communication from Lana Soileau in the manner selected by you. For SMS text messages, message frequency varies. Message and data rates may apply. Consent is not a condition of purchase of any goods or services. You may opt out of receiving further communications from Lana Soileau at any time. To opt out of receiving SMS text messages, reply STOP to unsubscribe. SMS text messaging is subject to our Terms of Use.

Thank you for your message. We will be in touch with you shortly.

215 S Montauban Drive
VIEW PHOTOS
Courtesy of The Gleason Group
Price Upon Request

215 S Montauban Drive

4 Beds 4 Baths 2,799 Sq.Ft. 10,018.8 Sq.Ft.

Description

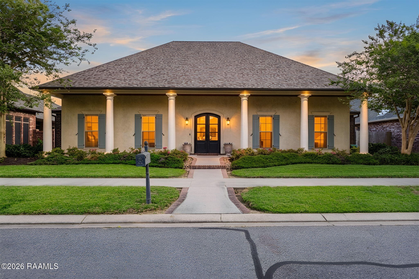
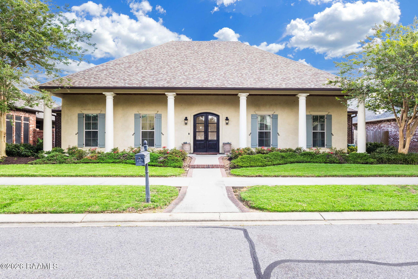
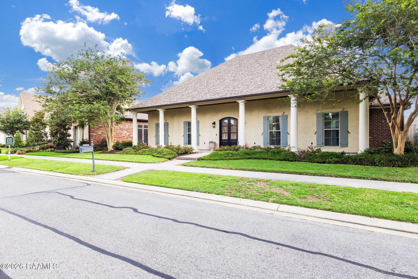
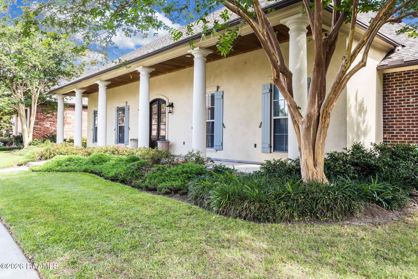
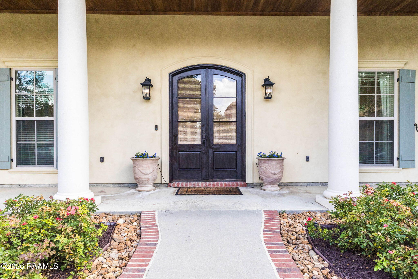
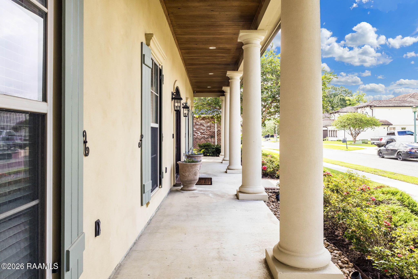
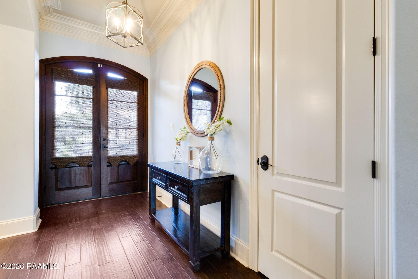
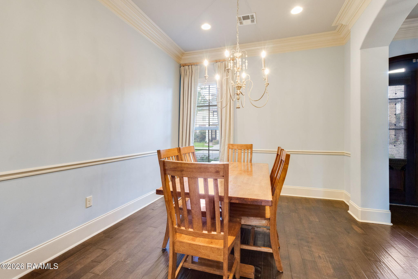
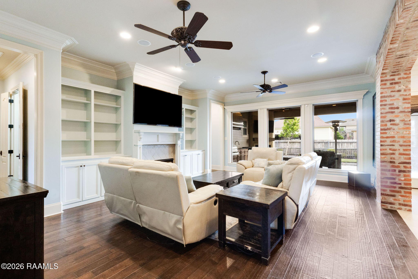
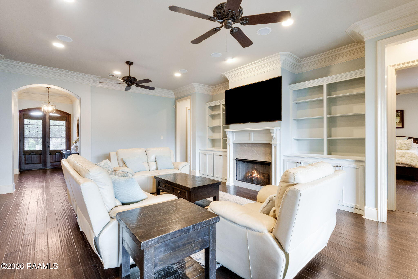
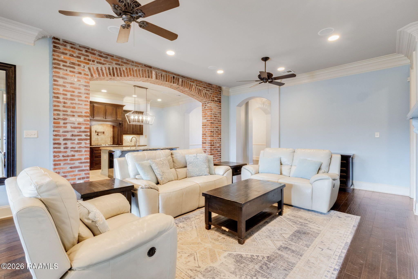
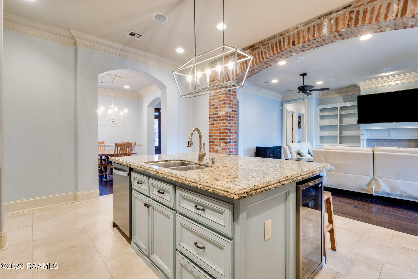
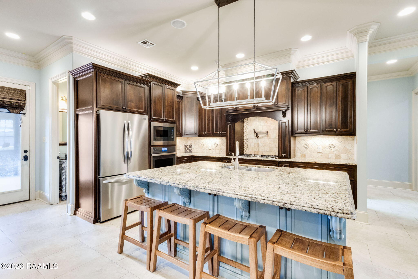
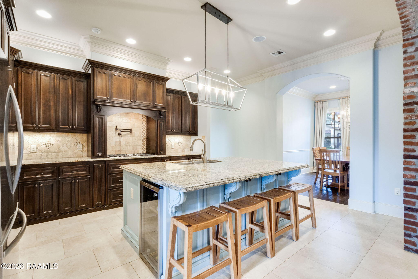
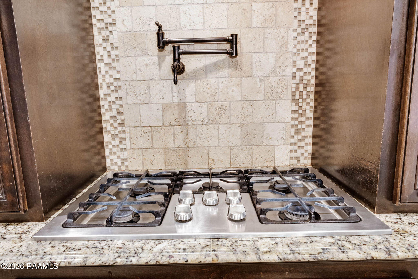
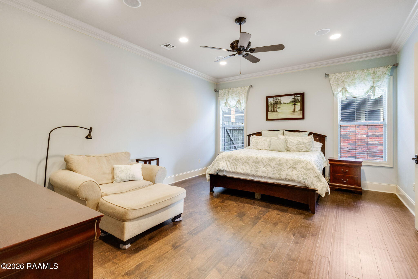
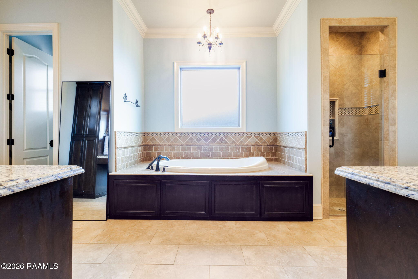
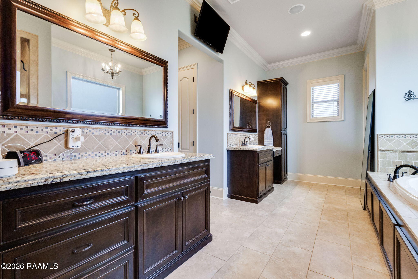
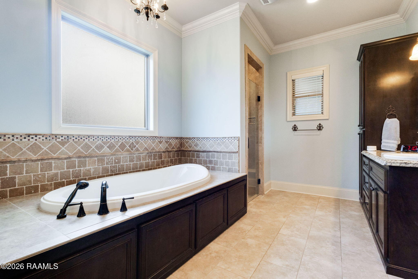

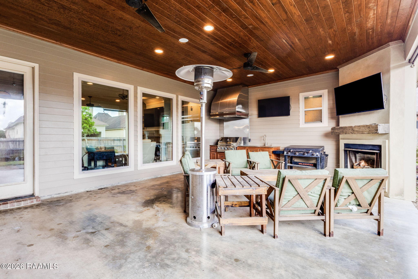
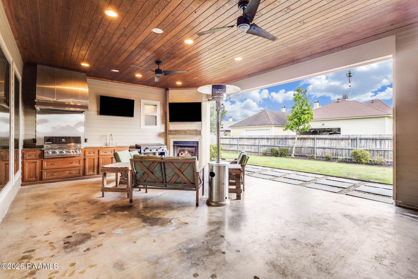
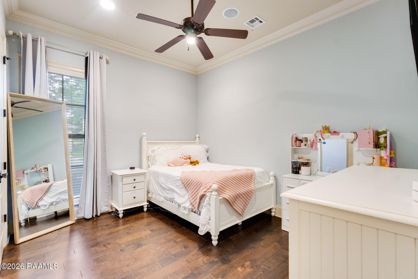
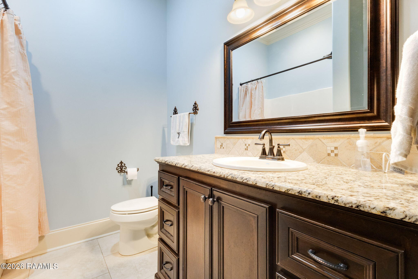
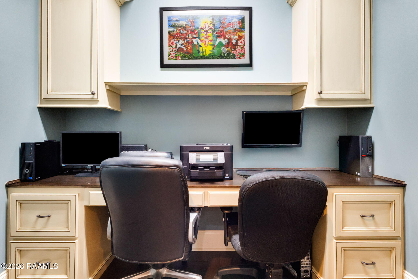
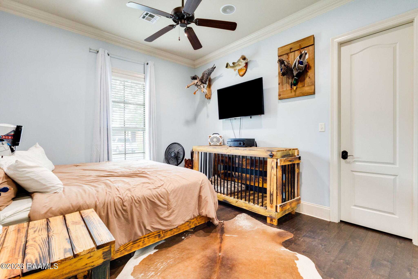
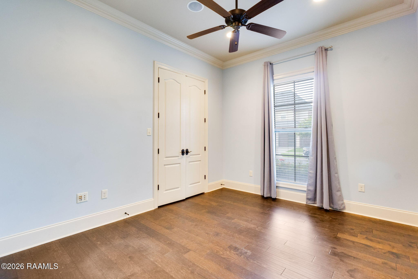
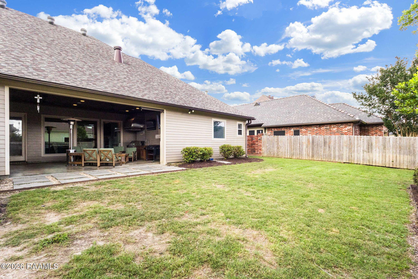
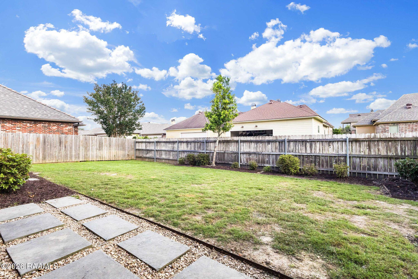
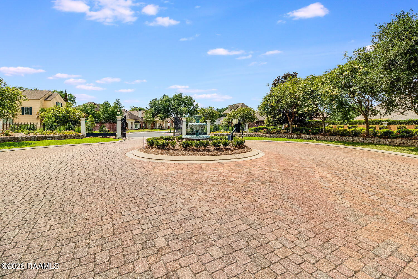
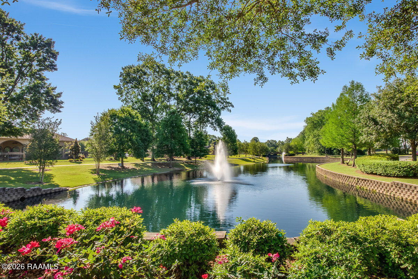
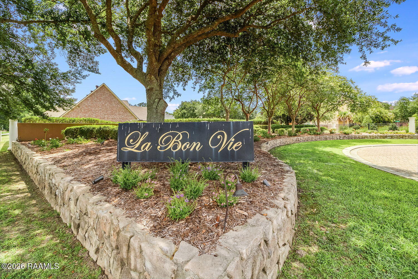
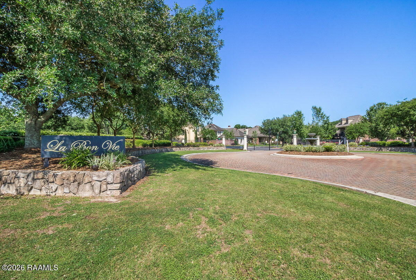
An Exceptional Opportunity in La Bon Vie -- Luxury Living on a Rare Double LotProperties of this caliber rarely become available in La Bon Vie. Situated on a coveted double lot within one of the area's most desirable gated communities, this impeccably maintained residence offers the perfect blend of timeless Southern elegance, modern luxury, and resort-style outdoor living. From the moment you arrive, the expansive front porch and grand foyer create an unforgettable first impression. Inside, every detail has been thoughtfully curated, from designer paint selections and new wood flooring to sophisticated architectural elements including a formal dining room and stunning brick archway that seamlessly connects the living and entertaining spaces. The chef's kitchen was designed to impress, featuring an oversized island, gas cooktop with pot filler, stainless steel appliances, new dishwasher, and an expansive walk-in pantry. Overlooking the spacious living room, complete with a fireplace and wall of windows, this space was created for gathering family and friends in style.The luxurious primary suite serves as a private retreat with dual vanities, separate walk-in closets, a soaking tub, and a beautifully custom-tiled shower. A highly desirable triple split floor plan provides privacy and flexibility, including a private guest suite with ensuite bath, two additional bedrooms, and a dedicated office. Step outside and discover what truly sets this property apart. The Louisiana-inspired outdoor living area rivals many custom estates, featuring a covered back porch, outdoor kitchen, and fireplace--all overlooking an expansive backyard with ample room for recreation and future enhancements. Sellers will even share professionally designed pool plans, offering the next owner an incredible opportunity to create a private backyard oasis. Additional features include an automated sprinkler system and access to La Bon Vie's exclusive amenities, including scenic walking paths,

Share Property

Location

215 S Montauban Drive, Lafayette, LA 70507

Status

Sold

Date Sold

July 10, 2026
Jan  Terhune

Jan Terhune

TITLE

REALTOR®

Property Amenities

Interior
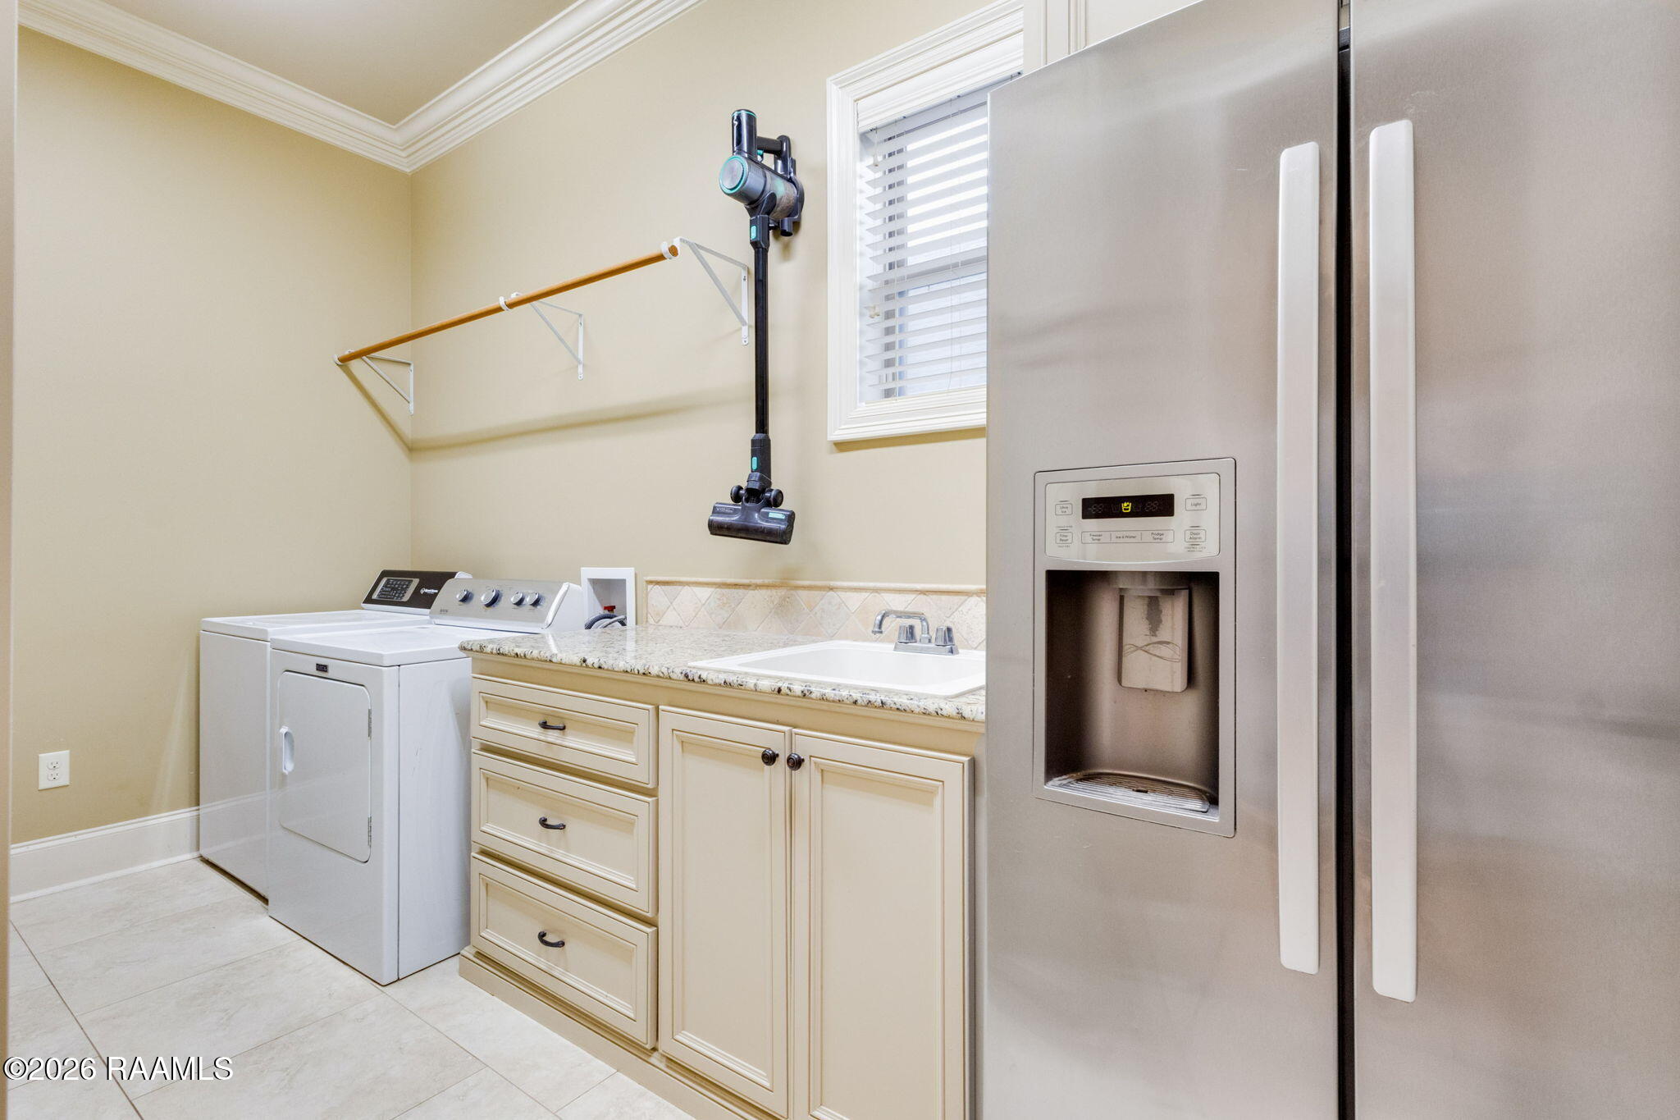
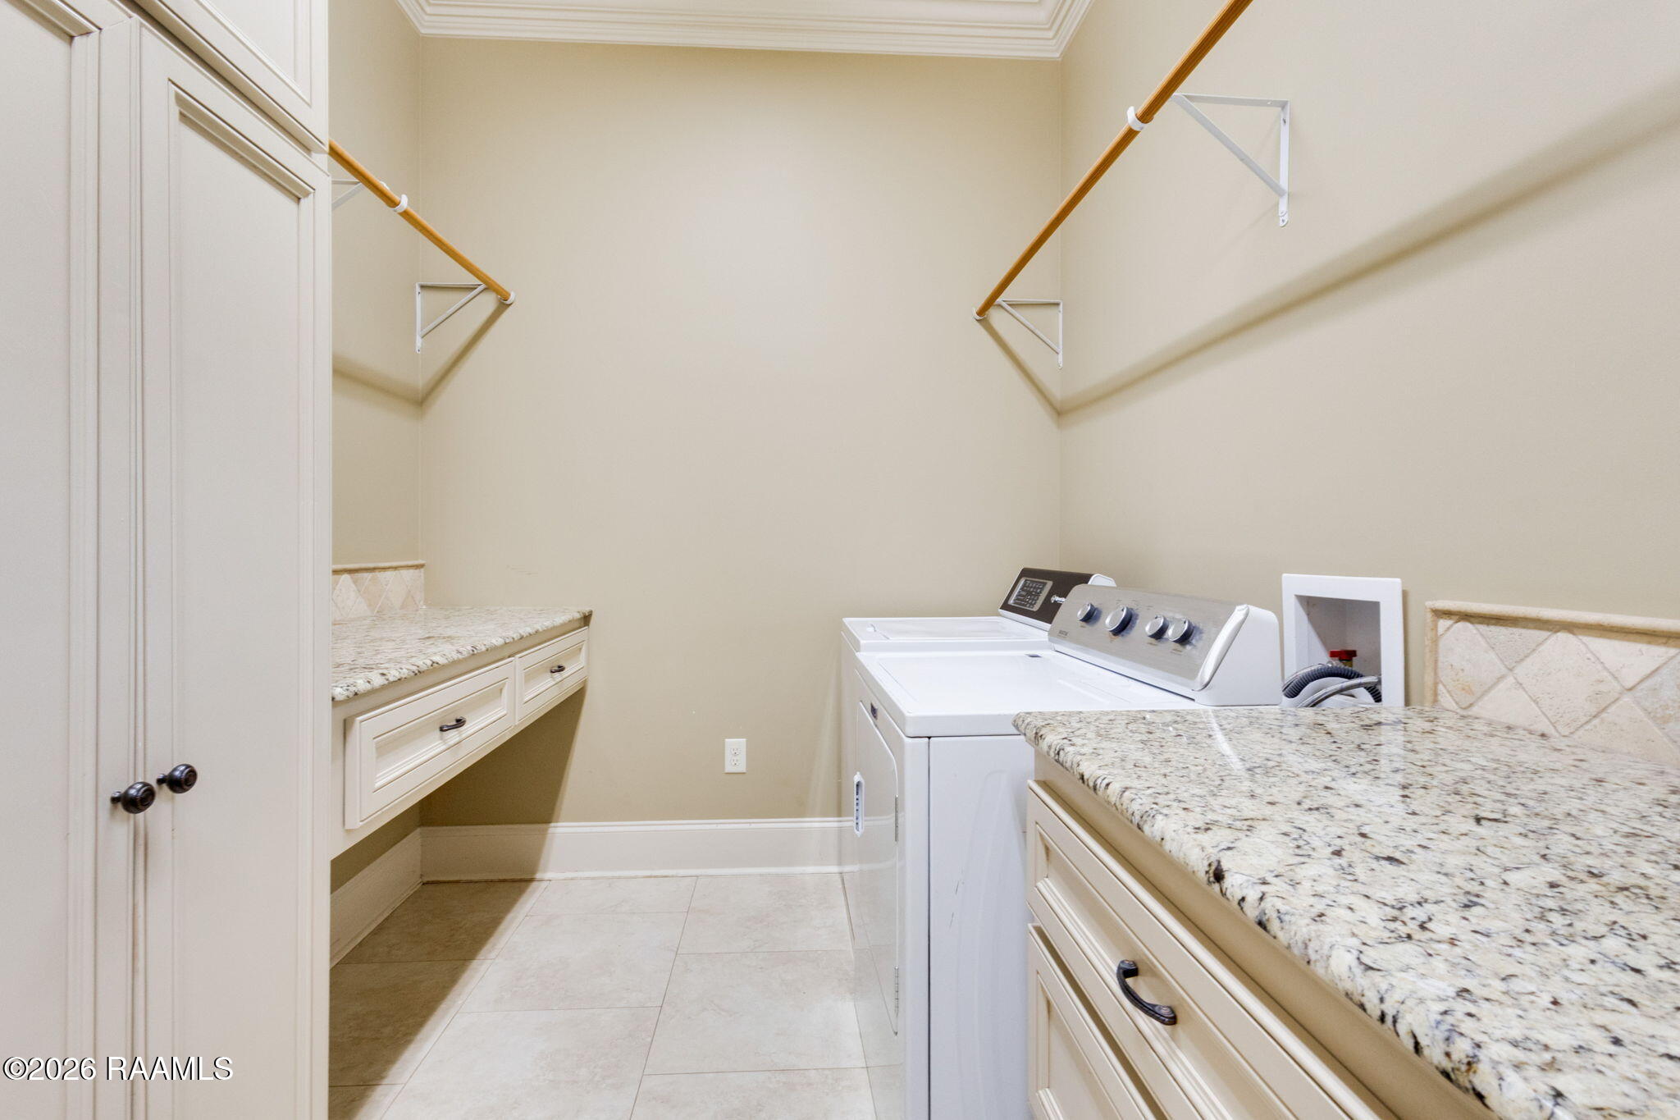
Laundry room Electric Dryer Hookup, Washer Hookup, Laundry Room, First Level
Fireplace 2 Fireplaces, Gas, Gas Log, Ventless
Appliances Built-In Electric Oven, Dishwasher, Disposal, Gas Cooktop, Microwave, Refrigerator
Flooring Tile, Wood
Total Bedrooms: 4
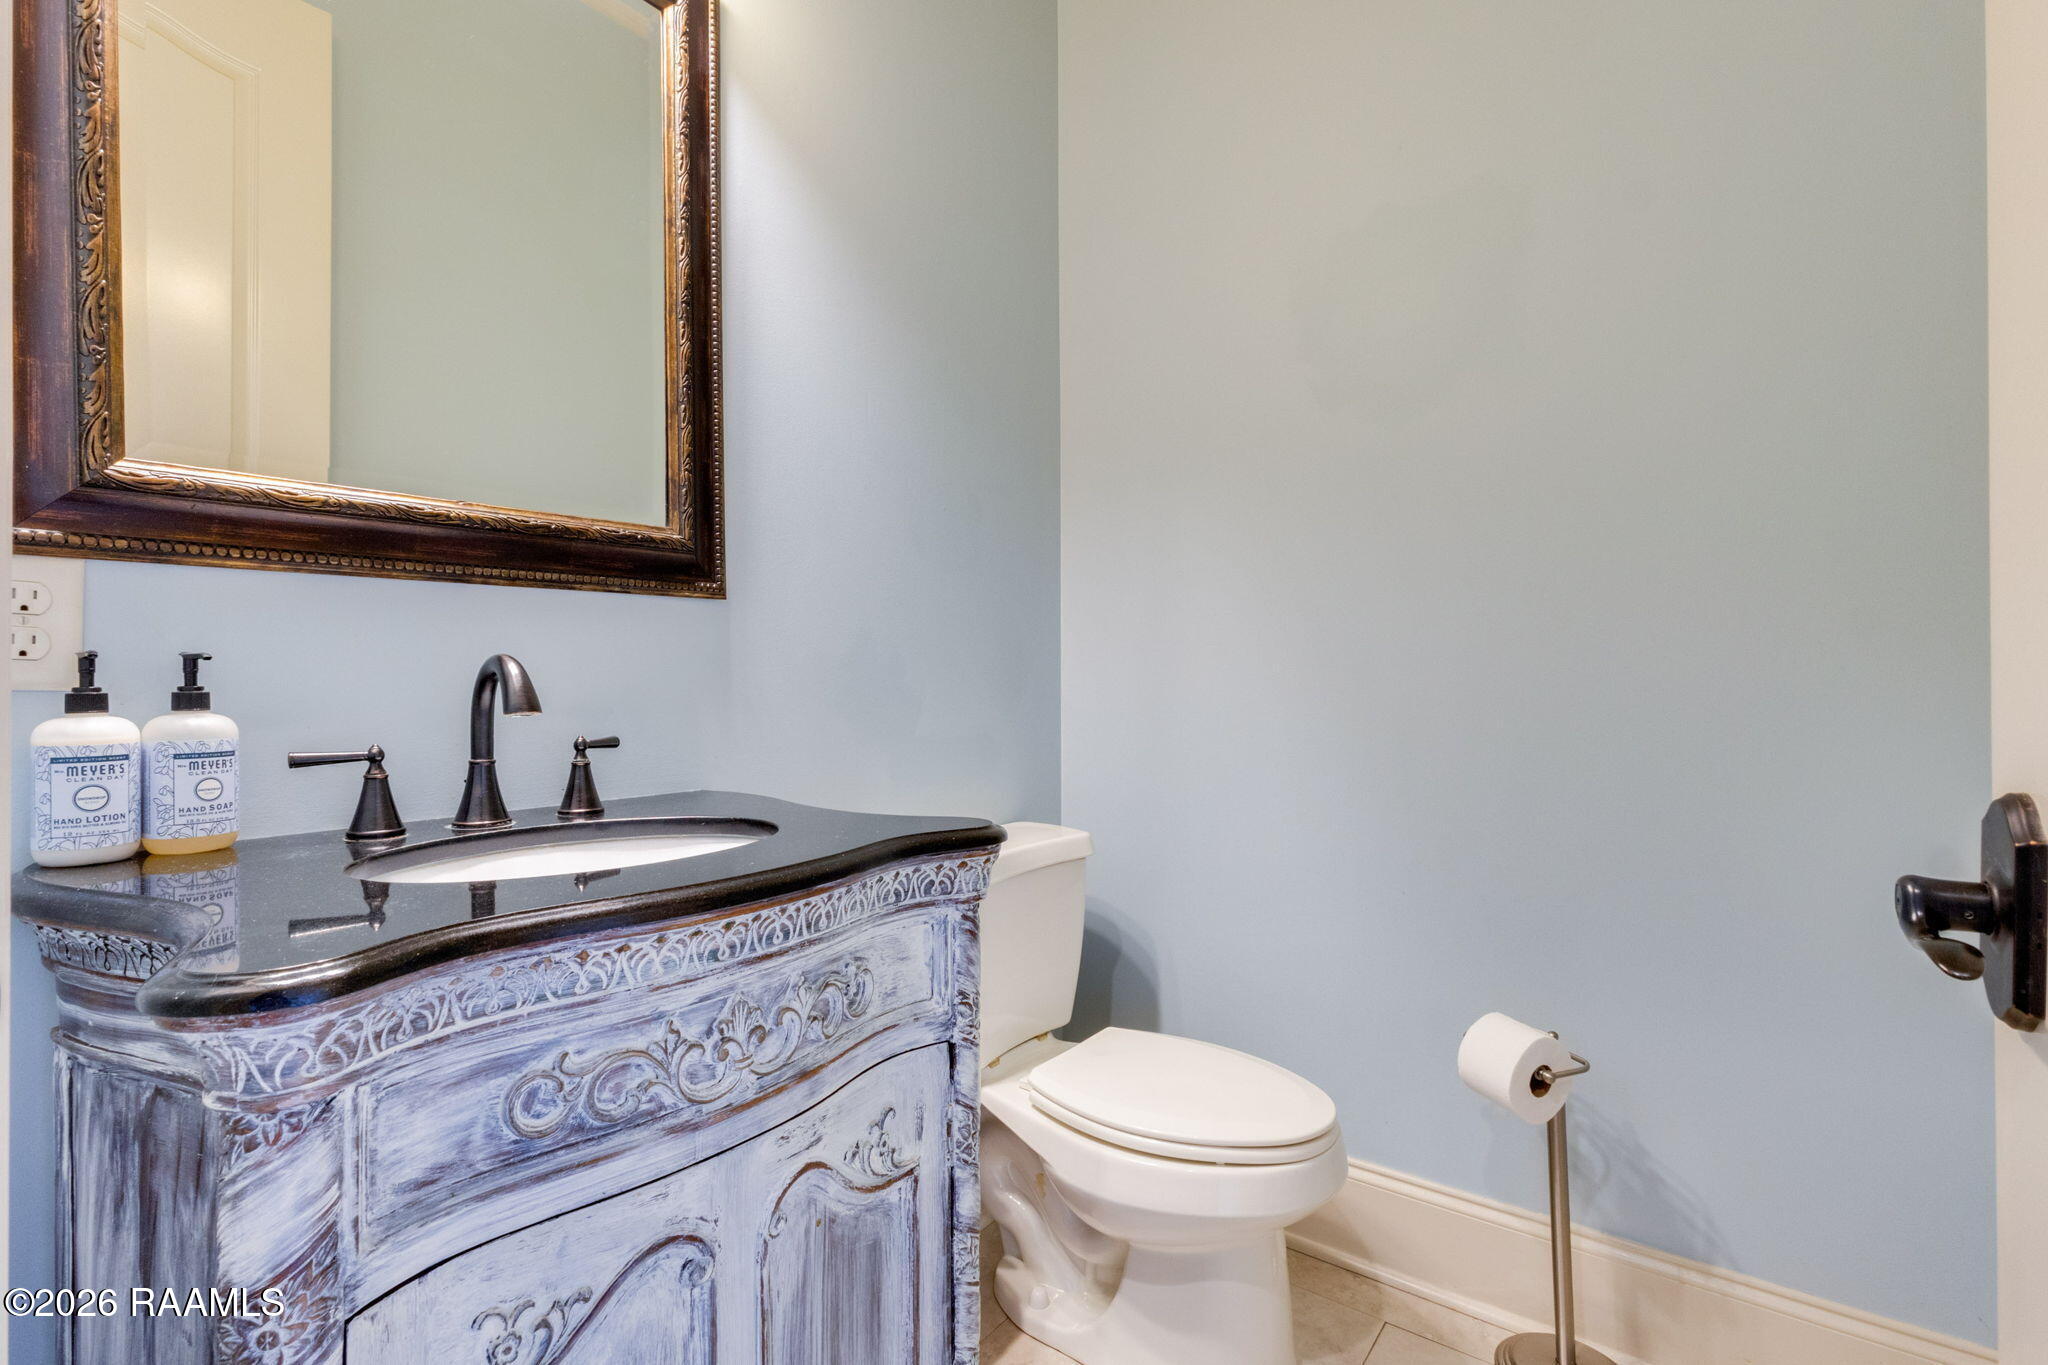
Half Bathrooms: 1
Full Bathrooms: 3
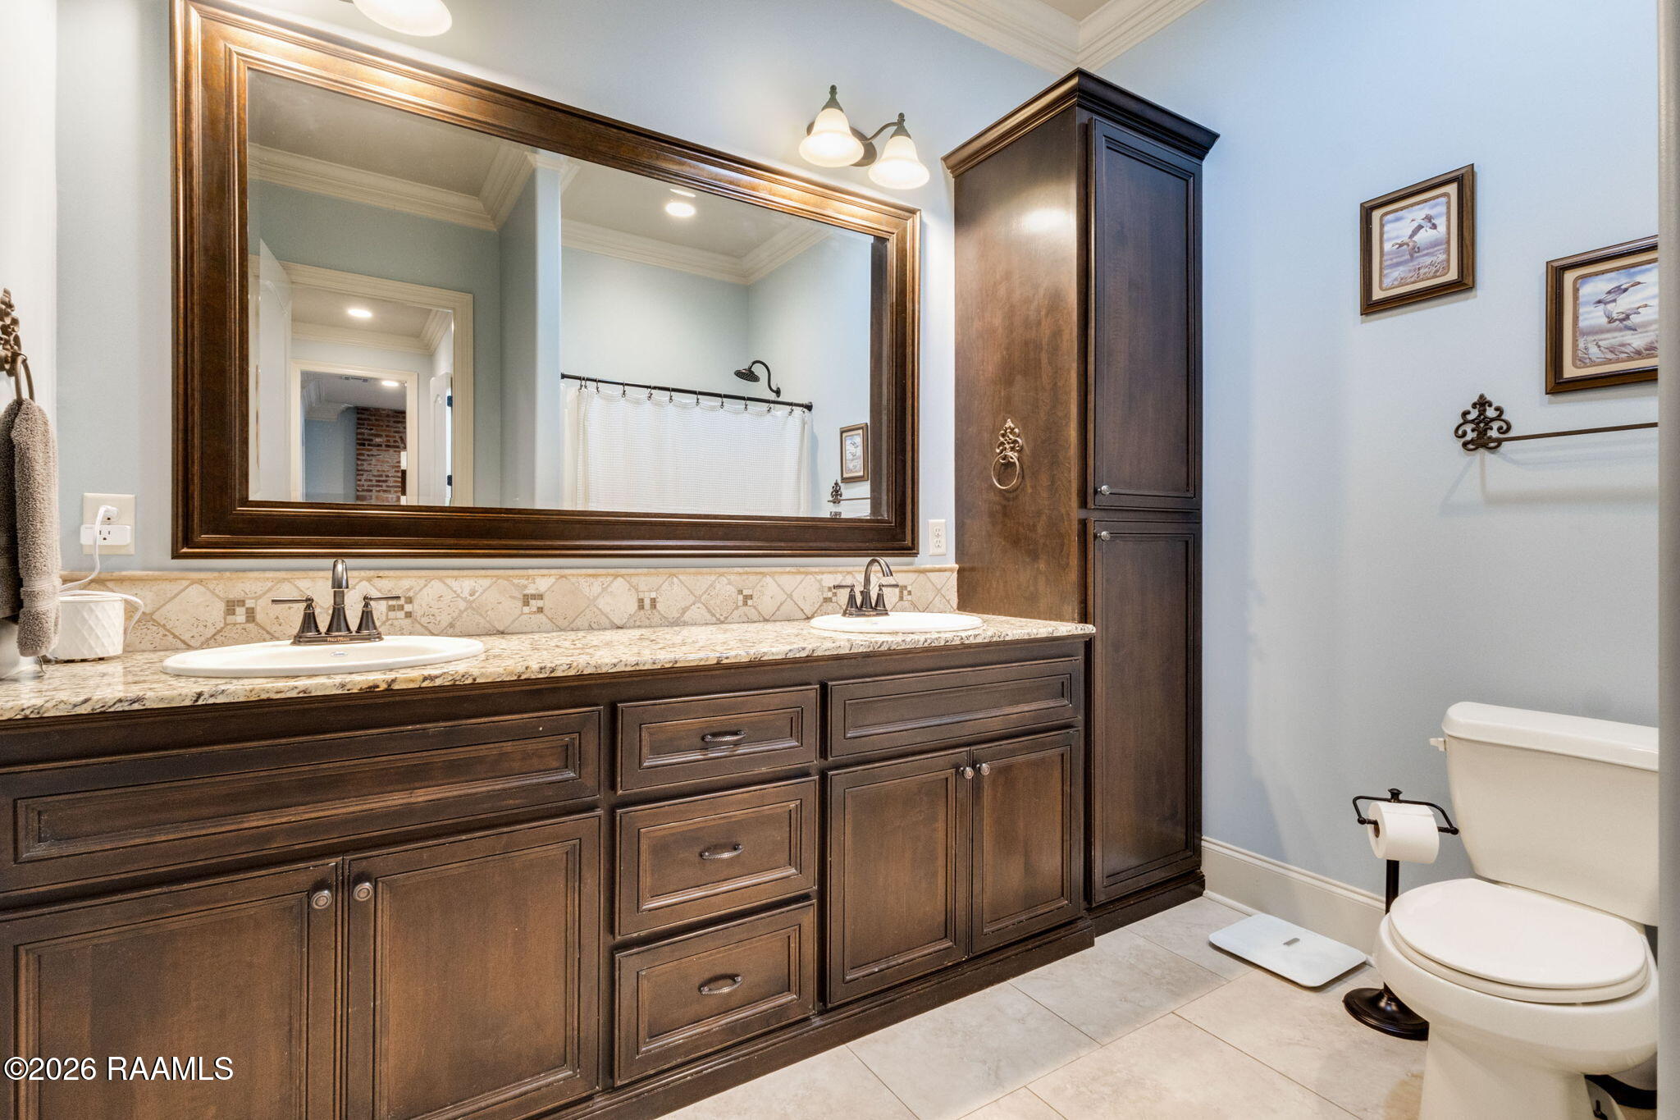
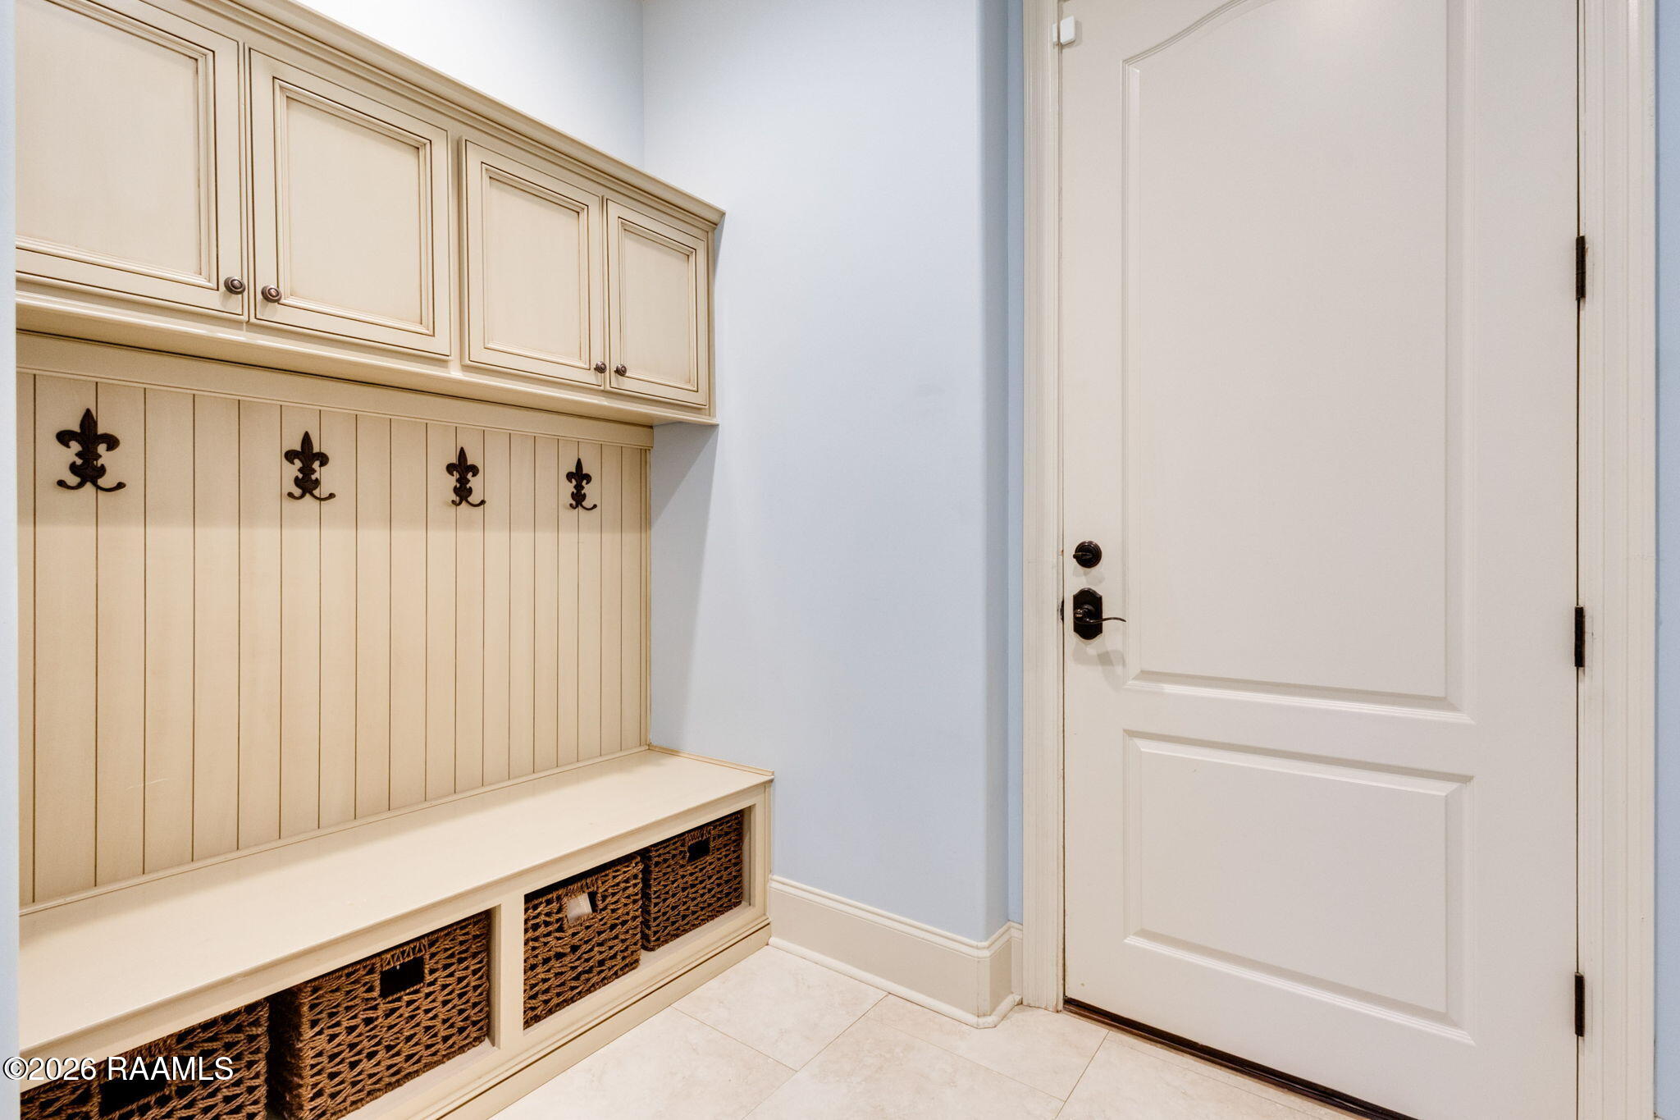
Other Interior Features High Ceilings, Bidet, Built-in Features, Computer Nook, Crown Molding, Double Vanity, Dual Closets, Kitchen Island, Separate Shower, Varied Ceiling Heights, Walk-in Pantry, Walk-In Closet(s), Bathroom 1, Bathroom 2, Bathroom 3, Bedroom 1, Bedroom 2, Bedroom 3, Dining Room, Entrance Foyer, Kitchen, Living Room, Office, Utility Room, Granite Counters
Area & Lot
Total area 2,799 Sq.Ft.
Lot Area 10,018.8 Sq.Ft.
Living area 2,799 Sq.Ft.
MLS® ID 2600004953
Year Built 2012
School District Lafayette Parish
High School Carencro
Middle School Carencro
Elementary School Live Oak
Architecture Styles Acadian
Type Residential
Status Sold
Exterior
Stories 1
Air conditioning Multi Units, Central Air, Heat Pump
Heat type Central, Electric, Heat Pump
Garage Space 2.0
Sewer Public Sewer
Other Exterior Features Outdoor Grill, Outdoor Kitchen, Lighting
Parking Garage, Garage Faces Rear
Lot Features 0 to 05 Acres, Back Yard Access, Level, Sloped, Sprinklers In Front, Sprinklers In Rear
Roof Composition
Utilities Propane
Finance
Price Upon Request

Lafayette

Work With Us

Partner with Acadiana’s trusted real estate advisors. Lana Soileau & Associates combines unmatched legal contract mastery with local market insight to protect your interests and drive exceptional results.