Leave a Message

By providing your contact information to Lana Soileau, your personal information will be processed in accordance with Lana Soileau's Privacy Policy. By checking the box(es) below, you expressly consent to receive marketing or promotional real estate communication from Lana Soileau in the manner selected by you. For SMS text messages, message frequency varies. Message and data rates may apply. Consent is not a condition of purchase of any goods or services. You may opt out of receiving further communications from Lana Soileau at any time. To opt out of receiving SMS text messages, reply STOP to unsubscribe. SMS text messaging is subject to our Terms of Use.

Thank you for your message. We will be in touch with you shortly.

210 Palfrey Parkway
210 Palfrey Parkway
210 Palfrey Parkway
210 Palfrey Parkway
210 Palfrey Parkway
210 Palfrey Parkway
210 Palfrey Parkway
210 Palfrey Parkway
210 Palfrey Parkway
210 Palfrey Parkway
210 Palfrey Parkway
210 Palfrey Parkway
210 Palfrey Parkway
210 Palfrey Parkway
210 Palfrey Parkway
210 Palfrey Parkway
210 Palfrey Parkway
210 Palfrey Parkway
210 Palfrey Parkway
210 Palfrey Parkway
210 Palfrey Parkway
210 Palfrey Parkway
210 Palfrey Parkway
210 Palfrey Parkway
210 Palfrey Parkway
210 Palfrey Parkway
210 Palfrey Parkway
210 Palfrey Parkway
210 Palfrey Parkway
210 Palfrey Parkway
210 Palfrey Parkway
210 Palfrey Parkway
210 Palfrey Parkway
210 Palfrey Parkway
210 Palfrey Parkway
210 Palfrey Parkway
210 Palfrey Parkway
VIEW PHOTOS
Courtesy of Coldwell Banker Trahan Real Estate Group
Price Upon Request

210 Palfrey Parkway

3 Beds 2 Baths 1,808 Sq.Ft. 0.5 Acres

Description

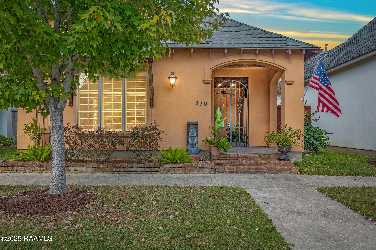
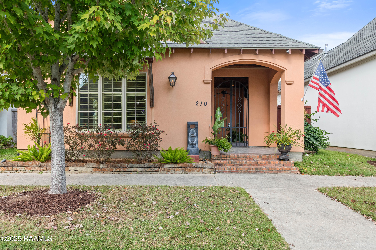
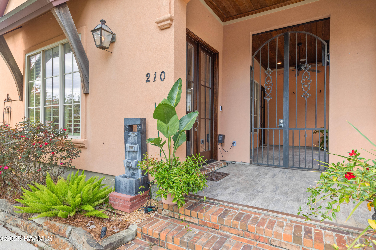
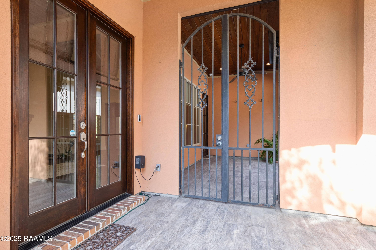
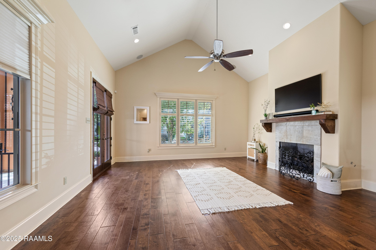
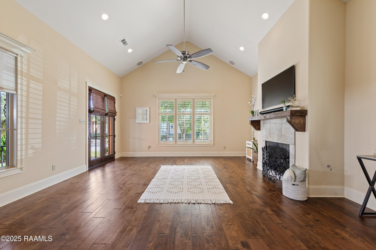
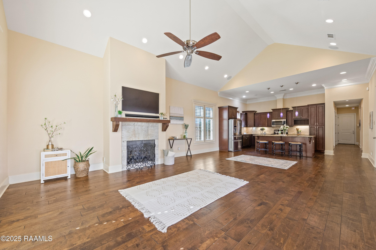
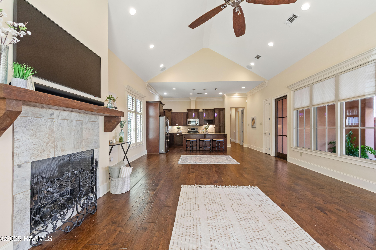
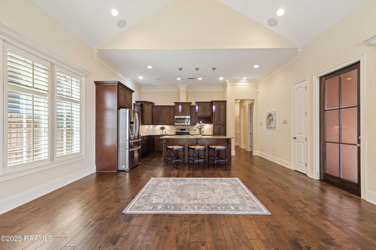
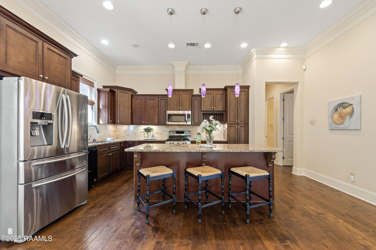
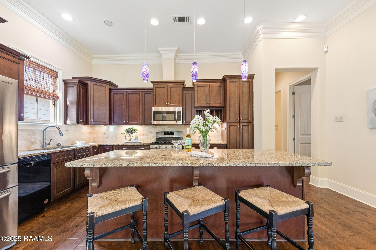
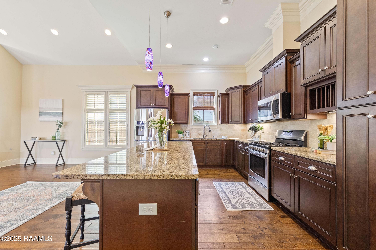
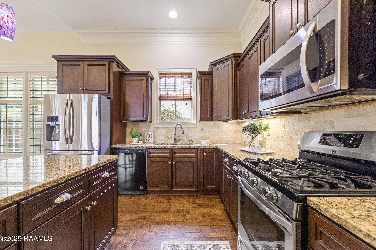
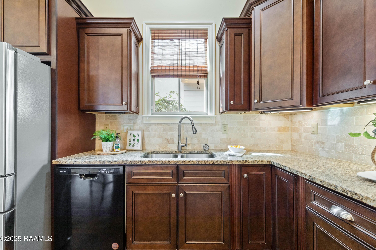
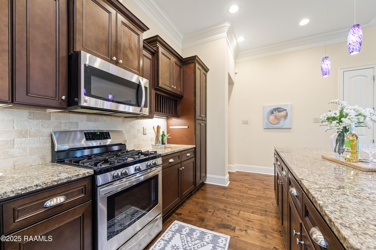
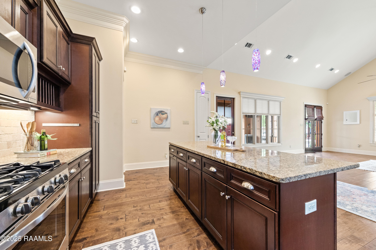
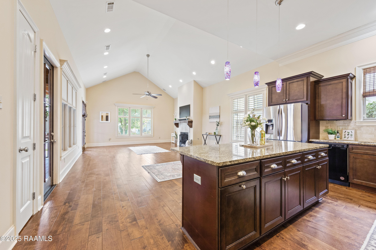
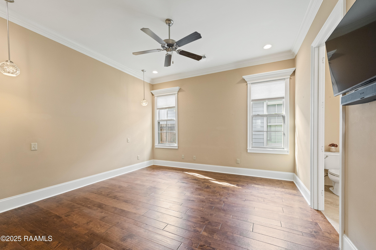
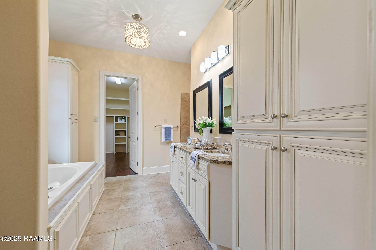
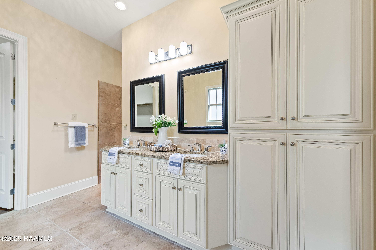
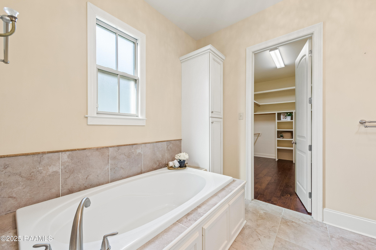
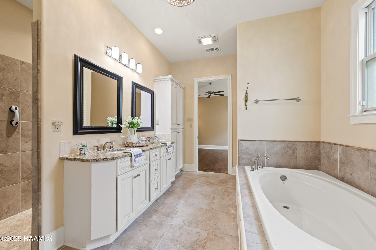
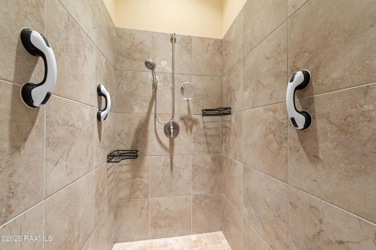
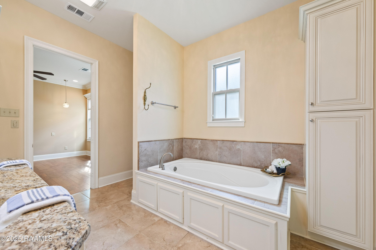
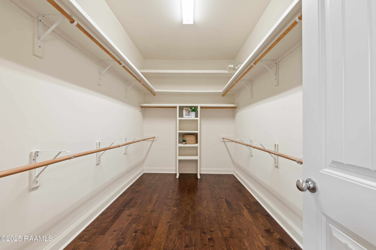
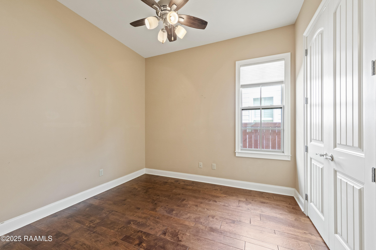
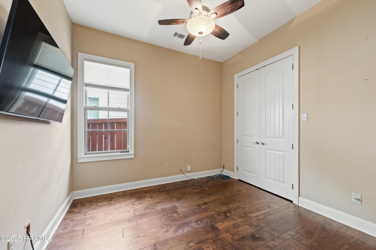
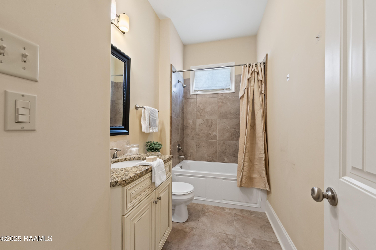
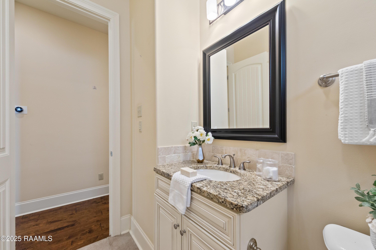
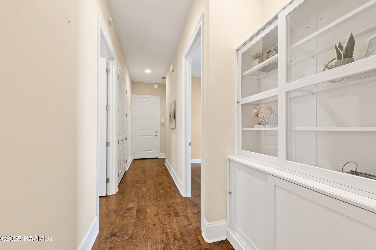
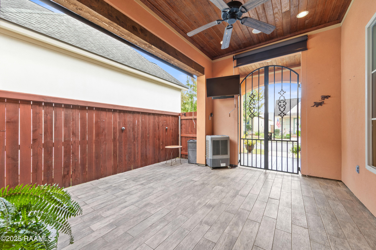
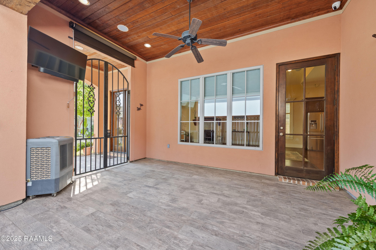
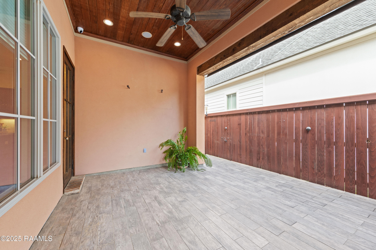
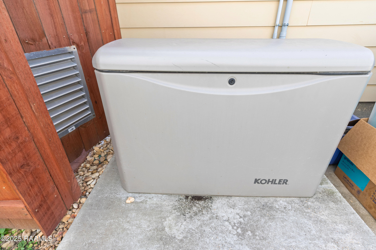
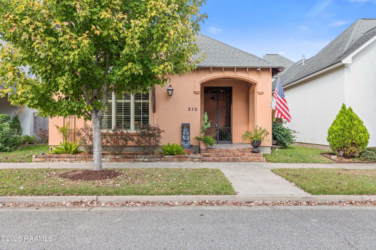
PRICE IMPROVEMENT OF $385,000 DOWN FROM $395,000. This spacious 3-bedroom, 2-bath home offers timeless charm that includes a Kohler 20KW whole-home generator, garage golf cart parking and professionally installed TV's and TV Monitor Screen for its next owner. Its inviting front porch leads to a private courtyard, ideal for relaxing or entertaining guests. Inside, the open floor plan showcases cathedral ceilings, plantation shutters, a cozy fireplace, and a chef-inspired kitchen with a spacious island--perfect for gatherings , storage and everyday living. You'll love the wood and tile flooring throughout, creating a warm and comfortable feel. The primary suite offers a peaceful retreat with a large walk-in closet and a well appointed bathroom. Two additional bedrooms and a full bath provide plenty of space for family or guests. A two-car garage with a golf cart bay adds functionality and convenience. Sugar Mill Pond community amenities truly complete the lifestyle -- enjoy walking paths, parks, neighborhood ponds, local dining, year-round events just minutes from your door, easy access to highway 90, shopping, schools, hospitals and more This developed neighborhood was well thought out -- schedule your private showing today

Share Property

Location

210 Palfrey Parkway, Youngsville, LA 70592

Status

Sold

Date Sold

August 21, 2026
Christi  Scott

Christi Scott

TITLE

REALTOR®

Property Amenities

Interior
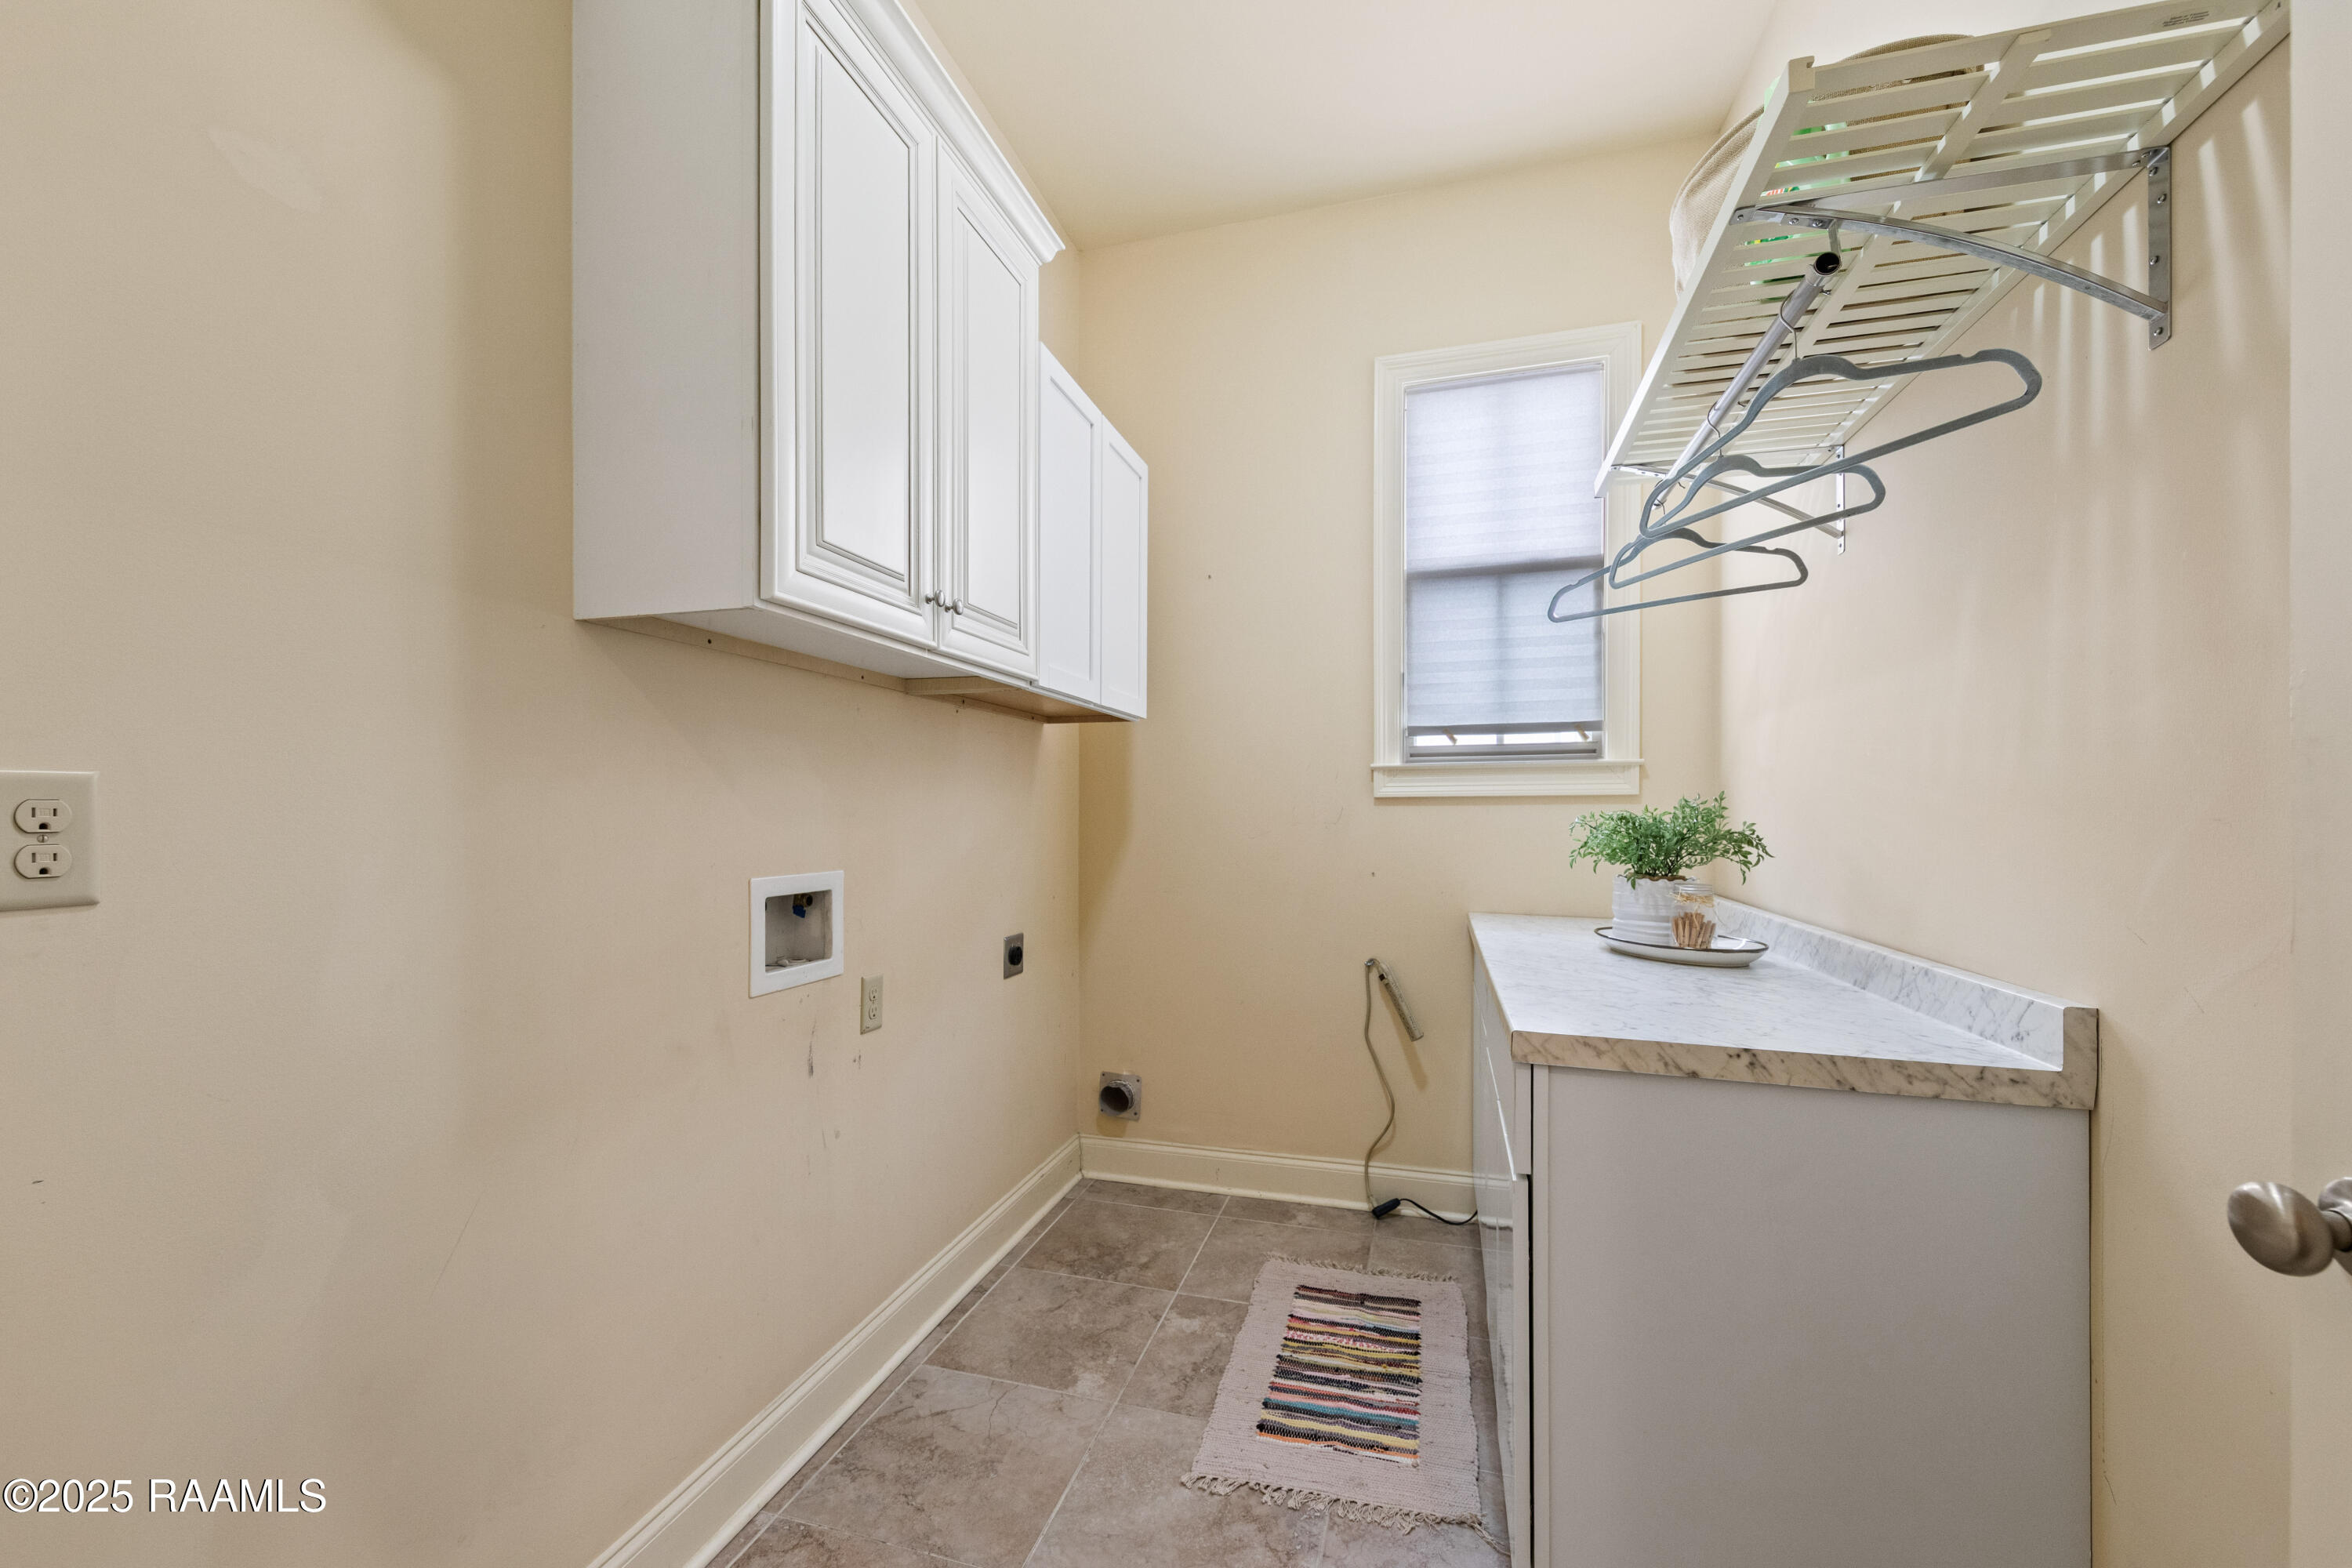
Laundry room Electric Dryer Hookup, Washer Hookup
Fireplace 1 Fireplace, Gas Log, Ventless
Appliances Dishwasher, Disposal, Gas Range, Microwave, Water Softener, Gas Stove Con
Flooring Tile, Wood Laminate
Total Bedrooms: 3
Full Bathrooms: 2
Other Interior Features High Ceilings, Bookcases, Built-in Features, Cathedral Ceiling(s), Crown Molding, Double Vanity, Kitchen Island, Varied Ceiling Heights, Vaulted Ceiling(s), Walk-In Closet(s), Granite Counters
Area & Lot
Lot Area 0.5 Acres
Living area 1,808 Sq.Ft.
MLS® ID 2500005611
School District Lafayette Parish
High School Southside
Middle School Youngsville
Elementary School Ernest Gallet
Architecture Styles French, Shotgun
Type Residential
Status Sold
Exterior
Stories 1
Air conditioning Central Air
Heat type Central, Electric, Heat Pump
Garage Space 2.0
Sewer Public Sewer
Other Exterior Features Outdoor Grill, Lighting
Parking Garage Faces Rear
Lot Features 0 to 05 Acres, Landscaped, Level
Roof Composition
Finance
Price Upon Request

360 Virtual Tour

Take a tour of this property

Youngsville

Work With Us

Partner with Acadiana’s trusted real estate advisors. Lana Soileau & Associates combines unmatched legal contract mastery with local market insight to protect your interests and drive exceptional results.