Leave a Message

By providing your contact information to Lana Soileau, your personal information will be processed in accordance with Lana Soileau's Privacy Policy. By checking the box(es) below, you expressly consent to receive marketing or promotional real estate communication from Lana Soileau in the manner selected by you. For SMS text messages, message frequency varies. Message and data rates may apply. Consent is not a condition of purchase of any goods or services. You may opt out of receiving further communications from Lana Soileau at any time. To opt out of receiving SMS text messages, reply STOP to unsubscribe. SMS text messaging is subject to our Terms of Use.

Thank you for your message. We will be in touch with you shortly.

203 Shadow Bend Drive
VIEW PHOTOS
Courtesy of Real Broker, LLC
$679,999

203 Shadow Bend Drive

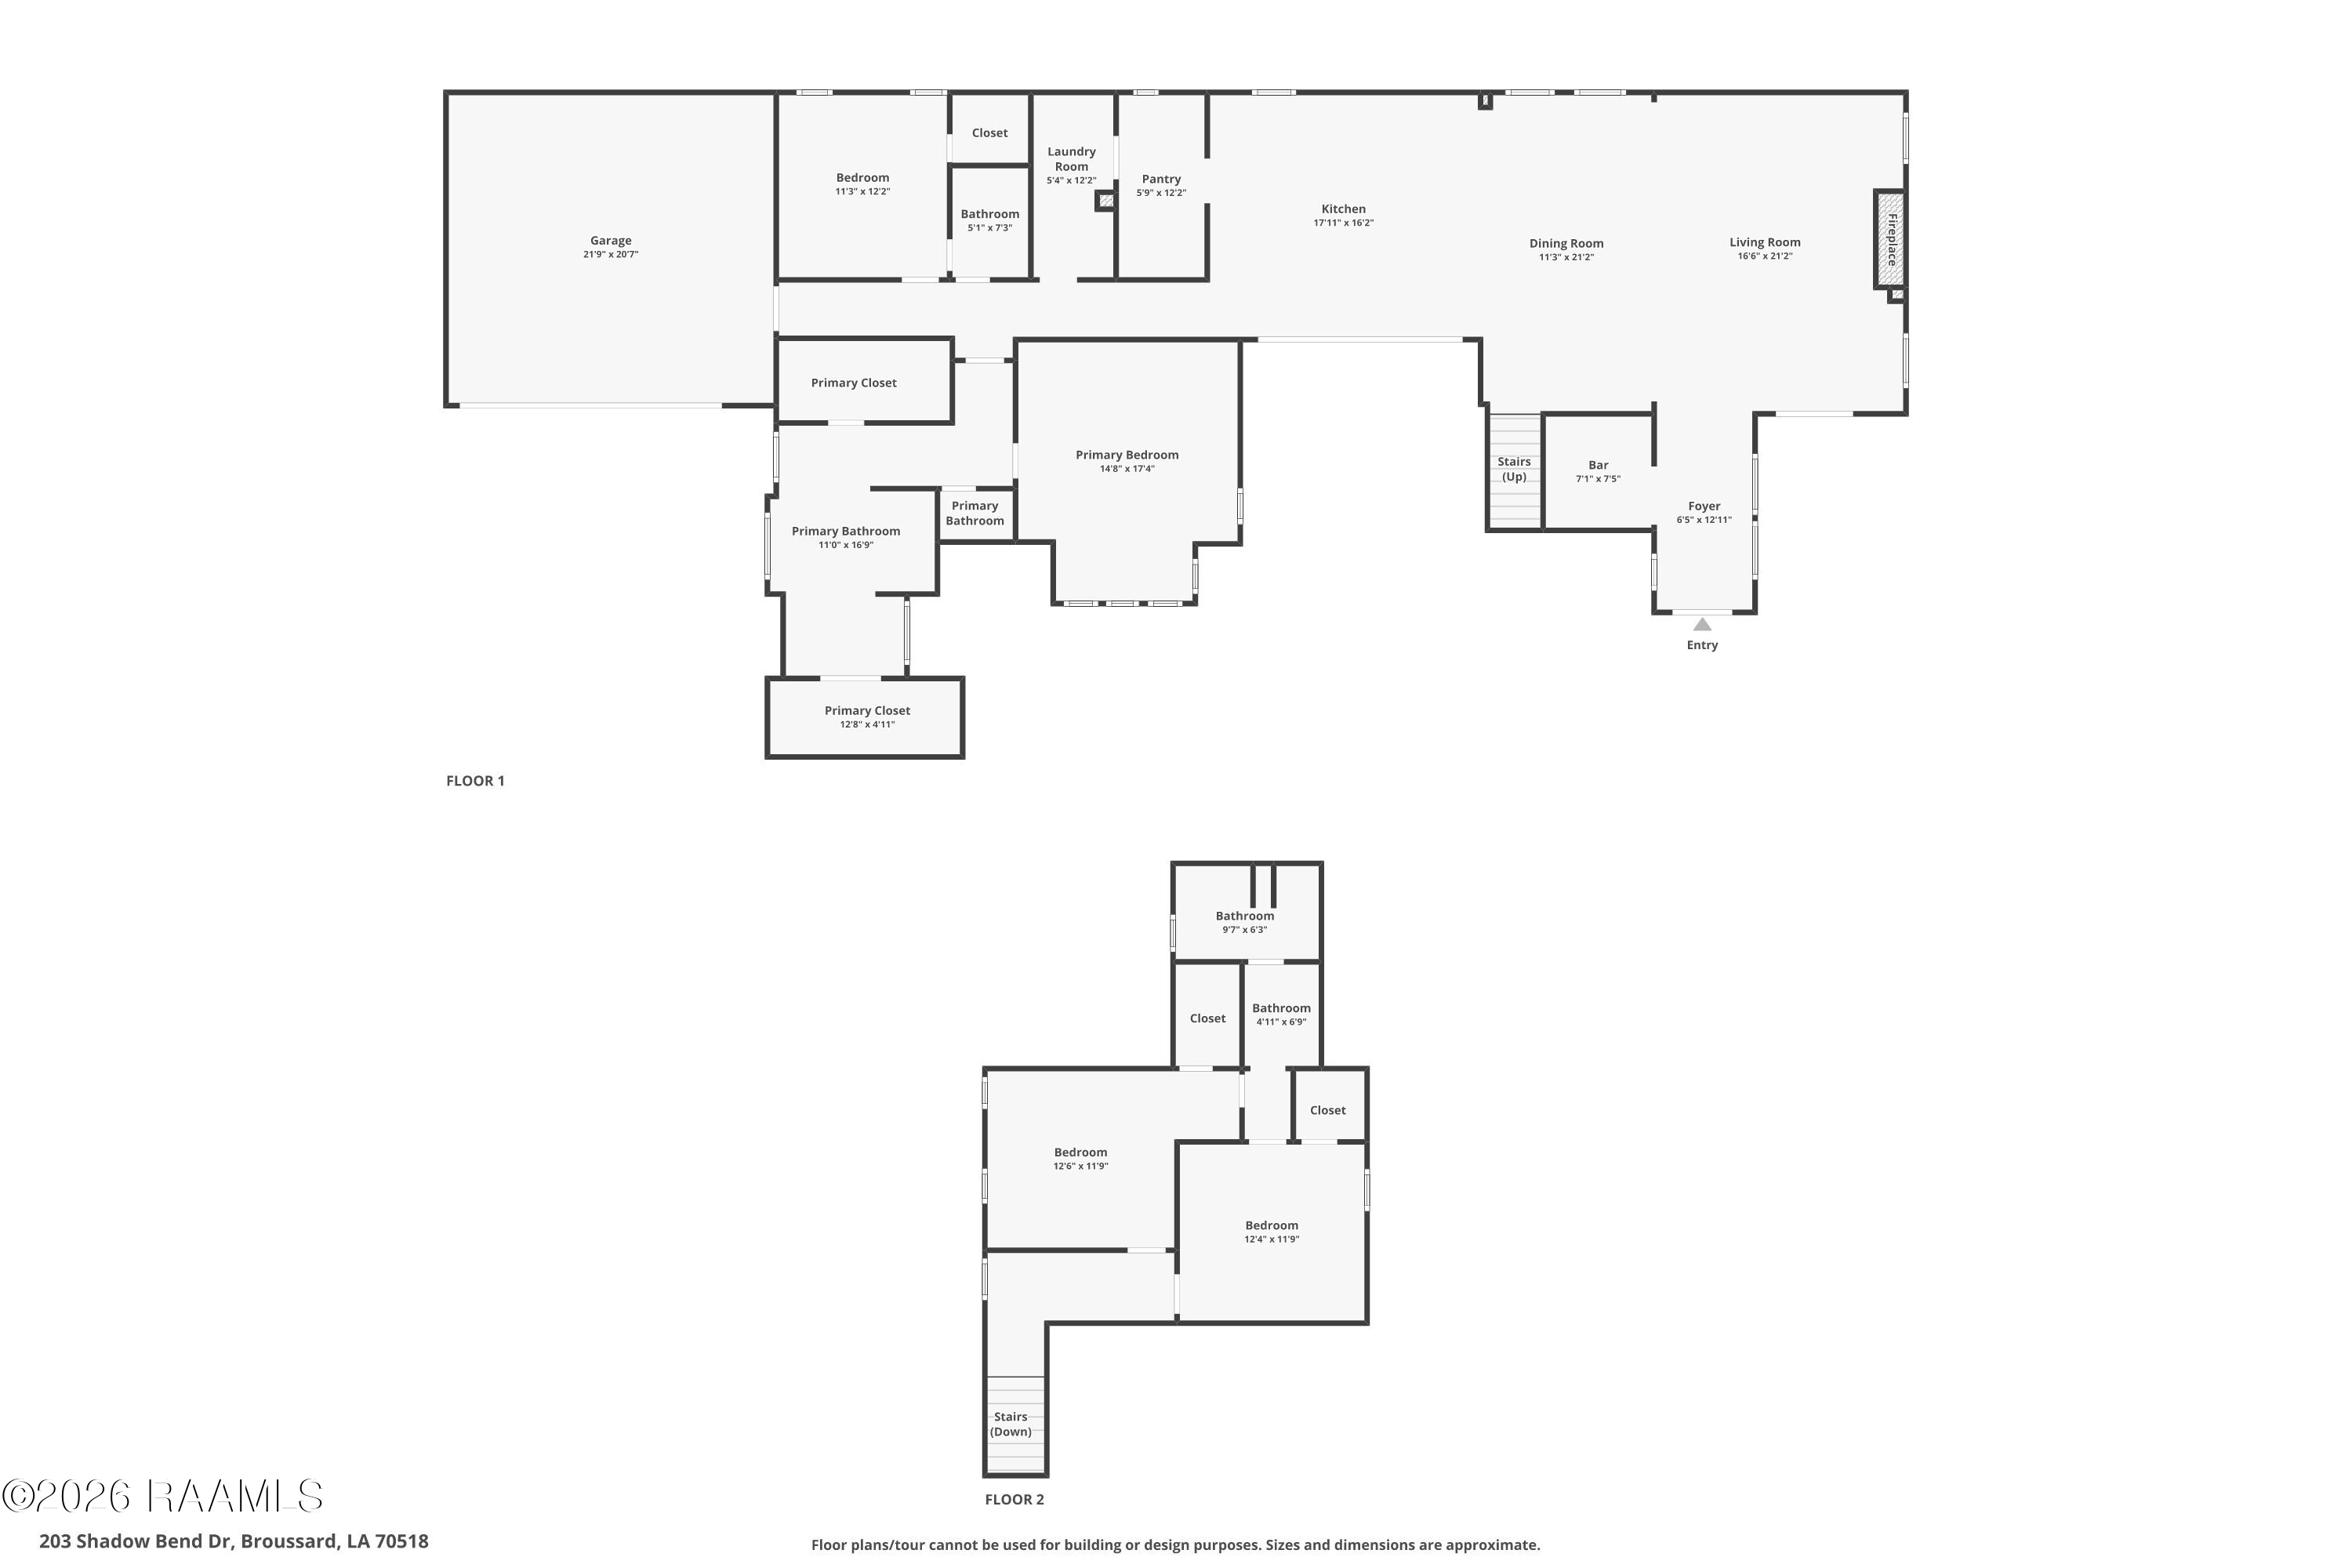
4 Beds 3 Baths 3,250 Sq.Ft. 8,712 Sq.Ft.

Description

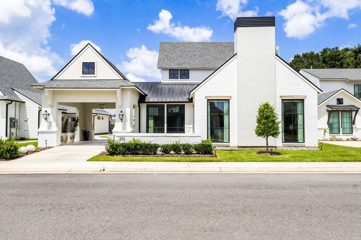
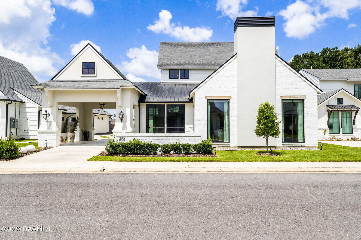
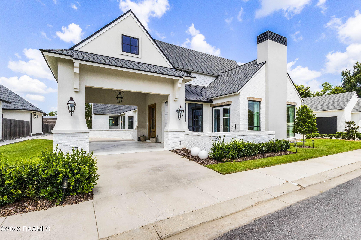
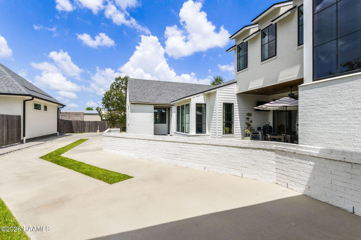
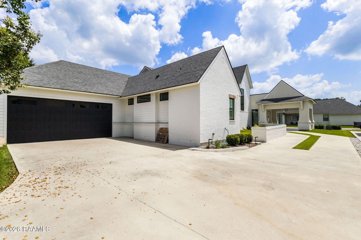
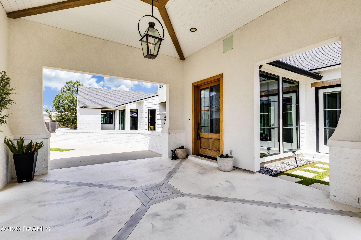
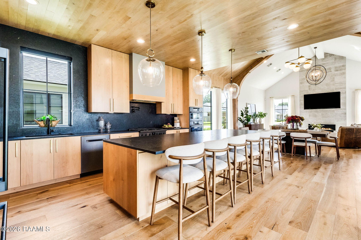
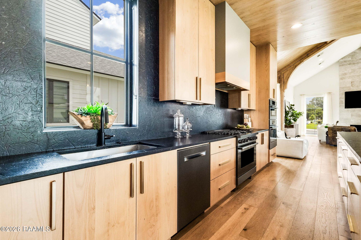
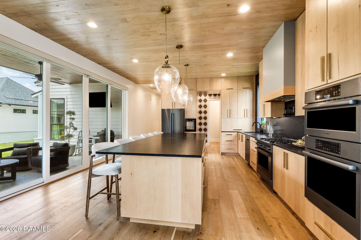
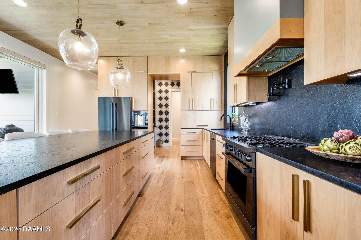
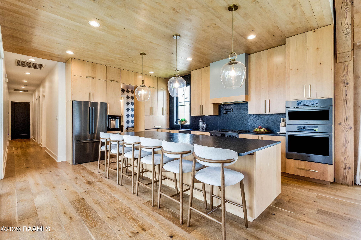
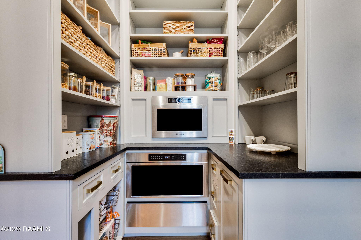
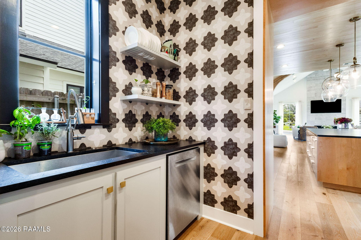
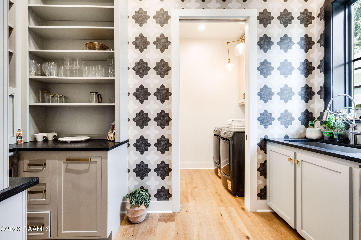
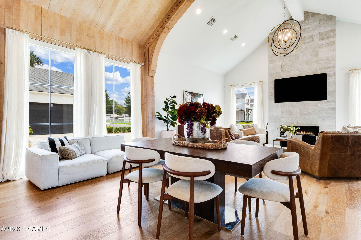
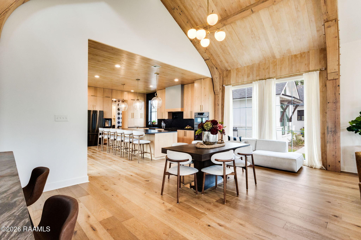
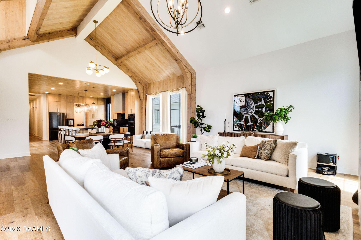
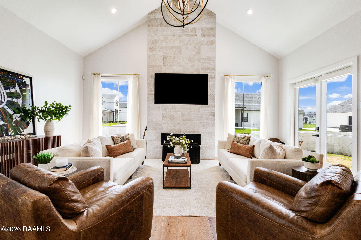
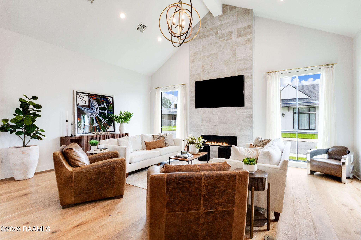
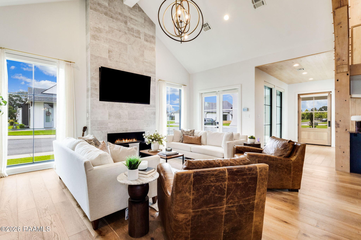
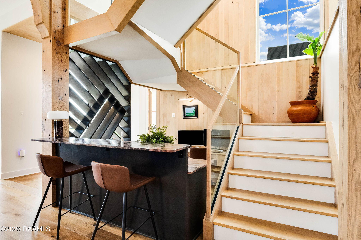
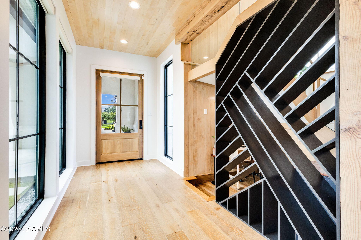
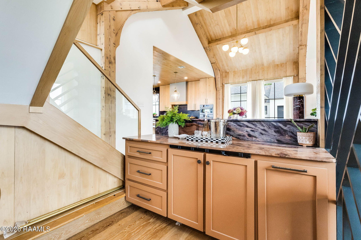
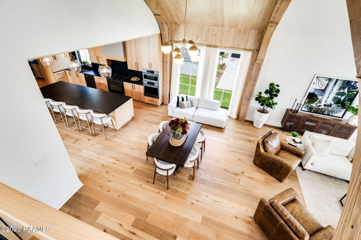
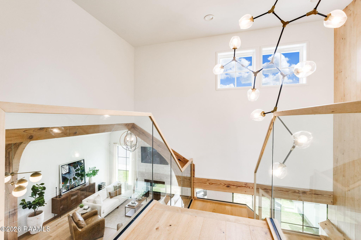
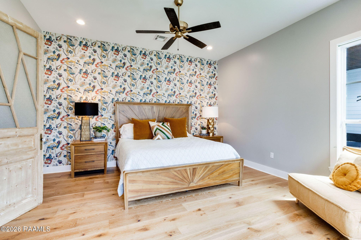
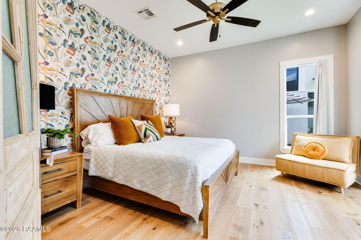
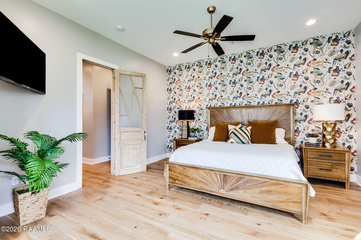
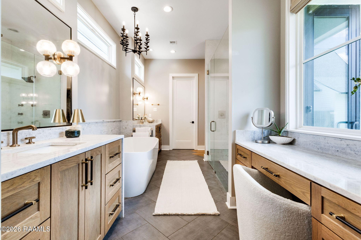
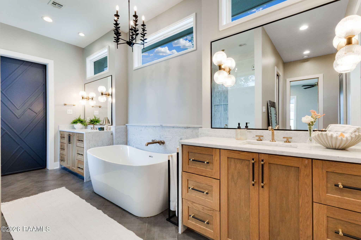
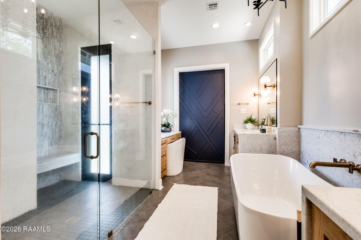
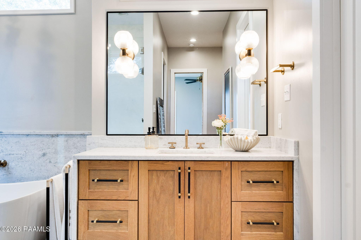
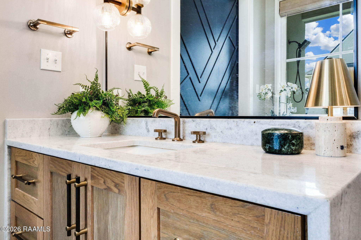
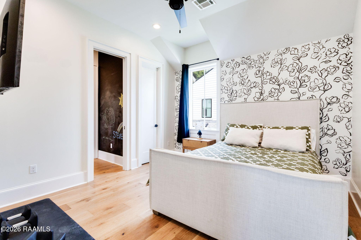
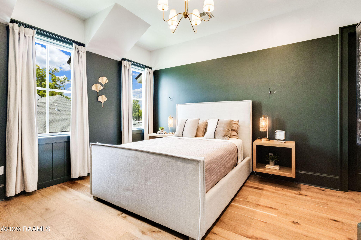
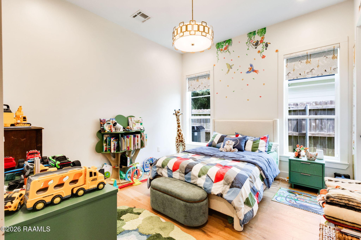
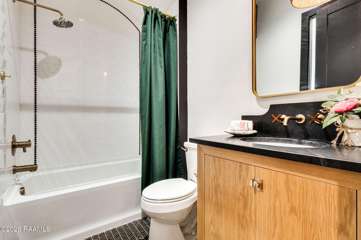
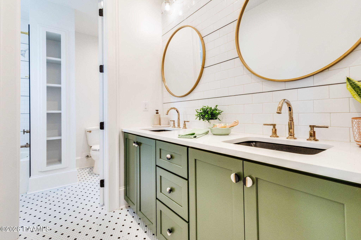
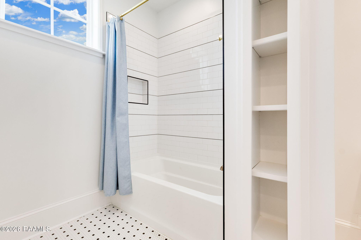
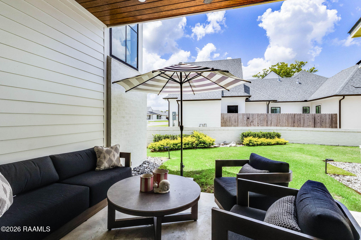
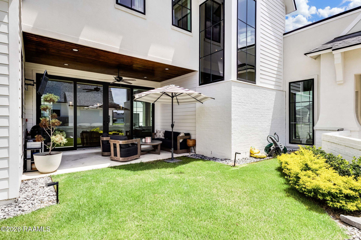
Welcome to one of Magnolia Trace's coveted St. Jude Dream Homes--where timeless design, luxury finishes, and award-winning craftsmanship come together in one extraordinary residence. Built in 2021, this stunning 4-bedroom, 3-bath home offers approximately 3,250 square feet of thoughtfully curated living space with the high-end appointments that have made St. Jude Dream Homes some of the most sought-after homes in Acadiana.At the heart of the home, the show-stopping gourmet kitchen features leathered stone countertops, custom cabinetry, premium Bosch black matte stainless appliances, double wall ovens, a six-burner gas range with pot filler, and an Elkay filtered water system. Entertain effortlessly with the incredible scullery, complete with a second sink, dishwasher, built-in coffee and espresso station, warming drawer, and exceptional storage. A stunning custom dry bar with a dramatic wine display adds another layer of elegance to this remarkable home.The luxurious primary suite is designed as a true retreat, offering dual custom walk-in closets and a spa-inspired bath featuring waterfall stone vanities, a freestanding soaking tub, and an oversized multi-head walk-in shower with built-in bench.No detail was overlooked--from designer Brizo plumbing fixtures throughout to the Trane CleanEffects air purification system and a climate-controlled garage. Every feature reflects the superior quality and attention to detail synonymous with a St. Jude Dream Home.Step outside to enjoy two beautifully maintained green spaces while embracing the convenience of Magnolia Trace's low-maintenance lifestyle. HOA amenities include a community garden, dog park, pond, and sports court.This is more than a beautiful home it's an opportunity to own one of Acadiana's most admired luxury residences, where exceptional craftsmanship, effortless living, and timeless style create a home you'll be proud to call your own

Share Property

Location

203 Shadow Bend Drive, Broussard, LA 70518

Status

For Sale
Lana  Soileau

Lana Soileau

TITLE

REALTOR®

Property Amenities

Interior
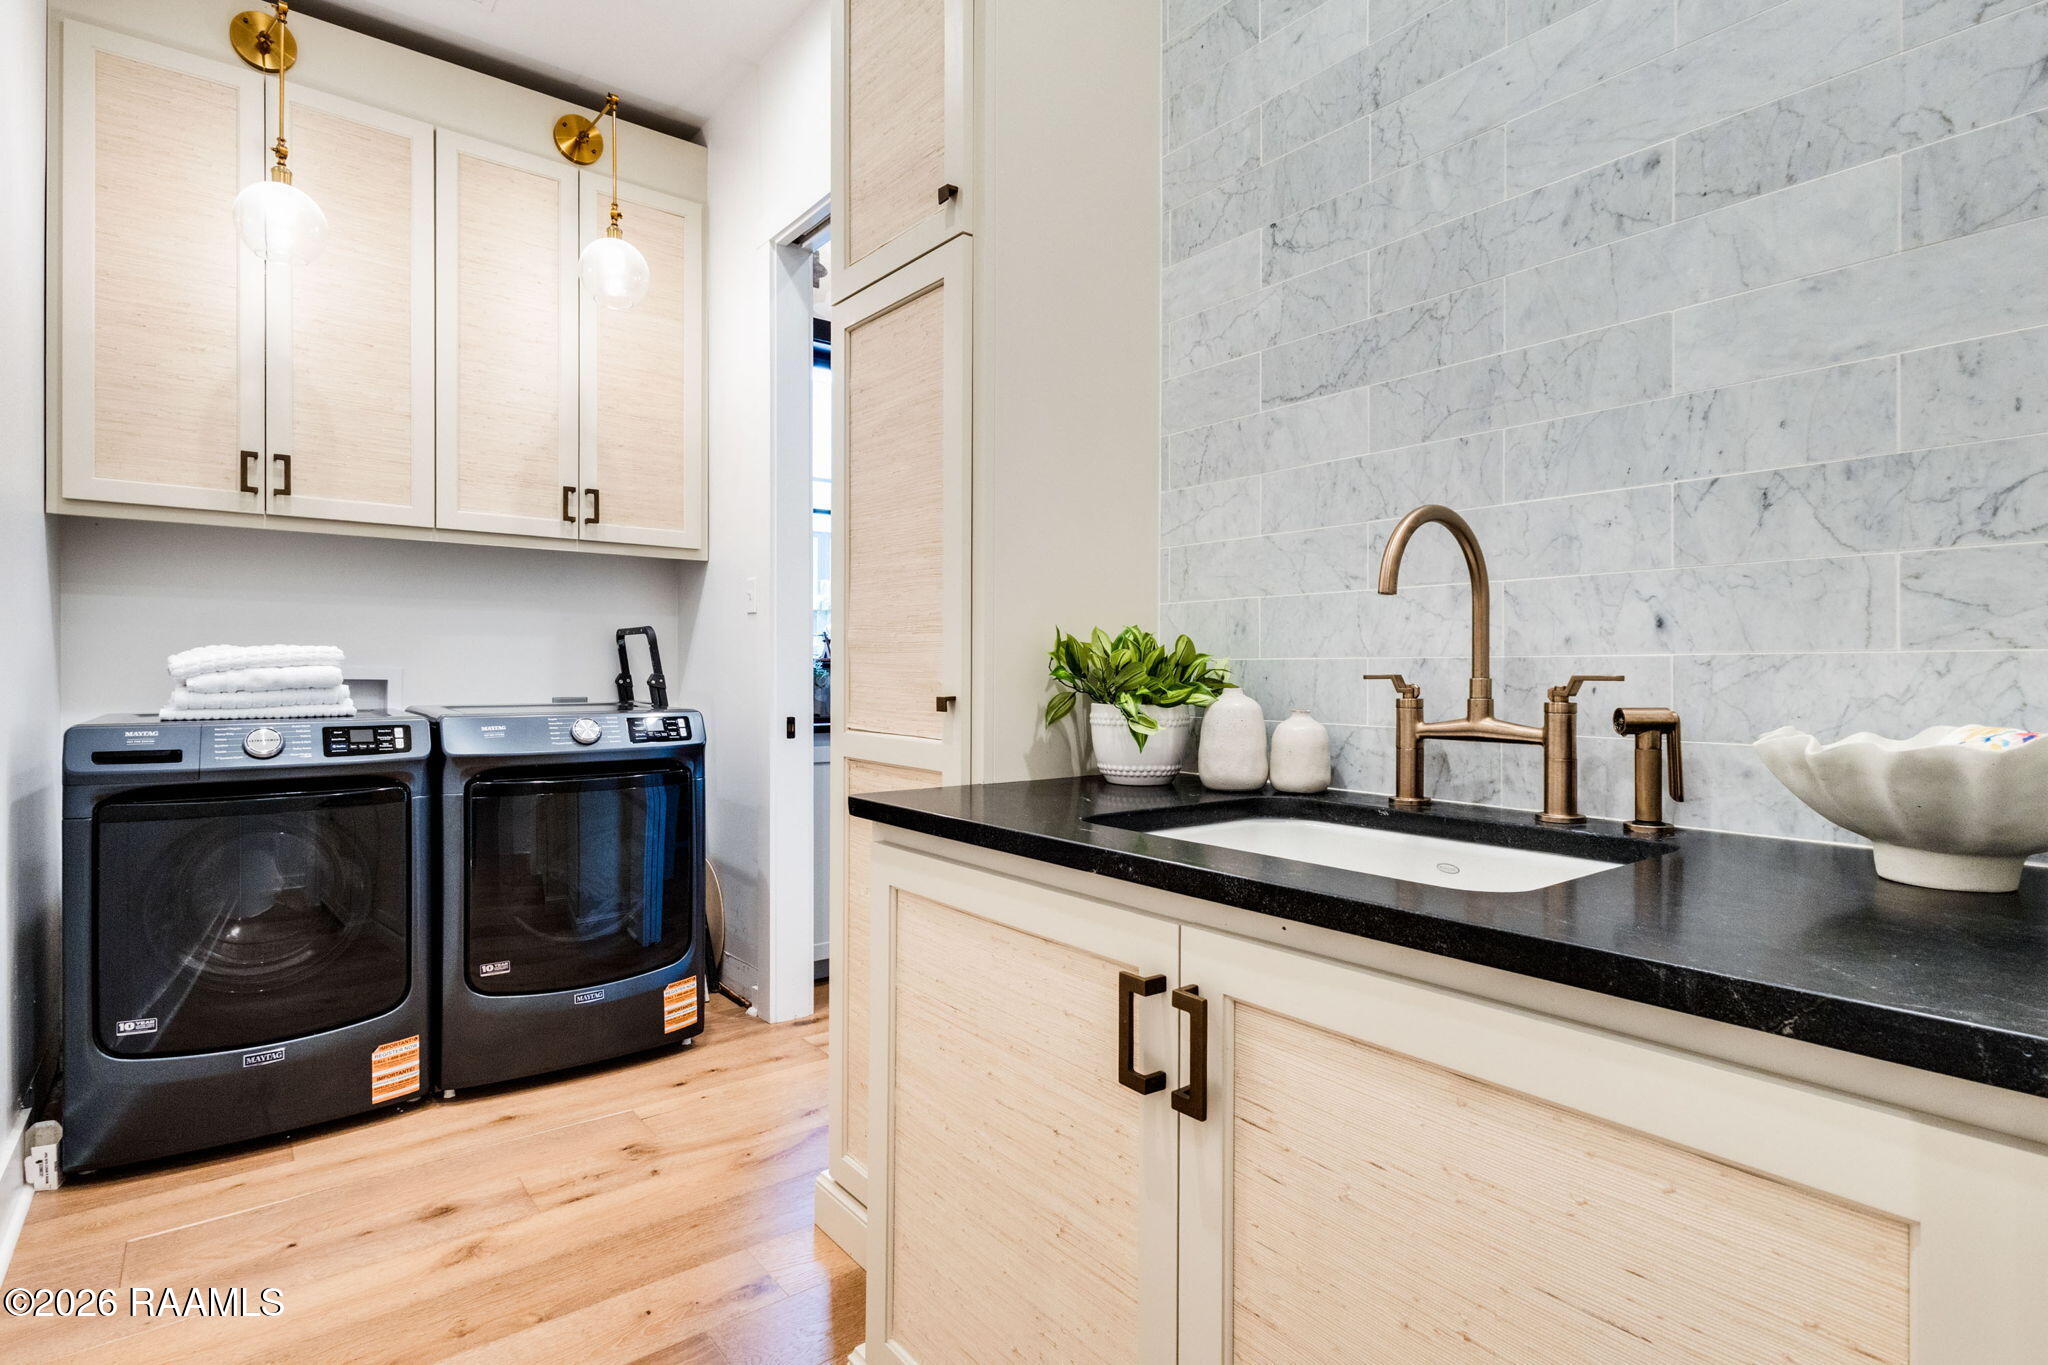
Laundry room Electric Dryer Hookup, Washer Hookup
Fireplace 1 Fireplace, Gas, Ventless
Appliances Built-In Gas Oven, Dishwasher, Disposal, Dryer, Gas Range, Microwave, Refrigerator, Washer, Water Softener, Gas Stove Con
Flooring Tile, Wood
Total Bedrooms: 4
Full Bathrooms: 3
Other Interior Features High Ceilings, Beamed Ceilings, Built-in Features, Cathedral Ceiling(s), Crown Molding, Double Vanity, Dual Closets, Kitchen Island, Multi-Head Shower, Separate Shower, Standalone Tub, Varied Ceiling Heights, Walk-in Pantry, Walk-In Closet(s), Wet Bar, Granite Counters
Area & Lot
Lot Area 8,712 Sq.Ft.
Living area 3,250 Sq.Ft.
MLS® ID 2600006575
Year Built 2021
School District Lafayette Parish
High School Southside
Middle School Broussard
Elementary School Martial Billeaud
Architecture Styles Modern Farm House
Type Residential
Status For Sale
Exterior
Stories 2
Air conditioning Multi Units, Central Air
Heat type Central
Garage Space 2.0
Sewer Public Sewer
Other Exterior Features Outdoor Shower, Lighting
Parking Garage Faces Side
Lot Features 0 to 05 Acres, Back Yard Access, Landscaped, Level
Roof Composition
Finance
Sales Price $679,999
HOA Fees $1,750 yearly
image

Schedule a Showing

We would love to show you our beautiful property. Please select your preferred date and time below. An agent will be in touch shortly to confirm your appointment.

Schedule a Showing

We would love to show you our beautiful property. Please select your preferred date and time below. An agent will be in touch shortly to confirm your appointment.

Thank you for your interest in 203 Shadow Bend Drive, Broussard, LA 70518. We are reviewing your request and will be in touch shortly!

Mortgage Calculator

Estimate your monthly mortgage payment, including the principal and interest, property taxes, and HOA. Adjust the values to generate a more accurate rate.

All estimates are provided for informational purposes only. Actual amounts may vary.
$0,000 Your Payment 20 15 65
$0,000 Your Payment

Broussard

Work With Us

Partner with Acadiana’s trusted real estate advisors. Lana Soileau & Associates combines unmatched legal contract mastery with local market insight to protect your interests and drive exceptional results.