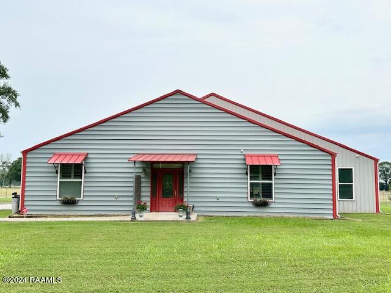
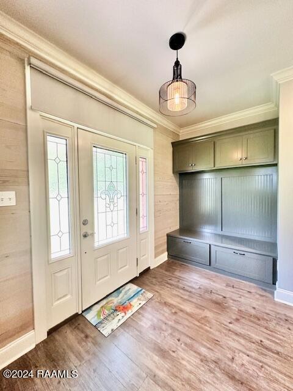
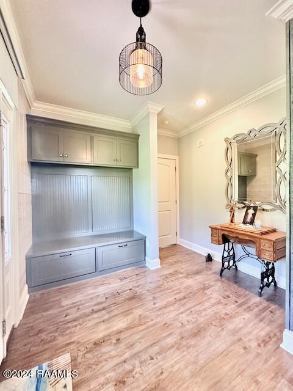
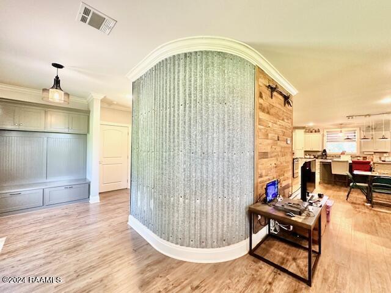
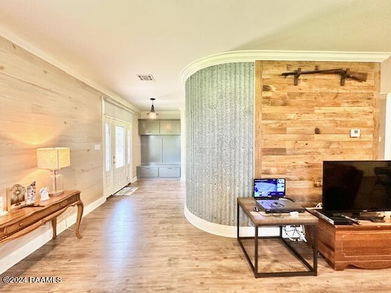
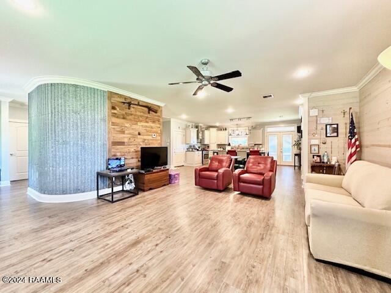
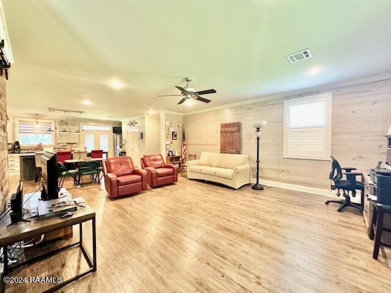
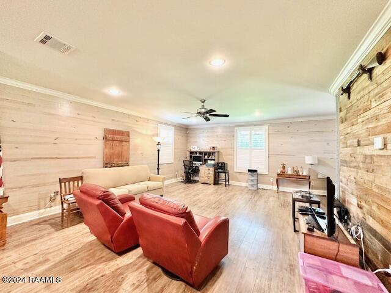
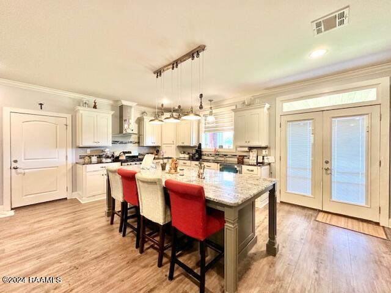
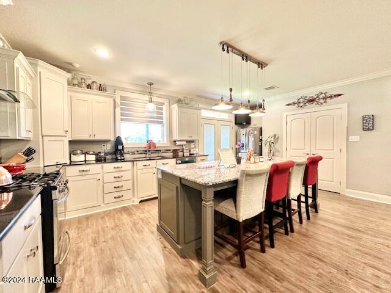
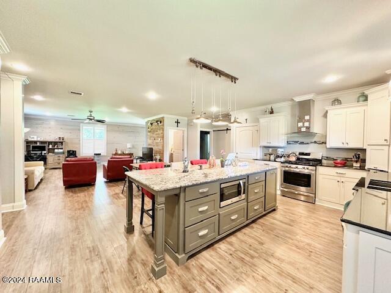
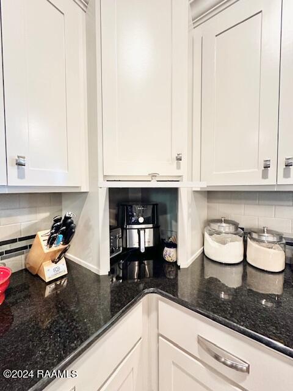
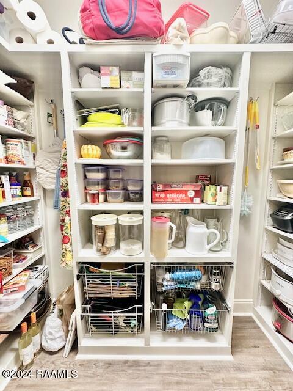
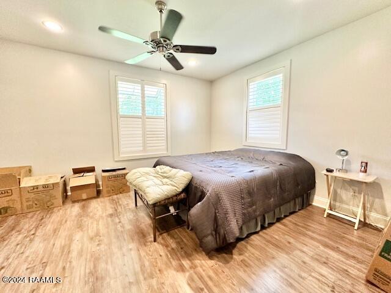
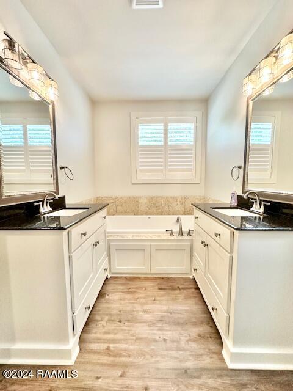
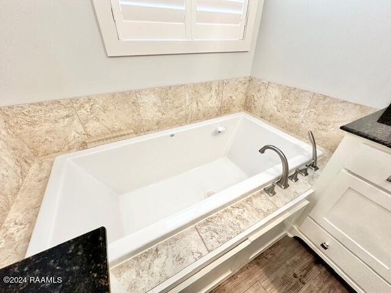
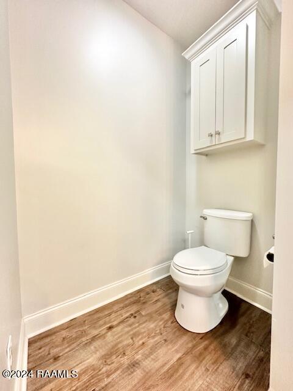
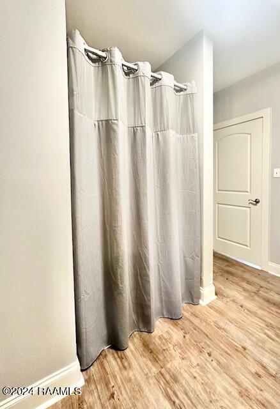
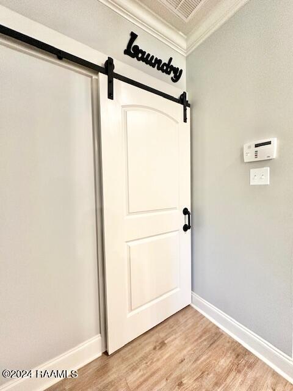
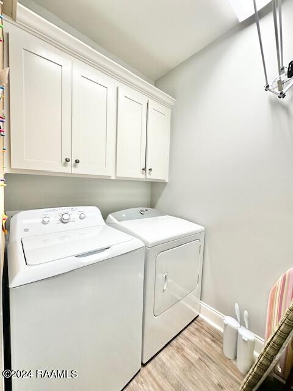
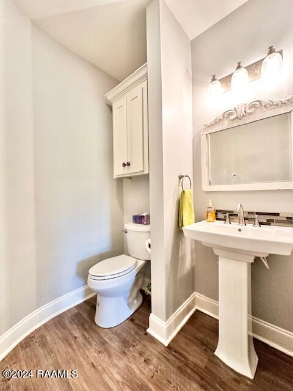
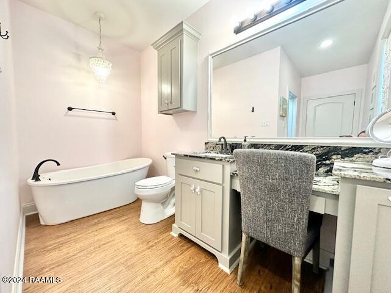
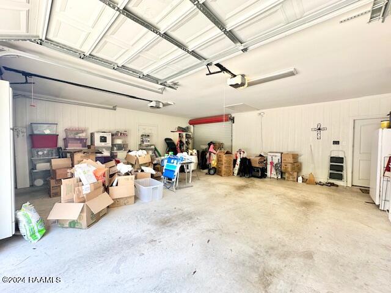
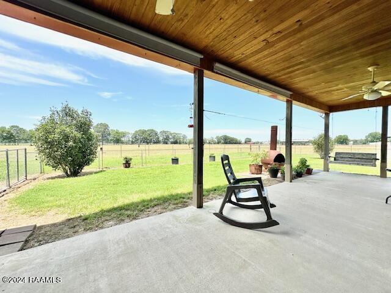
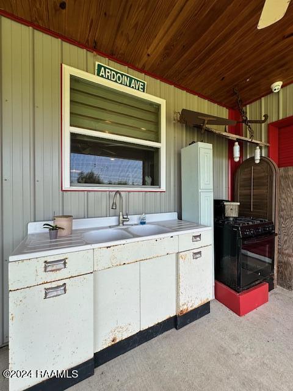
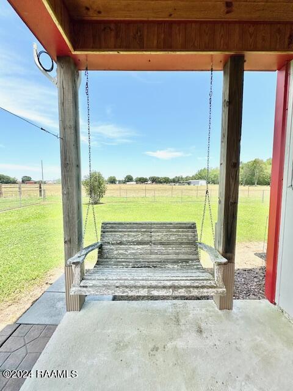
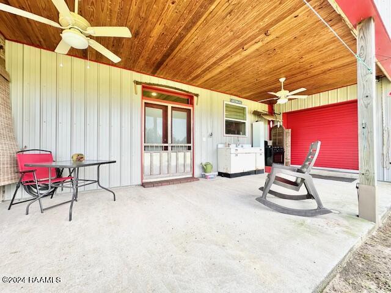
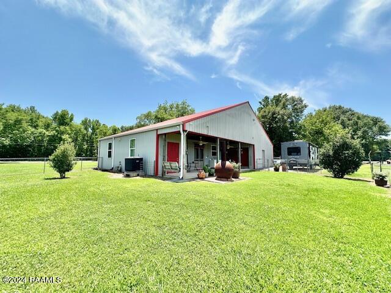
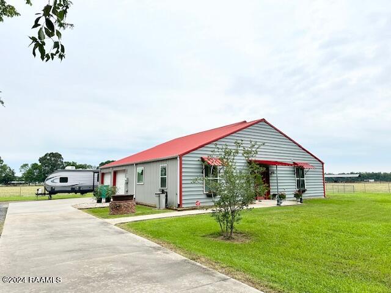
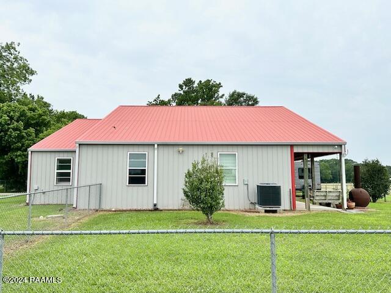
WELCOME HOME to the country! This 8 year old home offers 2 beds & 2 baths & 2 half baths- one of which is on the back patio. The red metal roof is sure to make heads turn. The back yard is totally fenced in for your precious fur babies. Inside you'll find solid surface granite countertops, vinyl plank flooring, and all doorways are 36'' wide. The split plan open concept flow will provide you with room to roam. The large double door walk in pantry offers lots of storage for small appliances and everything you buy at Costco. The primary suite features a unique bathroom layout with an ensuite closet. Shiplap, cypress and metal accent walls are highlighted in the entry way & living area. The large covered patio features a sink and a gas range for your convenience. CASH/CONV/FHA/VA/RD FINANCE
AppliancesDishwasher, Disposal, Dryer, Gas Range, Microwave, Refrigerator, Washer, Water Softener
FlooringVinyl Plank
Total Bedrooms:2
Half Bathrooms:2
Full Bathrooms:2
Other Interior FeaturesDouble Vanity, Kitchen Island, Separate Shower, Special Bath, Standalone Tub, Walk-in Pantry, Walk-In Closet(s), Granite Counters
Area & Lot
Lot Area1.73 Acres
Living area1,941 Sq.Ft.
MLS® ID24005051
Year Built2016
High SchoolCall School Board
Middle SchoolCall School Board
Elementary SchoolCall School Board
Architecture StylesAcadian, Barndominium, Traditional
TypeResidential
StatusSold
Exterior
Stories1
Air conditioningCentral Air
Heat typeCentral, Electric
Garage Space2.0
Other Exterior FeaturesOutdoor Grill, Outdoor Kitchen, Lighting
Partner with Acadiana’s trusted real estate advisors. Lana Soileau & Associates combines unmatched legal contract mastery with local market insight to protect your interests and drive exceptional results.