
Leave a Message

By providing your contact information to Lana Soileau, your personal information will be processed in accordance with Lana Soileau's Privacy Policy. By checking the box(es) below, you expressly consent to receive marketing or promotional real estate communication from Lana Soileau in the manner selected by you. For SMS text messages, message frequency varies. Message and data rates may apply. Consent is not a condition of purchase of any goods or services. You may opt out of receiving further communications from Lana Soileau at any time. To opt out of receiving SMS text messages, reply STOP to unsubscribe. SMS text messaging is subject to our Terms of Use.

Thank you for your message. We will be in touch with you shortly.

1644 Pointe Verte Road
VIEW PHOTOS
Courtesy of Real Broker, LLC
Price Upon Request

1644 Pointe Verte Road

3 Beds 4 Baths 2,037 Sq.Ft. 1.62 Acres

Description

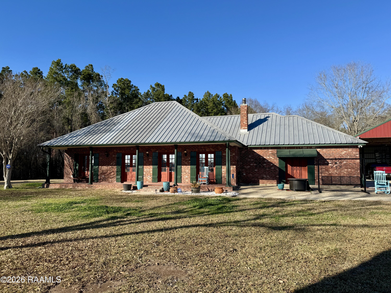
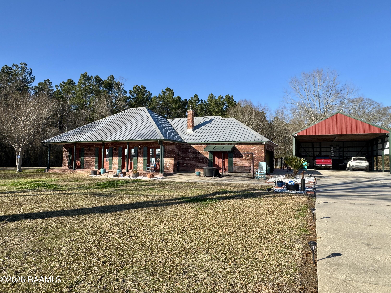

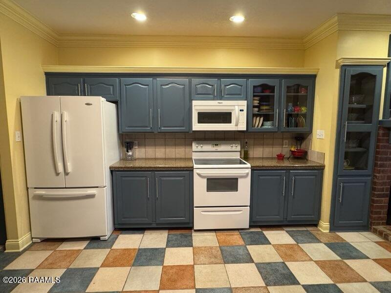
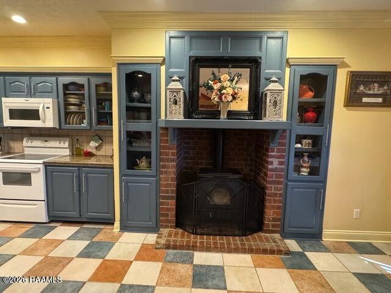
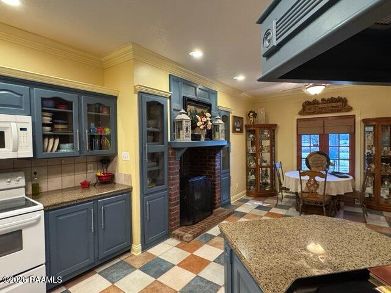
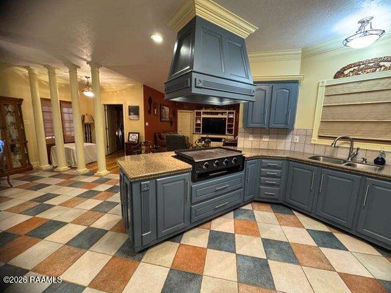
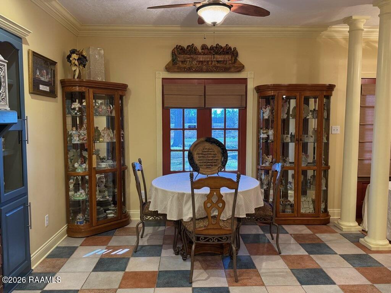
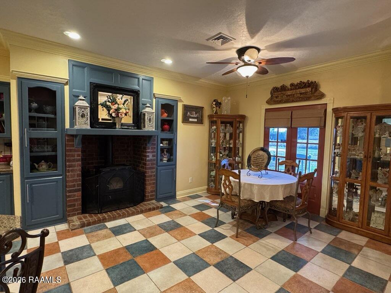
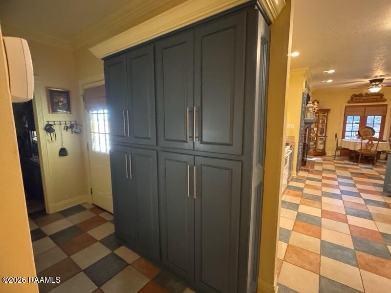
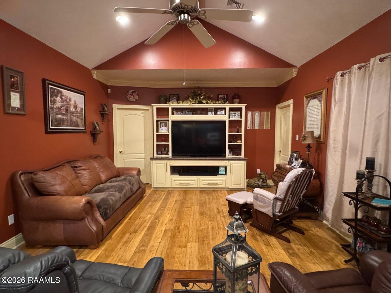
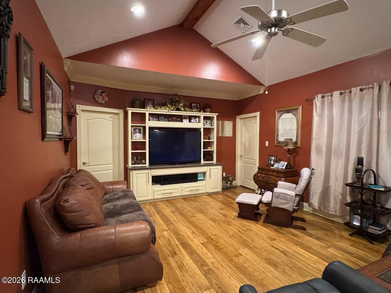
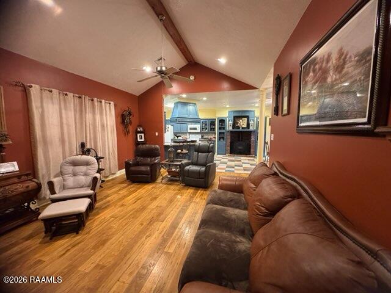
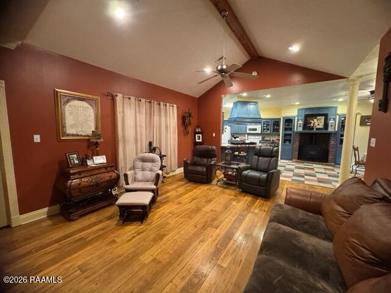
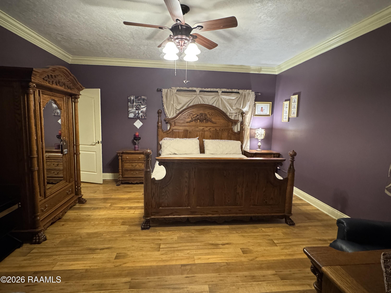
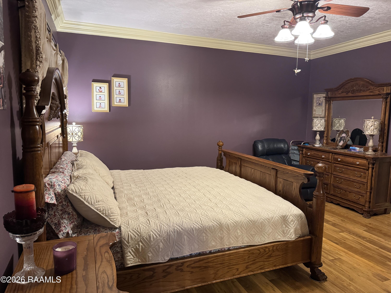
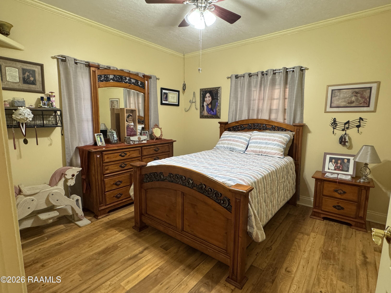
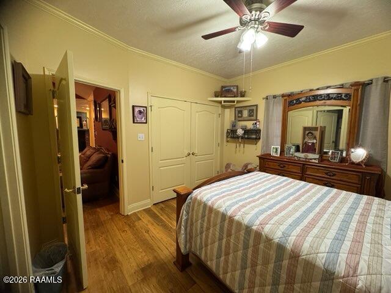
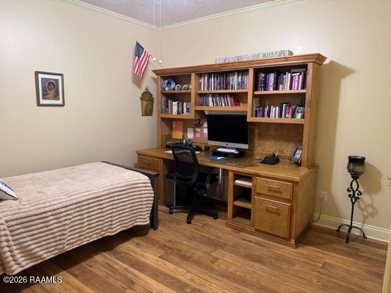
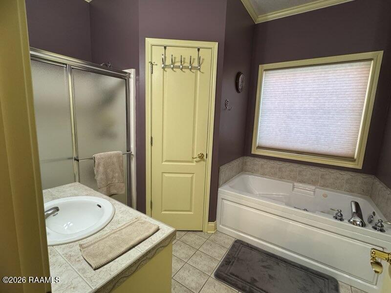
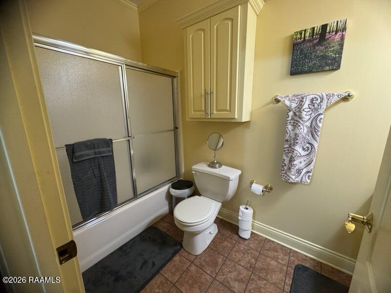
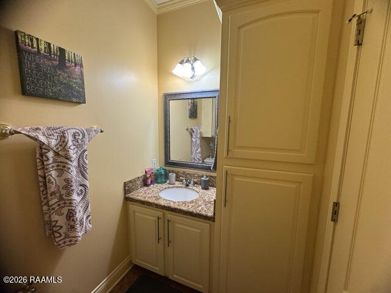
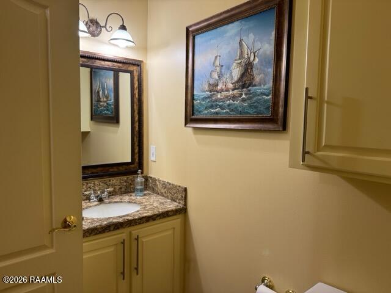
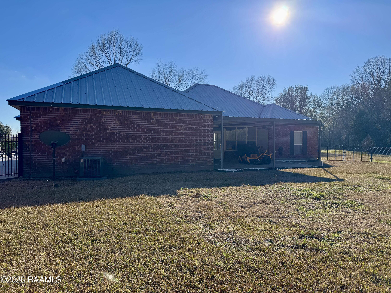
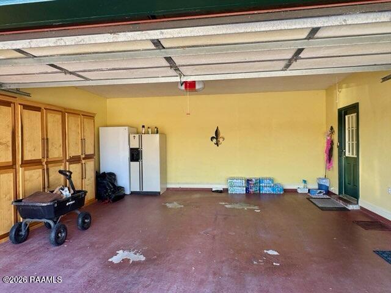
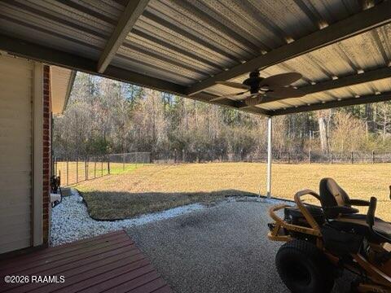
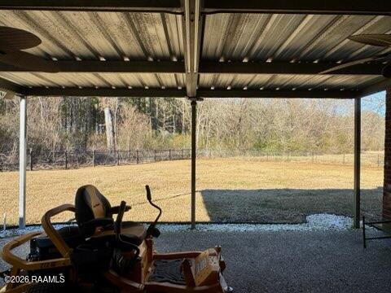
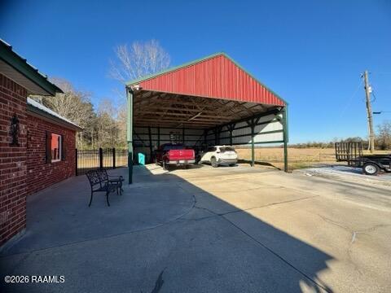
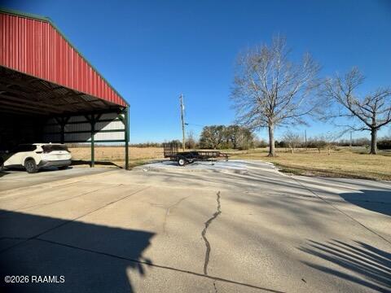
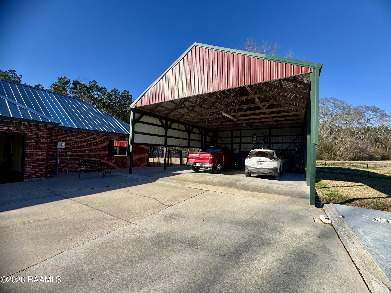
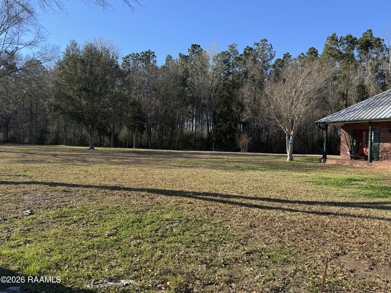
Searching for a beautiful country home? Look no further! Located in the much sought after community of Grand Prairie, this lovely home is a delight with its 1.62 acres, landscaped yard. Enjoy the peace and tranquility of country life but the location is only minutes away from all amenities. Immaculate and move-in ready. The home welcomes you in, the minute you walk into the door, with a great open floor plan, vaulted living room ceiling, and large kitchen, wood burning stove. Solar tent on all windows. It features a large kitchen/dining area that will become a gathering place for family and friends, complete with a fabulous propane grill and commercial grill hood. Custom cabinetry & granite countertops throughout, and is located just off of the great enclosed/ vented and insulated sunroom and outdoor patio. 2 new hot water tanks were installed in 2025 and has a 6 year warranty. New AC placed in 2025 with 10 year warranty. Attic has double insulation and back porch was closed in, vented and insulated. the outside patio, crown molding throughout (even in closets), a master bath with a jetted tub, two closets and a separate shower unit. At least two of the closets have the track shelving units for easy organization and creating organized storage space. Each bedroom has the luxury of its own full bath. Bedroom 1 features a desk area with outside access to patio and shower in the bath. Bedroom 2 features a full bath. There is also a half-bath located near the garage and laundry room. The large utility room doubles as a great mud room with plenty of space for a freezer or refrigerator and features granite counters and folding cabinet of granite and lots of custom cabinetry. All sides of the home feature special cedar shutters for durability. The incredible 30x40 metal carport on concrete provides lots of covered parking, perfect for that boat, RV or extra vehicles.

Share Property

Location

1644 Pointe Verte Road, Washington, LA 70589

Status

Sold

Date Sold

April 13, 2026
Lana  Soileau

Lana Soileau

TITLE

REALTOR®

Property Amenities

Interior
Laundry room Electric Dryer Hookup, Washer Hookup
Fireplace 1 Fireplace, Other, Wood Burning
Appliances Dishwasher, Electric Cooktop, Indoor Grill, Microwave, Other, Electric Stove Con
Flooring Carpet, Laminate, Tile, Vinyl Tile
Total Bedrooms: 3
Half Bathrooms: 1
Full Bathrooms: 3
Other Interior Features High Ceilings, Beamed Ceilings, Bookcases, Built-in Features, Crown Molding, Separate Shower, Special Bath, Vaulted Ceiling(s), Walk-In Closet(s), Granite Counters
Area & Lot
Total area 2,853 Sq.Ft.
Lot Area 1.62 Acres
Living area 2,037 Sq.Ft.
MLS® ID 2600001225
Year Built 2000
School District St Landry Parish
High School Call School Board
Middle School Call School Board
Elementary School Call School Board
Architecture Styles Acadian, Traditional
Type Residential
Status Sold
Exterior
Stories 1
Air conditioning Central Air
Heat type Central
Garage Space 2.0
Sewer Septic Tank
Other Exterior Features Lighting
Parking Garage, Open
Lot Features 1 to 299 Acres, Back Yard Access, Landscaped, Level
Roof Metal
Utilities Propane

Work With Us

Partner with Acadiana’s trusted real estate advisors. Lana Soileau & Associates combines unmatched legal contract mastery with local market insight to protect your interests and drive exceptional results.



