Leave a Message

By providing your contact information to Lana Soileau, your personal information will be processed in accordance with Lana Soileau's Privacy Policy. By checking the box(es) below, you expressly consent to receive marketing or promotional real estate communication from Lana Soileau in the manner selected by you. For SMS text messages, message frequency varies. Message and data rates may apply. Consent is not a condition of purchase of any goods or services. You may opt out of receiving further communications from Lana Soileau at any time. To opt out of receiving SMS text messages, reply STOP to unsubscribe. SMS text messaging is subject to our Terms of Use.

Thank you for your message. We will be in touch with you shortly.

164 Bois Des Chene Drive
VIEW PHOTOS
Courtesy of Real Broker, LLC
Price Upon Request

164 Bois Des Chene Drive

4 Beds 3 Baths 2,650 Sq.Ft. 1.17 Acres

Description

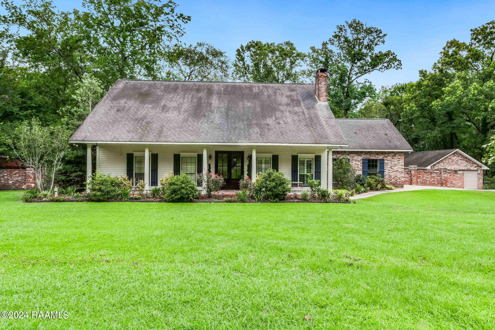
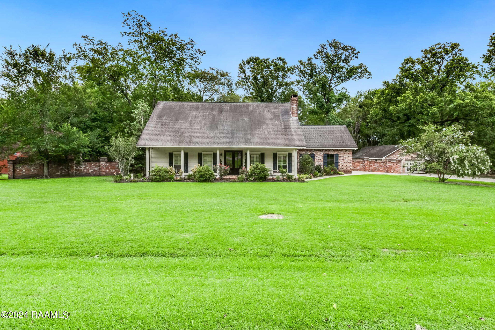
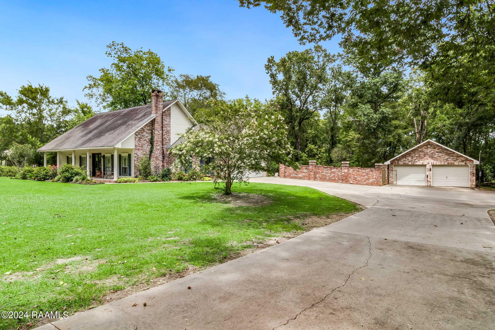
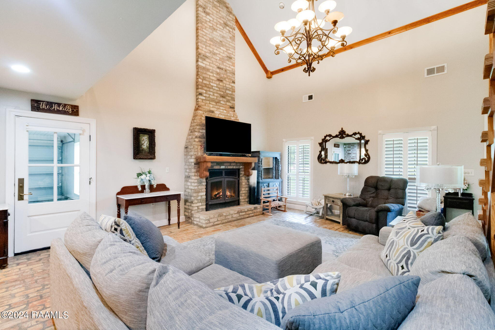
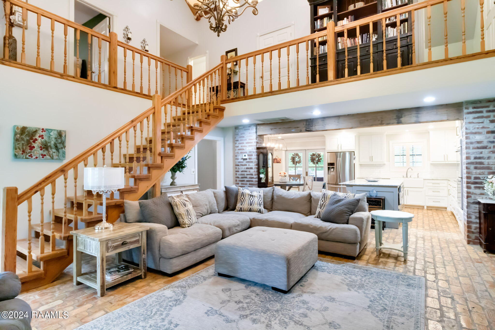
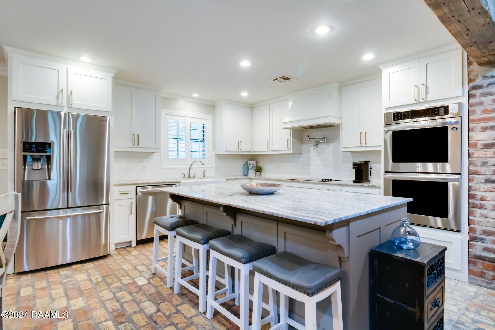
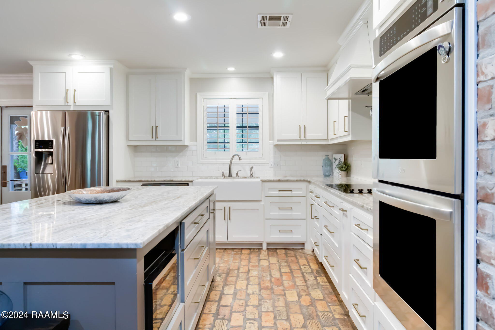
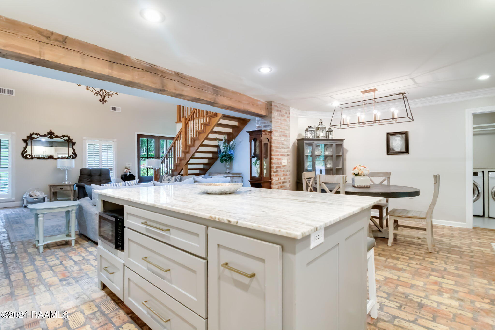
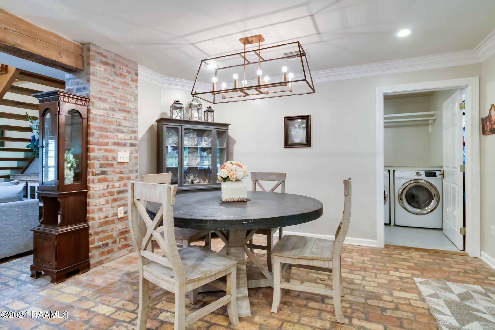
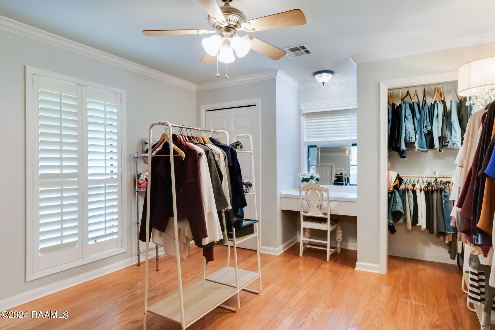
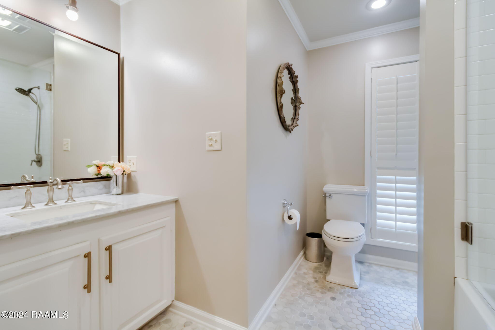
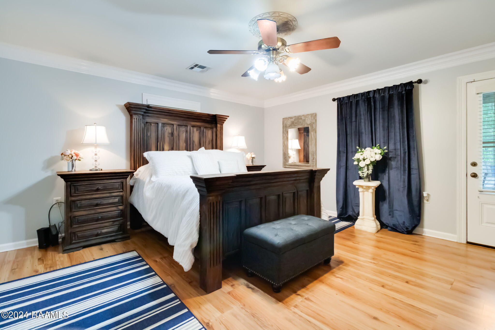
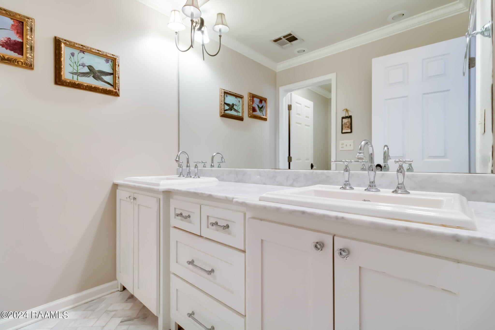
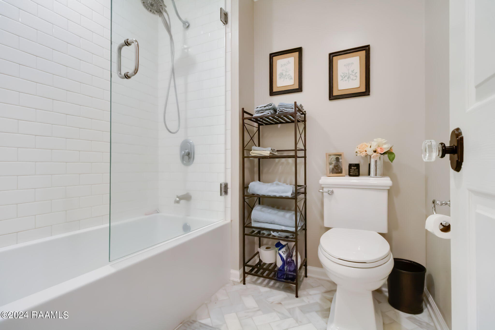
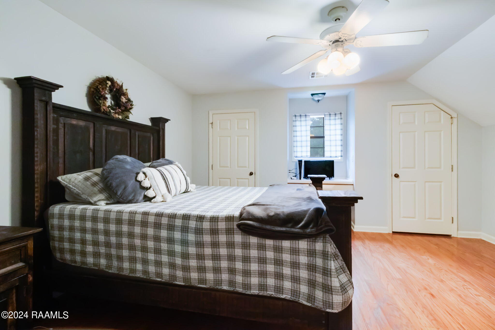
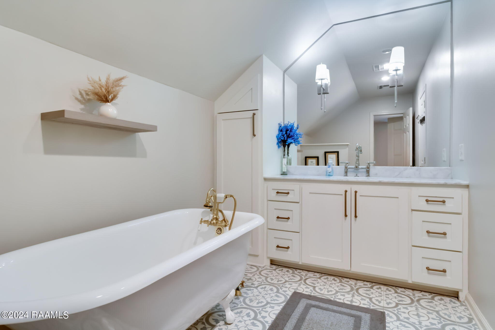
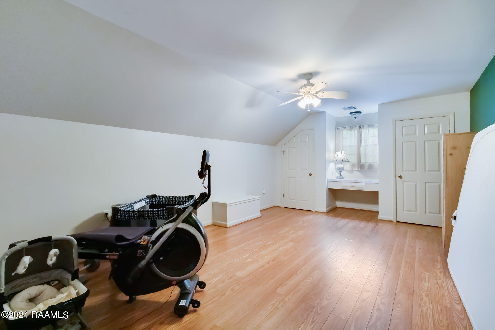
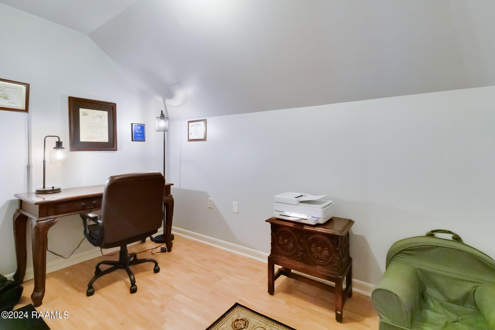
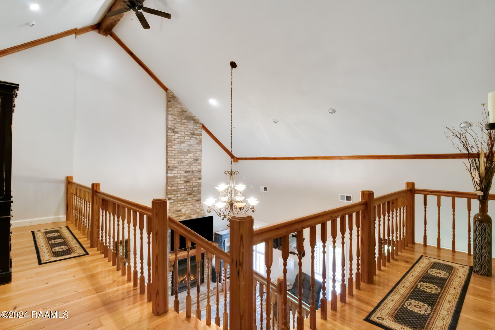
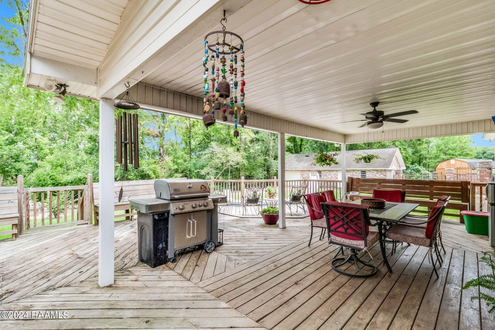
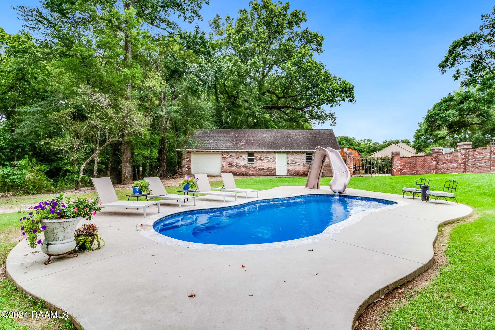
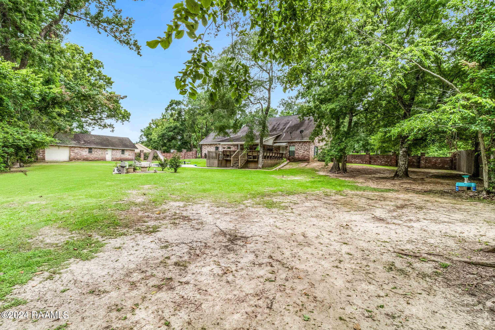
Welcome to 164 Bois Des Chene Drive located in the highly sought-after Fort Hamilton Heights subdivision. This custom-built 4 bedroom, 3 bathroom home sits on 1.17 acres and boasts an impressive 2,650 sq ft! Remodeled in 2017, upon entering the home you are greeted with stunning Cypress beams, custom-built shutters, real brick flooring, a brick fireplace, and tall vaulted ceilings. Next to the living area is the beautiful, modern kitchen with neutral paint colors, granite countertops, double wall ovens, an electric stove top, and more. And the best part - ALL APPLIANCES STAY WITH THE HOME! The downstairs includes two spacious bedrooms both featuring stunning soaker tubs/showers with marble flooring.Upstairs are two more generous-sized bedrooms that include a unique claw-foot tub and marble flooring as well! As a bonus, there's a small room upstairs perfect for a home office. Both indoor and outdoor HVAC systems were replaced three years ago. Moving outside a beautiful wooden deck / covered patio area awaits you which overlooks the impressive 30 x 13 sapphire in-ground pool complete with a slide and built-in water fountain! A large workshop also sits on the property perfect for storage or any home projects. This one-of-a-kind home awaits its new owners so don't delay, contact your agent today! Upstairs are two more generous-sized bedrooms that include a unique claw-foot tub and marble flooring as well! As a bonus, there's a small room upstairs perfect for a home office. Both indoor and outdoor HVAC systems were replaced three years ago. Moving outside a beautiful wooden deck / covered patio area awaits you which overlooks the impressive 30 x 13 sapphire in-ground pool complete with a slide and built-in water fountain! A large workshop also sits on the property perfect for storage or any home projects. This one-of-a-kind home awaits its new owners so don't delay, contact your agent today! Upstairs are two more generous-sized bedrooms that include a unique claw-foot tub and marble flooring as well! As a bonus, there's a small room upstairs perfect for a home office. Both indoor and outdoor HVAC systems were replaced three years ago. Moving outside a beautiful wooden deck / covered patio area awaits you which overlooks the impressive 30 x 13 sapphire in-ground pool complete with a slide and built-in water fountain! A large workshop also sits on the property perfect for storage or any home projects. This one-of-a-kind home awaits its new owners so don't delay, contact your agent today!

Share Property

Location

164 Bois Des Chene Drive, Opelousas, LA 70570

Status

Sold

Date Sold

August 9, 2024
Mary-Grace  Doucet

Mary-Grace Doucet

TITLE

REALTOR®

Lana  Soileau

Lana Soileau

TITLE

REALTOR®

Property Amenities

Interior
Laundry room Electric Dryer Hookup, Washer Hookup
Fireplace 1 Fireplace, Wood Burning
Appliances Built-In Electric Oven, Dishwasher, Disposal, Dryer, Electric Cooktop, Electric Range, Refrigerator, Washer, Electric Stove Con
Flooring Brick, Marble, Wood
Total Bedrooms: 4
Full Bathrooms: 3
Other Interior Features High Ceilings, Beamed Ceilings, Double Vanity, Kitchen Island, Office, Varied Ceiling Heights, Walk-In Closet(s), Granite Counters
Area & Lot
Lot Area 1.17 Acres
Living area 2,650 Sq.Ft.
MLS® ID 24005796
Year Built 1992
High School Call School Board
Middle School Call School Board
Elementary School Call School Board
Architecture Styles Colonial
Type Residential
Status Sold
Exterior
Stories 2
Pool Fiberglass, In Ground
Air conditioning Multi Units, Central Air
Heat type Central
Garage Space 4.0
Sewer Septic Tank
Other Exterior Features Lighting
Parking Garage Faces Front, Garage Faces Side
Lot Features 1 to 299 Acres, Back Yard Access, Landscaped
Roof Composition

Opelousas

Work With Us

Partner with Acadiana’s trusted real estate advisors. Lana Soileau & Associates combines unmatched legal contract mastery with local market insight to protect your interests and drive exceptional results.