Leave a Message

By providing your contact information to Lana Soileau, your personal information will be processed in accordance with Lana Soileau's Privacy Policy. By checking the box(es) below, you expressly consent to receive marketing or promotional real estate communication from Lana Soileau in the manner selected by you. For SMS text messages, message frequency varies. Message and data rates may apply. Consent is not a condition of purchase of any goods or services. You may opt out of receiving further communications from Lana Soileau at any time. To opt out of receiving SMS text messages, reply STOP to unsubscribe. SMS text messaging is subject to our Terms of Use.

Thank you for your message. We will be in touch with you shortly.

152 Rue Savanna
152 Rue Savanna
152 Rue Savanna
152 Rue Savanna
152 Rue Savanna
152 Rue Savanna
152 Rue Savanna
152 Rue Savanna
152 Rue Savanna
152 Rue Savanna
152 Rue Savanna
152 Rue Savanna
152 Rue Savanna
152 Rue Savanna
152 Rue Savanna
152 Rue Savanna
152 Rue Savanna
152 Rue Savanna
152 Rue Savanna
152 Rue Savanna
152 Rue Savanna
152 Rue Savanna
152 Rue Savanna
152 Rue Savanna
152 Rue Savanna
152 Rue Savanna
152 Rue Savanna
152 Rue Savanna
152 Rue Savanna
152 Rue Savanna
152 Rue Savanna
152 Rue Savanna
152 Rue Savanna
152 Rue Savanna
152 Rue Savanna
152 Rue Savanna
152 Rue Savanna
152 Rue Savanna
VIEW PHOTOS
Courtesy of Real Broker, LLC
Price Upon Request

152 Rue Savanna

3 Beds 3 Baths 1,915 Sq.Ft. 0.82 Acres

Description

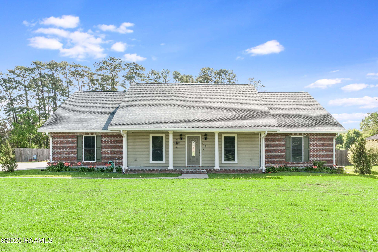
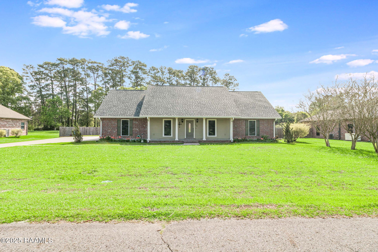
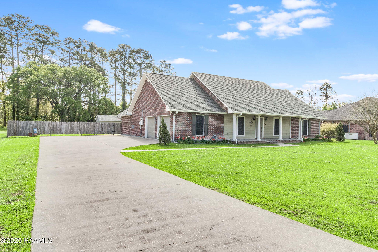
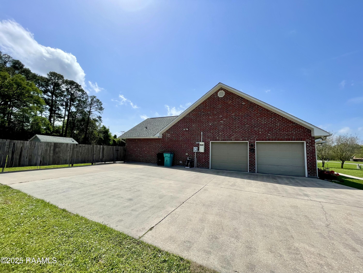
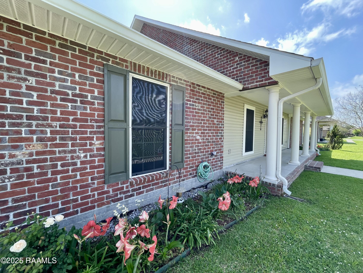
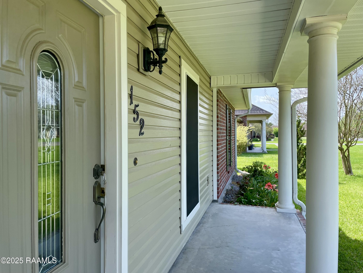
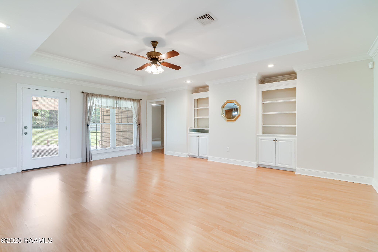
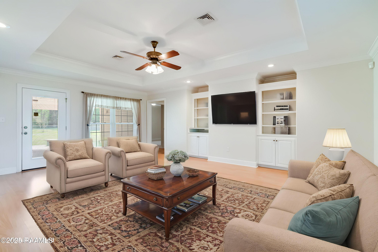
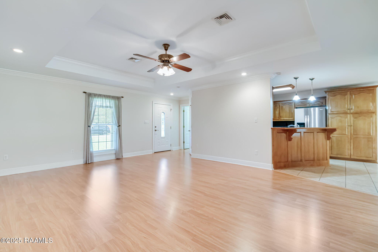
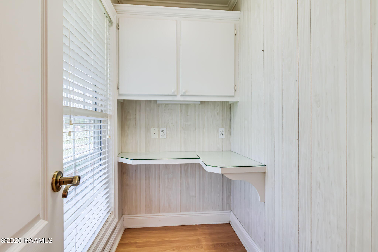
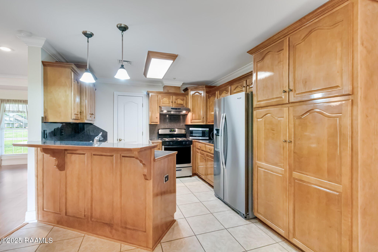
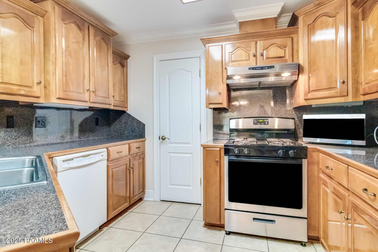
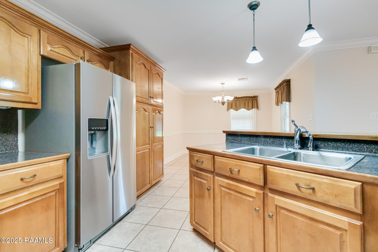
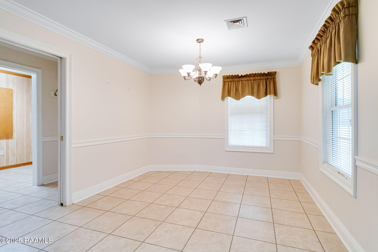
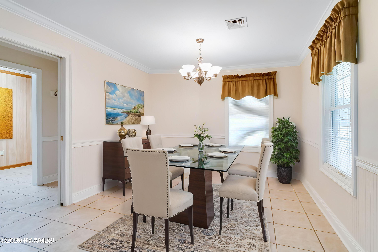
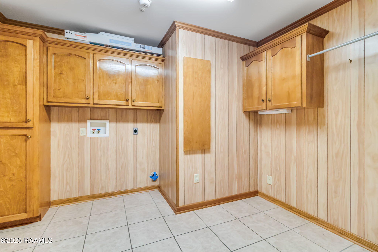
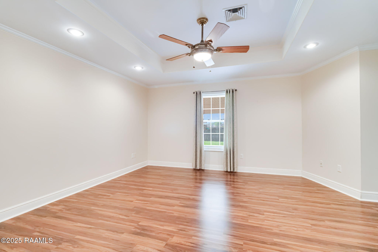
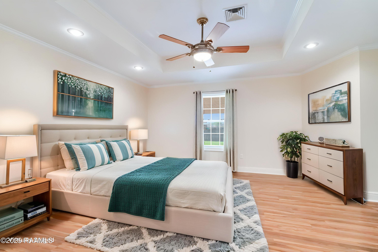
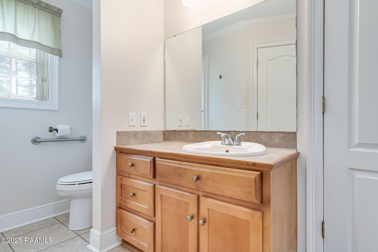
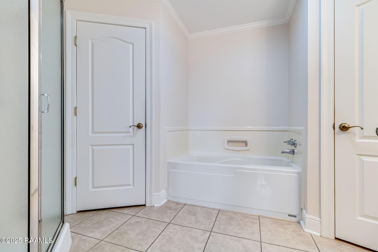
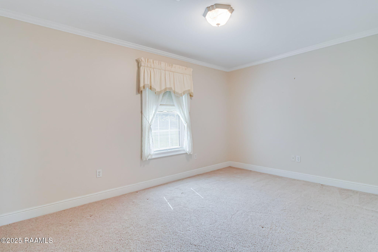
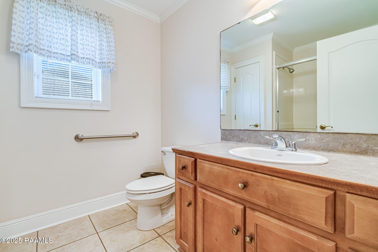
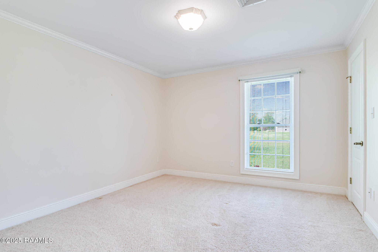
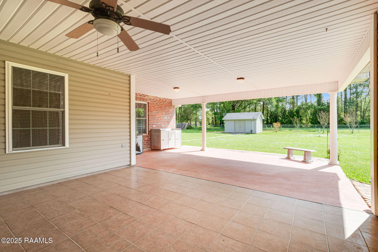
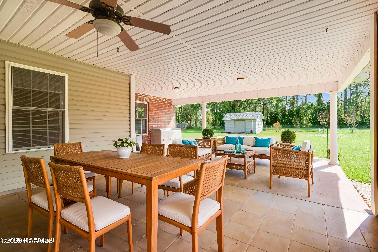
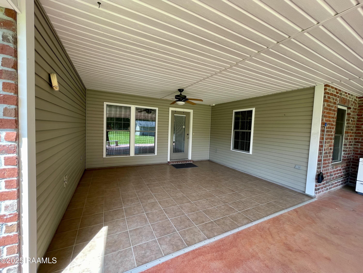
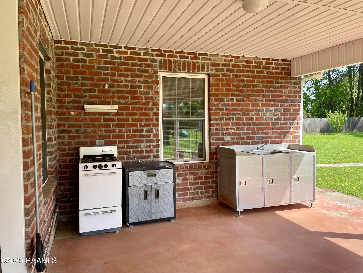
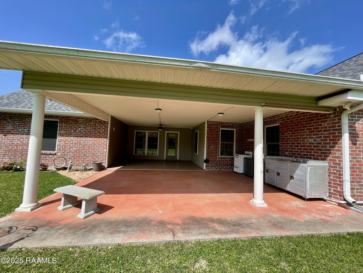
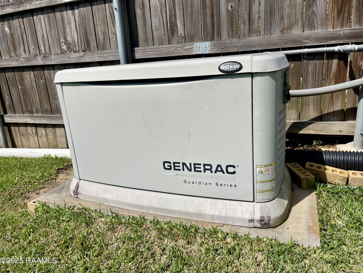
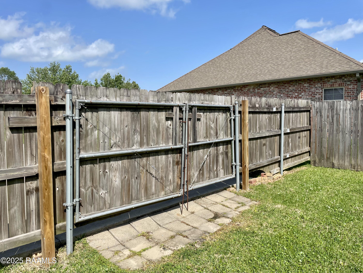
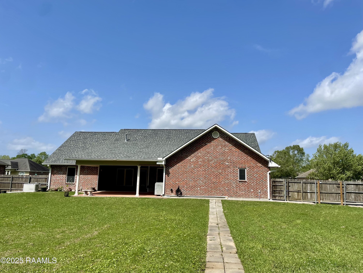
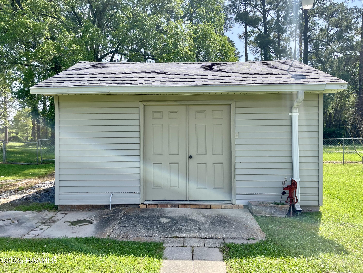
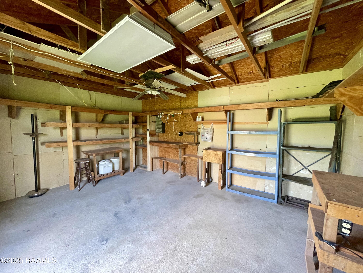
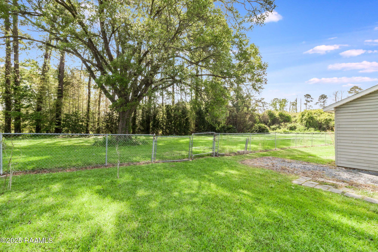
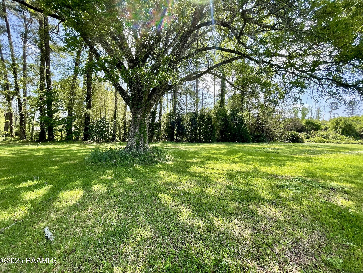
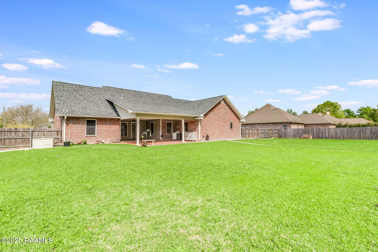
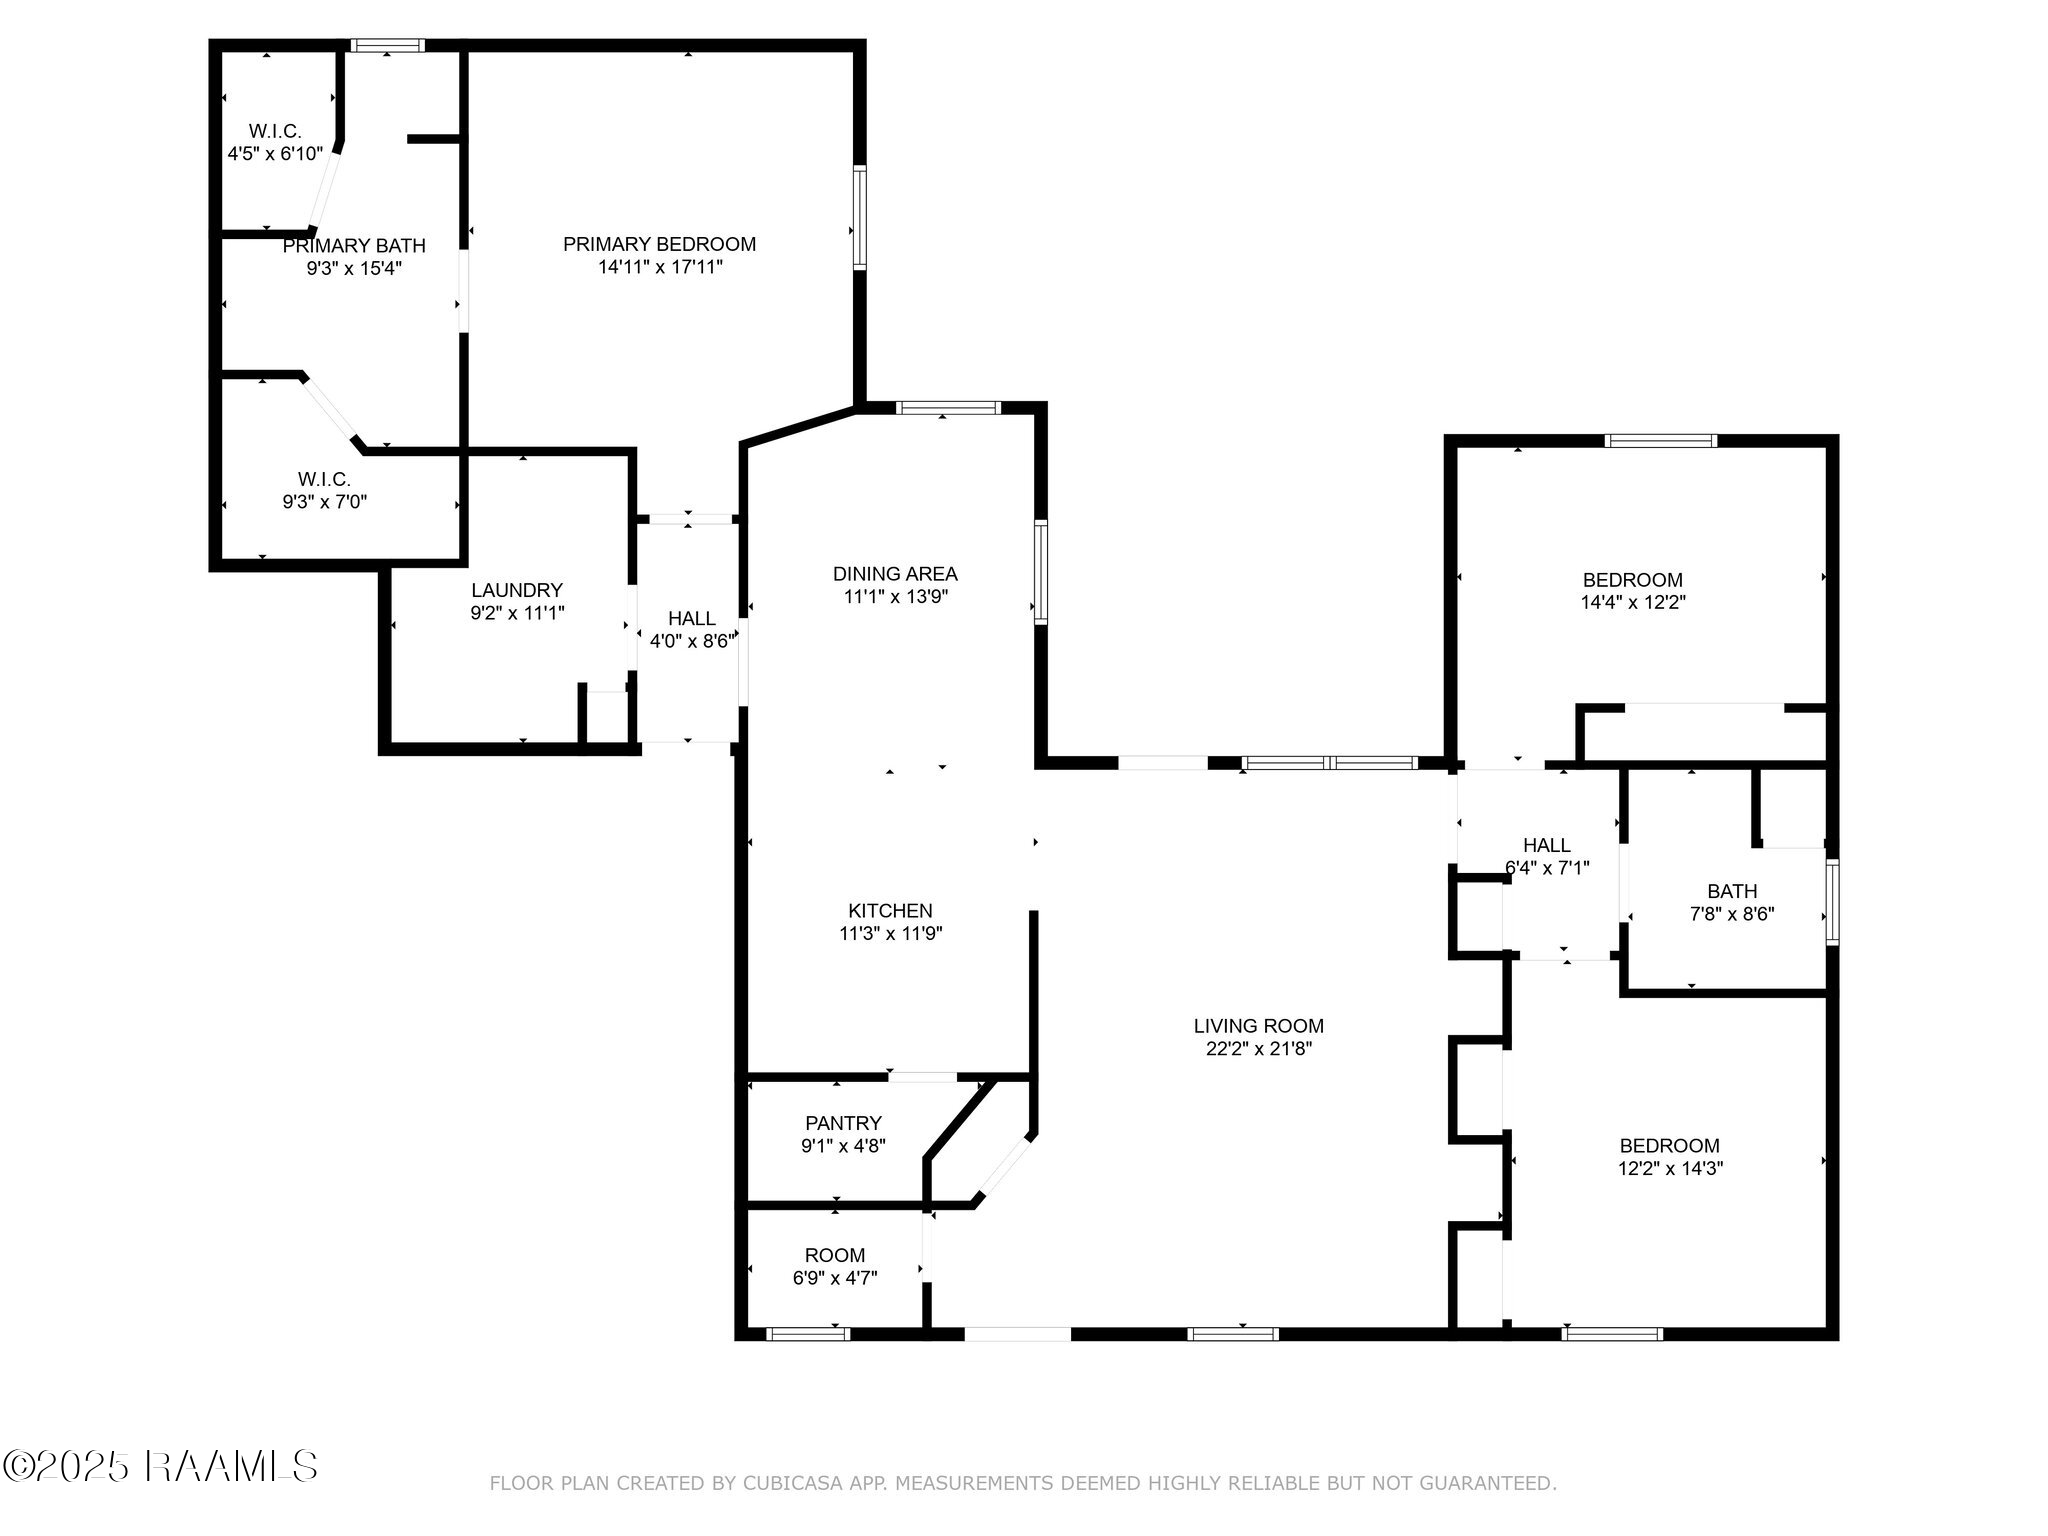
A classic beauty! Tucked away in a quiet established neighborhood convenient to I-49, this home was masterfully designed to utilize each square foot of living space. Quality craftsmanship throughout and meticulously maintained by original owners. Situated on 2 lots (.82 AC) for space and privacy. This home features a split floor plan with 3 bedrooms and two full and 1/2 baths. The front entry opens into an elegant open living area, accented by tray ceiling detailing and built in bookcases with storage. The adjacent kitchen comes with all appliances and features gleaming custom cabinetry, a walk in pantry, and an open high counter area perfect for socializing. An attractive dining room with walls accented in classic beadboard will accommodate any large dining event. The primary bedroom has a tray ceiling, ceiling fan and ensuite bathroom with separate standing shower, bathtub and his/hers walk in closets. The nearby utility room is extra roomy for needed space, storage, or hobby. Also, there is small private office for work or play. Exiting outside, there is an inviting double covered patio with a cooking area with a vintage gas stove and stainless steel sink, perfect for gathering with family and friends. Fully fenced on .57 AC. lot with a workshop to the rear of the property. The rear .25 acre portion of the property is open and bordered in the rear by a lush tree line allowing privacy and perfect for a garden area or for big item storage. Wow! What more could you want? A whole house Generac generator is installed for peace of mind during the upcoming storm season. Parking and security is a breeze with the 2 car electric open garage to keep you and your items safely protected. In addition, a 1/2 bath is built off the garage for convenient outside cleanup when needed. MORE! Sellers have updated the home with a NEW ROOF in 2024, and NEW HVAC system, DUCTWORK AND INSULATION in 2024. A wonderful place to call home! Schedule your personal tour today!

Share Property

Location

152 Rue Savanna, Opelousas, LA 70570

Status

Sold

Date Sold

May 27, 2025
Lana  Soileau

Lana Soileau

TITLE

REALTOR®

Property Amenities

Interior
Laundry room Electric Dryer Hookup, Washer Hookup
Appliances Dishwasher, Gas Cooktop, Gas Range, Microwave, Refrigerator, Gas Stove Con
Flooring Carpet, Tile, Wood Laminate
Total Bedrooms: 3
Half Bathrooms: 1
Full Bathrooms: 2
Other Interior Features High Ceilings, Bookcases, Built-in Features, Computer Nook, Crown Molding, Dual Closets, Office, Separate Shower, Varied Ceiling Heights, Walk-in Pantry, Walk-In Closet(s), Formica Counters
Area & Lot
Total area 2,821 Sq.Ft.
Lot Area 0.82 Acres
Living area 1,915 Sq.Ft.
MLS® ID 2020022546
Year Built 2004
School District St Landry Parish
High School Call School Board
Middle School Call School Board
Elementary School Call School Board
Architecture Styles Traditional
Type Residential
Status Sold
Exterior
Stories 1
Air conditioning Central Air
Heat type Central
Garage Space 2.0
Other Exterior Features Other, Lighting
Parking Garage, Garage Faces Side, Open
Lot Features 051 to 099 Acres, Dead-End, Level, No Outlet Street
Roof Composition
Finance
Price Upon Request

Opelousas

Work With Us

Partner with Acadiana’s trusted real estate advisors. Lana Soileau & Associates combines unmatched legal contract mastery with local market insight to protect your interests and drive exceptional results.