Leave a Message

By providing your contact information to Lana Soileau, your personal information will be processed in accordance with Lana Soileau's Privacy Policy. By checking the box(es) below, you expressly consent to receive marketing or promotional real estate communication from Lana Soileau in the manner selected by you. For SMS text messages, message frequency varies. Message and data rates may apply. Consent is not a condition of purchase of any goods or services. You may opt out of receiving further communications from Lana Soileau at any time. To opt out of receiving SMS text messages, reply STOP to unsubscribe. SMS text messaging is subject to our Terms of Use.

Thank you for your message. We will be in touch with you shortly.

117 Big Lake Run
117 Big Lake Run
117 Big Lake Run
117 Big Lake Run
117 Big Lake Run
117 Big Lake Run
117 Big Lake Run
117 Big Lake Run
117 Big Lake Run
117 Big Lake Run
117 Big Lake Run
117 Big Lake Run
117 Big Lake Run
117 Big Lake Run
117 Big Lake Run
117 Big Lake Run
117 Big Lake Run
117 Big Lake Run
117 Big Lake Run
117 Big Lake Run
117 Big Lake Run
117 Big Lake Run
117 Big Lake Run
117 Big Lake Run
117 Big Lake Run
117 Big Lake Run
117 Big Lake Run
117 Big Lake Run
117 Big Lake Run
117 Big Lake Run
VIEW PHOTOS
Courtesy of Real Broker, LLC
Price Upon Request

117 Big Lake Run

4 Beds 3 Baths 2,400 Sq.Ft. 7,840.8 Sq.Ft.

Description

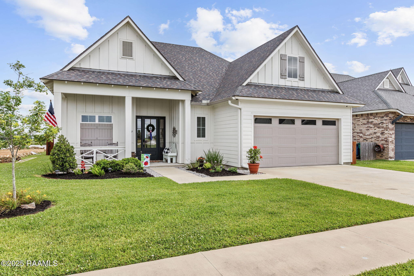
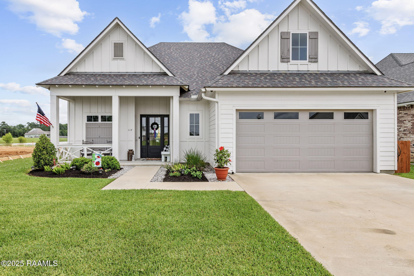
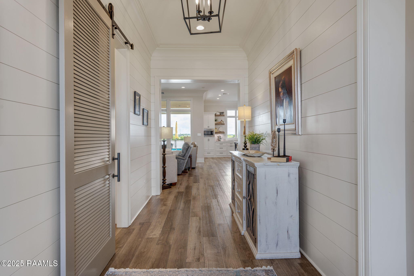
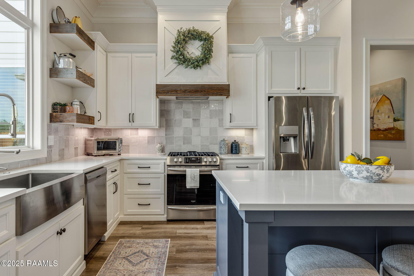
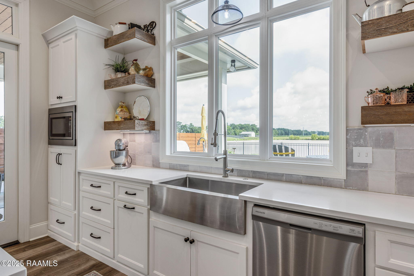
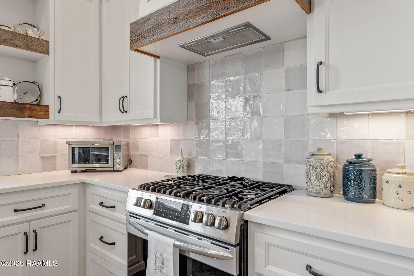
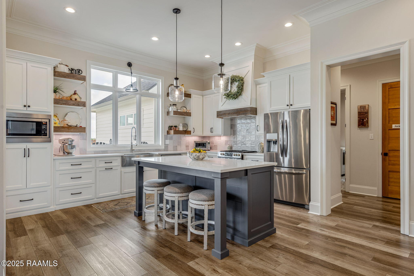
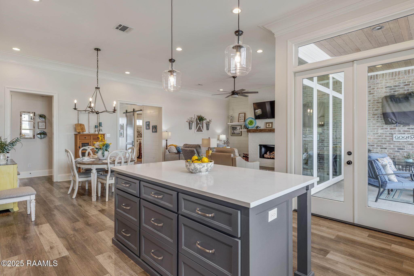
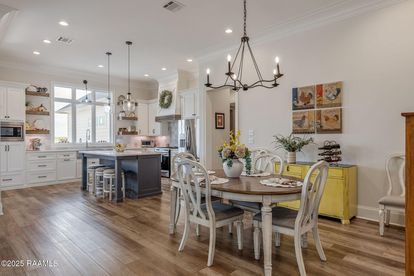
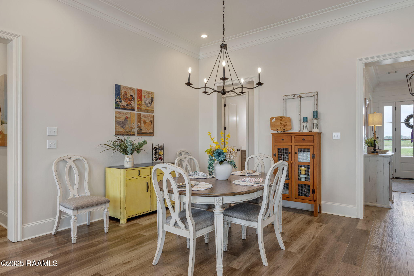
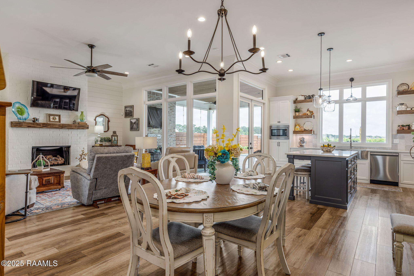
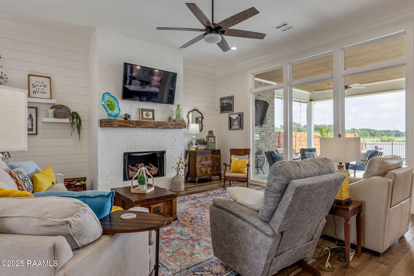
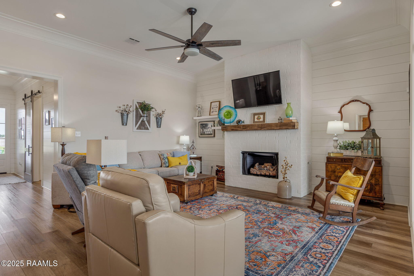
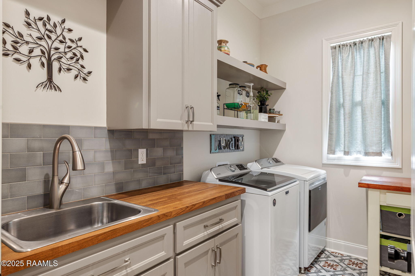
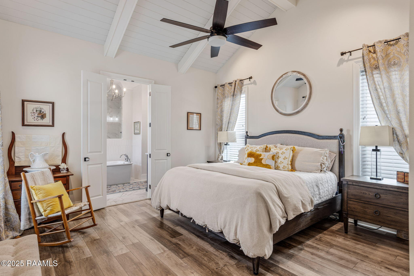
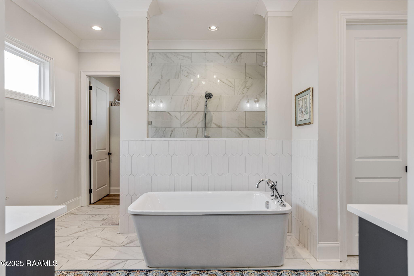
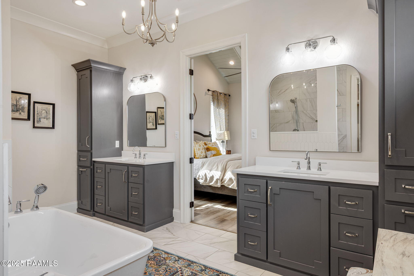
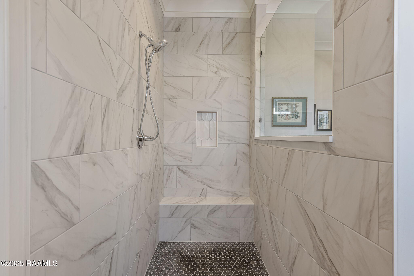
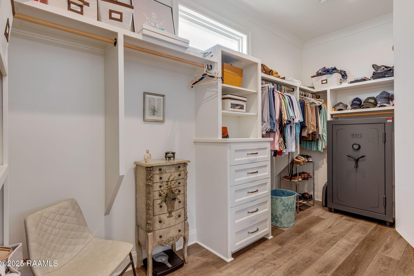
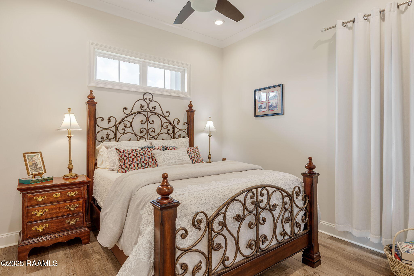
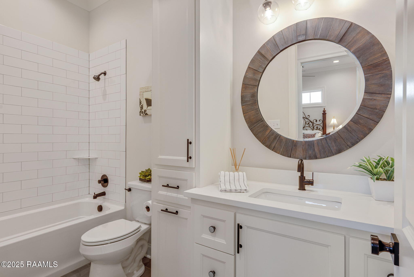
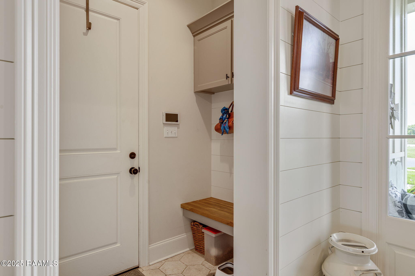
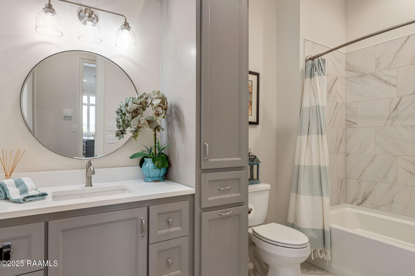
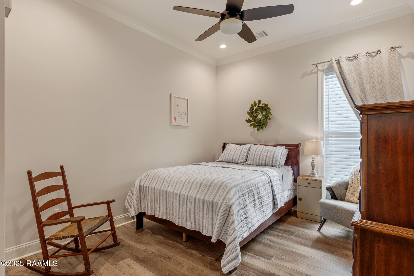
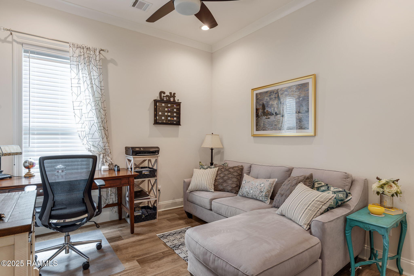
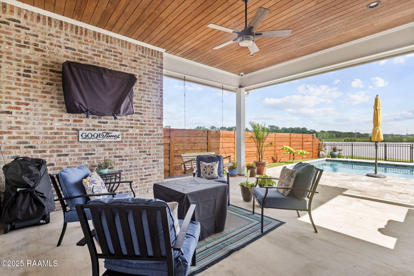
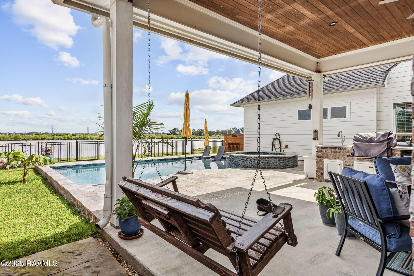
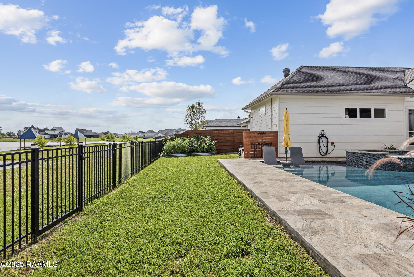
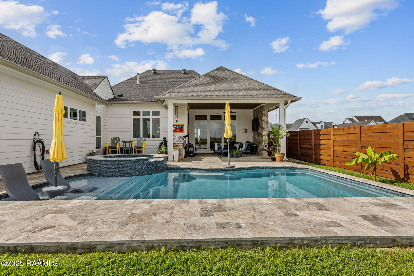
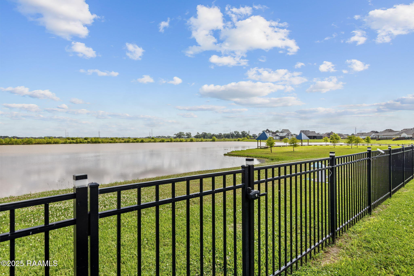
Custom-Built Lakeside Luxury with Stunning Pool and Spa in YoungsvilleBuilt by esteemed local builder Homes by Heritage, this custom 4-bedroom, 3-bath single-story home in Youngsville exudes quality craftsmanship and timeless charm from the moment you arrive. Situated on a picturesque lakefront lot, this home offers not only breathtaking views but also an exceptional outdoor oasis.Step into a thoughtfully designed 3-way split floor plan featuring an open concept layout with a cozy brick fireplace, walk-in pantry, open dining area, and a spacious laundry room with a built-in sink and ample storage. The kitchen strikes the perfect balance of beauty and functionality with an apron front sink, gas range, solid surface countertops, and custom cabinetry throughout.The private primary suite is a true retreat, showcasing a soaring cathedral ceiling and spa-like ensuite complete with dual vanities and linen cabinets, a freestanding soaking tub, a large custom-tiled shower, private water closet, and an expansive walk-in closet. Step outside to your personal paradise: a gorgeous gunite pool with integrated spa, surrounded by elegant silver travertine tile laid in a classic French pattern. Whether relaxing in the spa or entertaining guests, the panoramic lake views create a truly serene backdrop. The outdoor living space also includes a fully equipped grilling kitchen, making it ideal for gatherings year-round. Additional features include a whole house generator that powers both the home and pool, ensuring comfort and convenience no matter the weather. This home offers the perfect combination of luxury, functionality, and outdoor enjoyment--all in a highly desirable location.

Share Property

Location

117 Big Lake Run, Youngsville, LA 70592

Status

Sold

Date Sold

August 8, 2025
Lana  Soileau

Lana Soileau

TITLE

REALTOR®

Property Amenities

Interior
Laundry room Electric Dryer Hookup, Washer Hookup
Fireplace 1 Fireplace, Gas Log, Masonry
Appliances Dishwasher, Disposal, Gas Range, Microwave, Gas Stove Con
Flooring Other
Total Bedrooms: 4
Full Bathrooms: 3
Other Interior Features High Ceilings, Built-in Features, Cathedral Ceiling(s), Computer Nook, Crown Molding, Double Vanity, Guest Suite, Kitchen Island, Separate Shower, Standalone Tub, Varied Ceiling Heights, Vaulted Ceiling(s), Walk-in Pantry, Walk-In Closet(s), Quartz Counters
Area & Lot
Lot Area 7,840.8 Sq.Ft.
Living area 2,400 Sq.Ft.
MLS® ID 2020024197
Year Built 2020
School District Lafayette Parish
High School Southside
Middle School Youngsville
Elementary School G T Lindon
Water Frontage Lake, Pond, Walk To
Architecture Styles Modern Farm House
Type Residential
Status Sold
Exterior
Stories 1
Pool Gunite, In Ground
Air conditioning Central Air
Heat type Central, Natural Gas
Garage Space 2.0
Sewer Comm Sewer
Other Exterior Features Outdoor Grill, Lighting
Parking Garage, Garage Faces Front
Lot Features 0 to 05 Acres, Back Yard Access, Commons, Landscaped, Views, Waterfront
Roof Composition
Finance
Price Upon Request

360 Virtual Tour

Take a tour of this property

Youngsville

Work With Us

Partner with Acadiana’s trusted real estate advisors. Lana Soileau & Associates combines unmatched legal contract mastery with local market insight to protect your interests and drive exceptional results.