Leave a Message

By providing your contact information to Lana Soileau, your personal information will be processed in accordance with Lana Soileau's Privacy Policy. By checking the box(es) below, you expressly consent to receive marketing or promotional real estate communication from Lana Soileau in the manner selected by you. For SMS text messages, message frequency varies. Message and data rates may apply. Consent is not a condition of purchase of any goods or services. You may opt out of receiving further communications from Lana Soileau at any time. To opt out of receiving SMS text messages, reply STOP to unsubscribe. SMS text messaging is subject to our Terms of Use.

Thank you for your message. We will be in touch with you shortly.

111 N Lombard Street
VIEW PHOTOS
Courtesy of Parish Realty Acadiana
Price Upon Request

111 N Lombard Street

4 Beds 2 Baths 2,250 Sq.Ft. 10,890 Sq.Ft.

Description

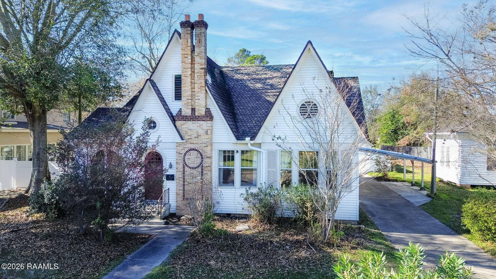
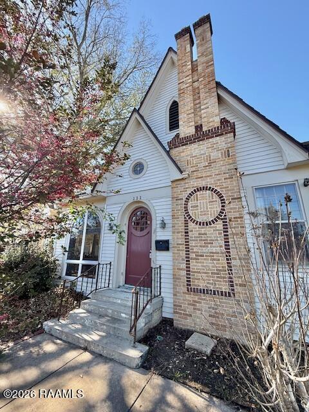
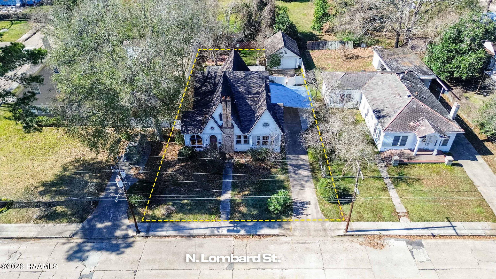
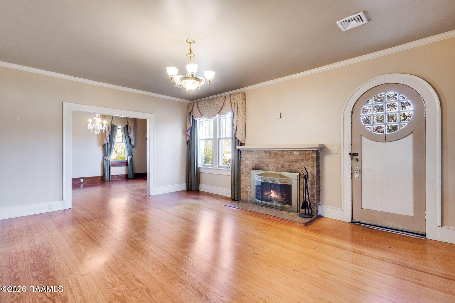
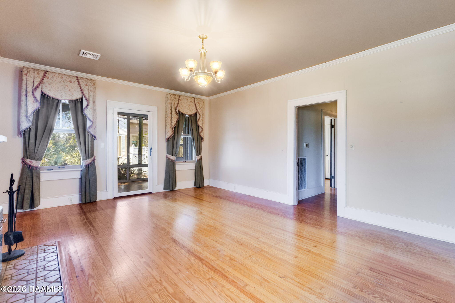
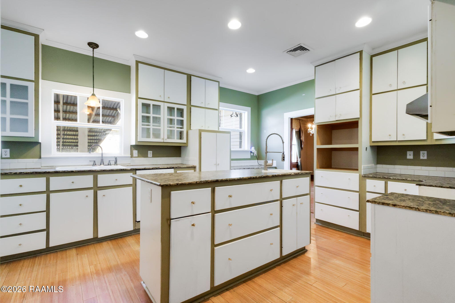
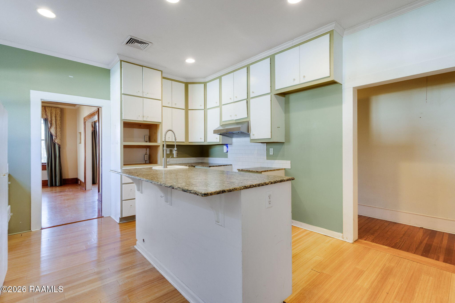
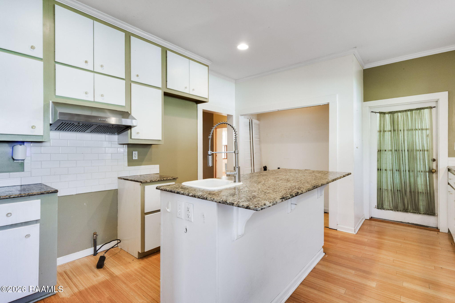
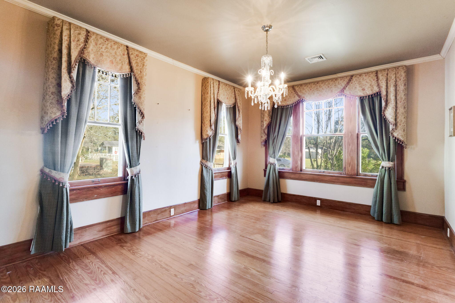
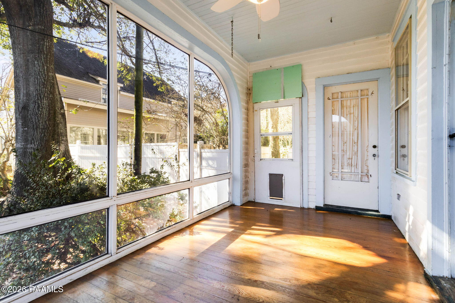
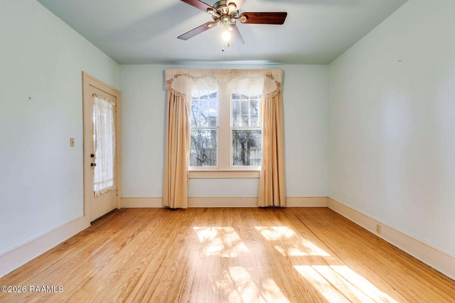
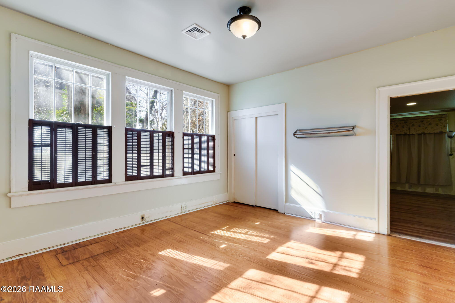
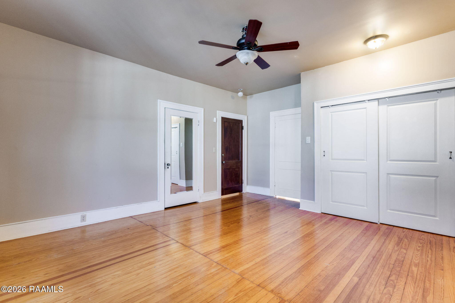
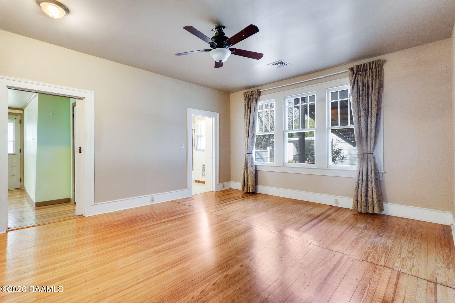
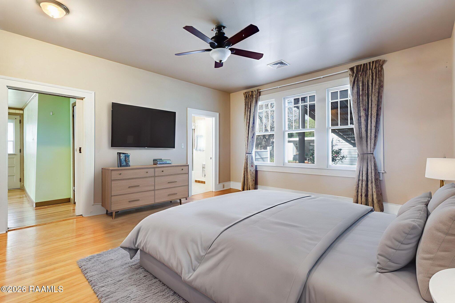
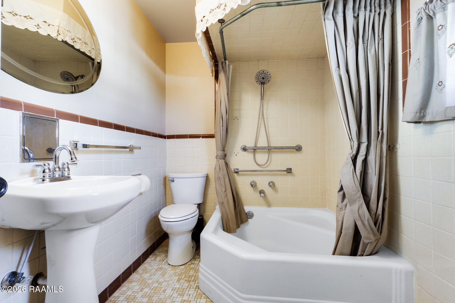
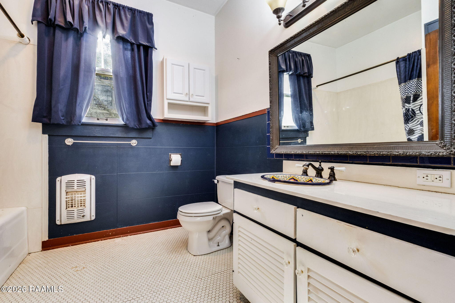
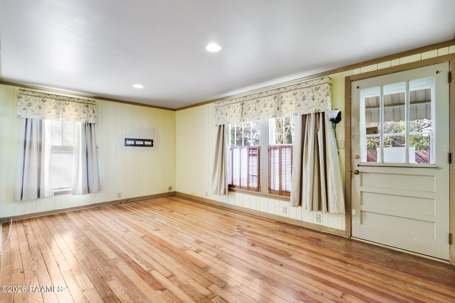
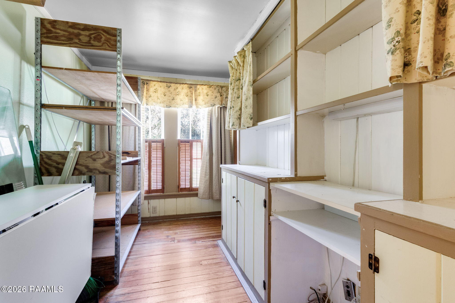
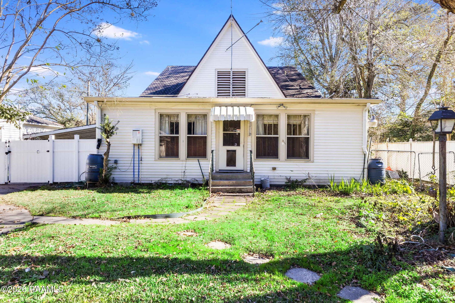
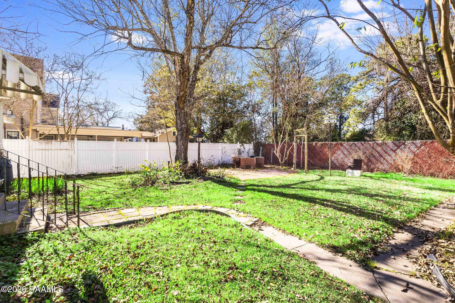
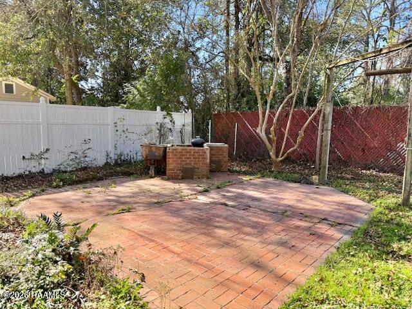
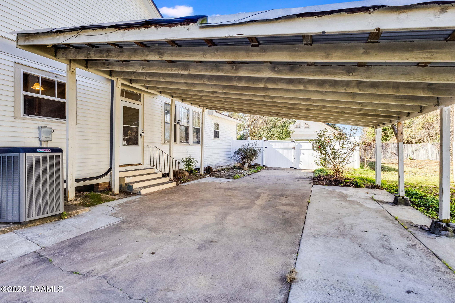
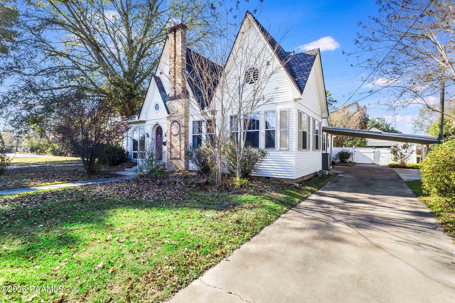
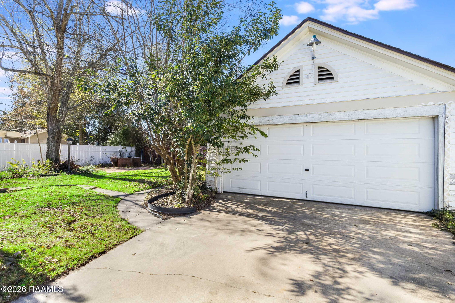
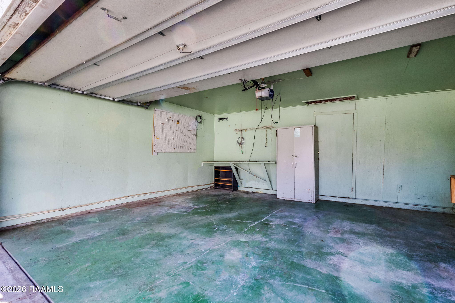
Built in 1929, this well-preserved, charming and traditional Tudor is available for purchase. The home features 7 gables, 4 bedrooms & 2 baths. The versatile and functional floor plan offers 2250 living square feet with an option for a fourth bedroom, or a second den. The attic cavity boasts 16' ceilings featuring all cypress wood & a solid frame.The home sits on a .25 acre lot in flood zone X, which means no flood insurance is required. The front and back yards are equipped with mature landscaping for your convenience. The back yard is fully fenced and features a detached single car garage for all your extracurricular activities. The composition shingle roof is 14 years old and has a life expectancy of 50 years. The low maintenance aluminum siding saves time, energy & money. Indoors you'll be delighted to find tall ceilings, crown molding, center match walls, original crystal doorknobs, original three inch hard wood flooring, and a wood burning fire place with an original brick surround in the main living area. Adjacent to the living room is a fully glassed sun room with east and south facing views. The kitchen features updated granite countertops, cabinets that reach the ceiling, and an island with a vegetable sink. All of the bedrooms are generously sized with sufficient closet capacity and all room dimensions are listed below. Bedroom #1 features a cedar closet and a door that leads to the sun room. Bedroom # 2 features three original wood frame windows that allow for southern exposure. Bedroom #3 is the primary bedroom and is the largest of all the bedrooms. It features dual closets and plenty space for oversized furniture.Bedroom #4 could also be utilized as a second den, an office, a nursery, or a general flex space. Don't forget to check out the craft room and oversized walk in closet in the back of the house. It's the perfect place for those hobbies most near & dear to your heart. Additional land available.CASH/CONV/FHA/VA/RD

Share Property

Location

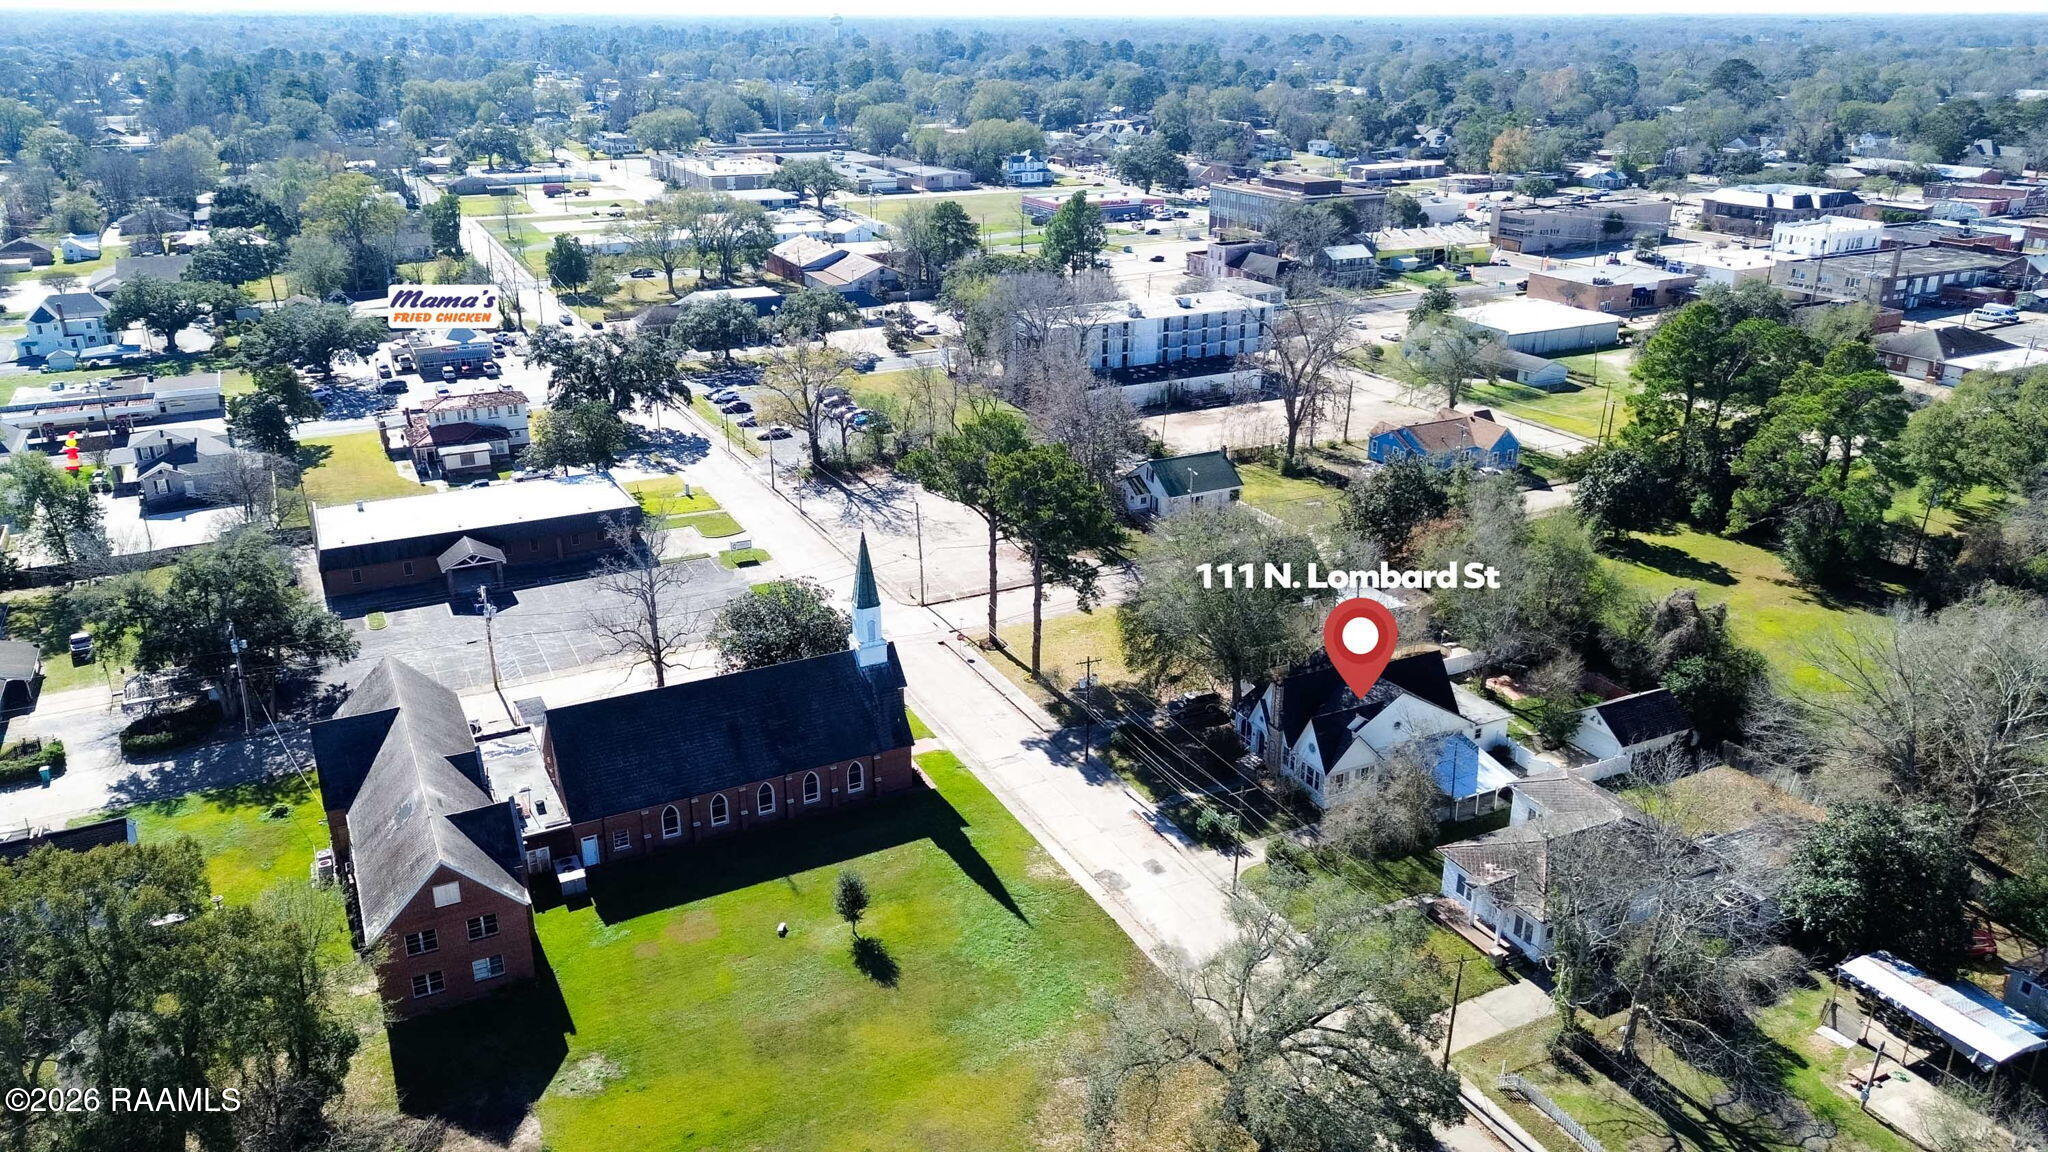
111 N Lombard Street, Opelousas, LA 70570

Status

Sold

Date Sold

June 12, 2026
Daphne  Gaspard

Daphne Gaspard

TITLE

REALTOR®

Property Amenities

Interior
Laundry room Electric Dryer Hookup, Washer Hookup, Gas Dryer Hookup, Laundry Room, First Level
Fireplace 1 Fireplace, Wood Burning
Appliances Dishwasher, Disposal, Electric Stove Con, Gas Stove Con
Flooring Tile, Wood
Total Bedrooms: 4
Full Bathrooms: 2
Other Interior Features High Ceilings, Crown Molding, Kitchen Island, Bathroom 1, Bathroom 2, Bedroom 1, Bedroom 2, Bedroom 3, Den, Dining Room, Kitchen, Living Room, Office, Other Room, Formica Counters, Granite Counters
Area & Lot
Lot Area 10,890 Sq.Ft.
Living area 2,250 Sq.Ft.
MLS® ID 2500005991
Year Built 1929
School District St Landry Parish
High School Opelousas
Middle School Opelousas
Elementary School Northeast
Architecture Styles Traditional, Tudor
Type Residential
Status Sold
Exterior
Stories 1
Air conditioning Central Air
Heat type Central, Heat Pump, Natural Gas
Garage Space 1.0
Sewer Public Sewer
Other Exterior Features Lighting
Parking Attached, Carport, Detached, Garage, Garage Faces Front
Lot Features 0 to 05 Acres, Additional Land Available, Back Yard Access, Landscaped, Level
Roof Composition

Opelousas

Work With Us

Partner with Acadiana’s trusted real estate advisors. Lana Soileau & Associates combines unmatched legal contract mastery with local market insight to protect your interests and drive exceptional results.