Leave a Message

By providing your contact information to Lana Soileau, your personal information will be processed in accordance with Lana Soileau's Privacy Policy. By checking the box(es) below, you expressly consent to receive marketing or promotional real estate communication from Lana Soileau in the manner selected by you. For SMS text messages, message frequency varies. Message and data rates may apply. Consent is not a condition of purchase of any goods or services. You may opt out of receiving further communications from Lana Soileau at any time. To opt out of receiving SMS text messages, reply STOP to unsubscribe. SMS text messaging is subject to our Terms of Use.

Thank you for your message. We will be in touch with you shortly.

108 Sanctuary Lane
108 Sanctuary Lane
108 Sanctuary Lane
108 Sanctuary Lane
108 Sanctuary Lane
108 Sanctuary Lane
108 Sanctuary Lane
108 Sanctuary Lane
108 Sanctuary Lane
108 Sanctuary Lane
108 Sanctuary Lane
108 Sanctuary Lane
108 Sanctuary Lane
108 Sanctuary Lane
108 Sanctuary Lane
108 Sanctuary Lane
108 Sanctuary Lane
108 Sanctuary Lane
108 Sanctuary Lane
108 Sanctuary Lane
108 Sanctuary Lane
108 Sanctuary Lane
108 Sanctuary Lane
108 Sanctuary Lane
108 Sanctuary Lane
108 Sanctuary Lane
108 Sanctuary Lane
108 Sanctuary Lane
108 Sanctuary Lane
108 Sanctuary Lane
108 Sanctuary Lane
108 Sanctuary Lane
108 Sanctuary Lane
VIEW PHOTOS
Courtesy of Real Broker, LLC
$384,500

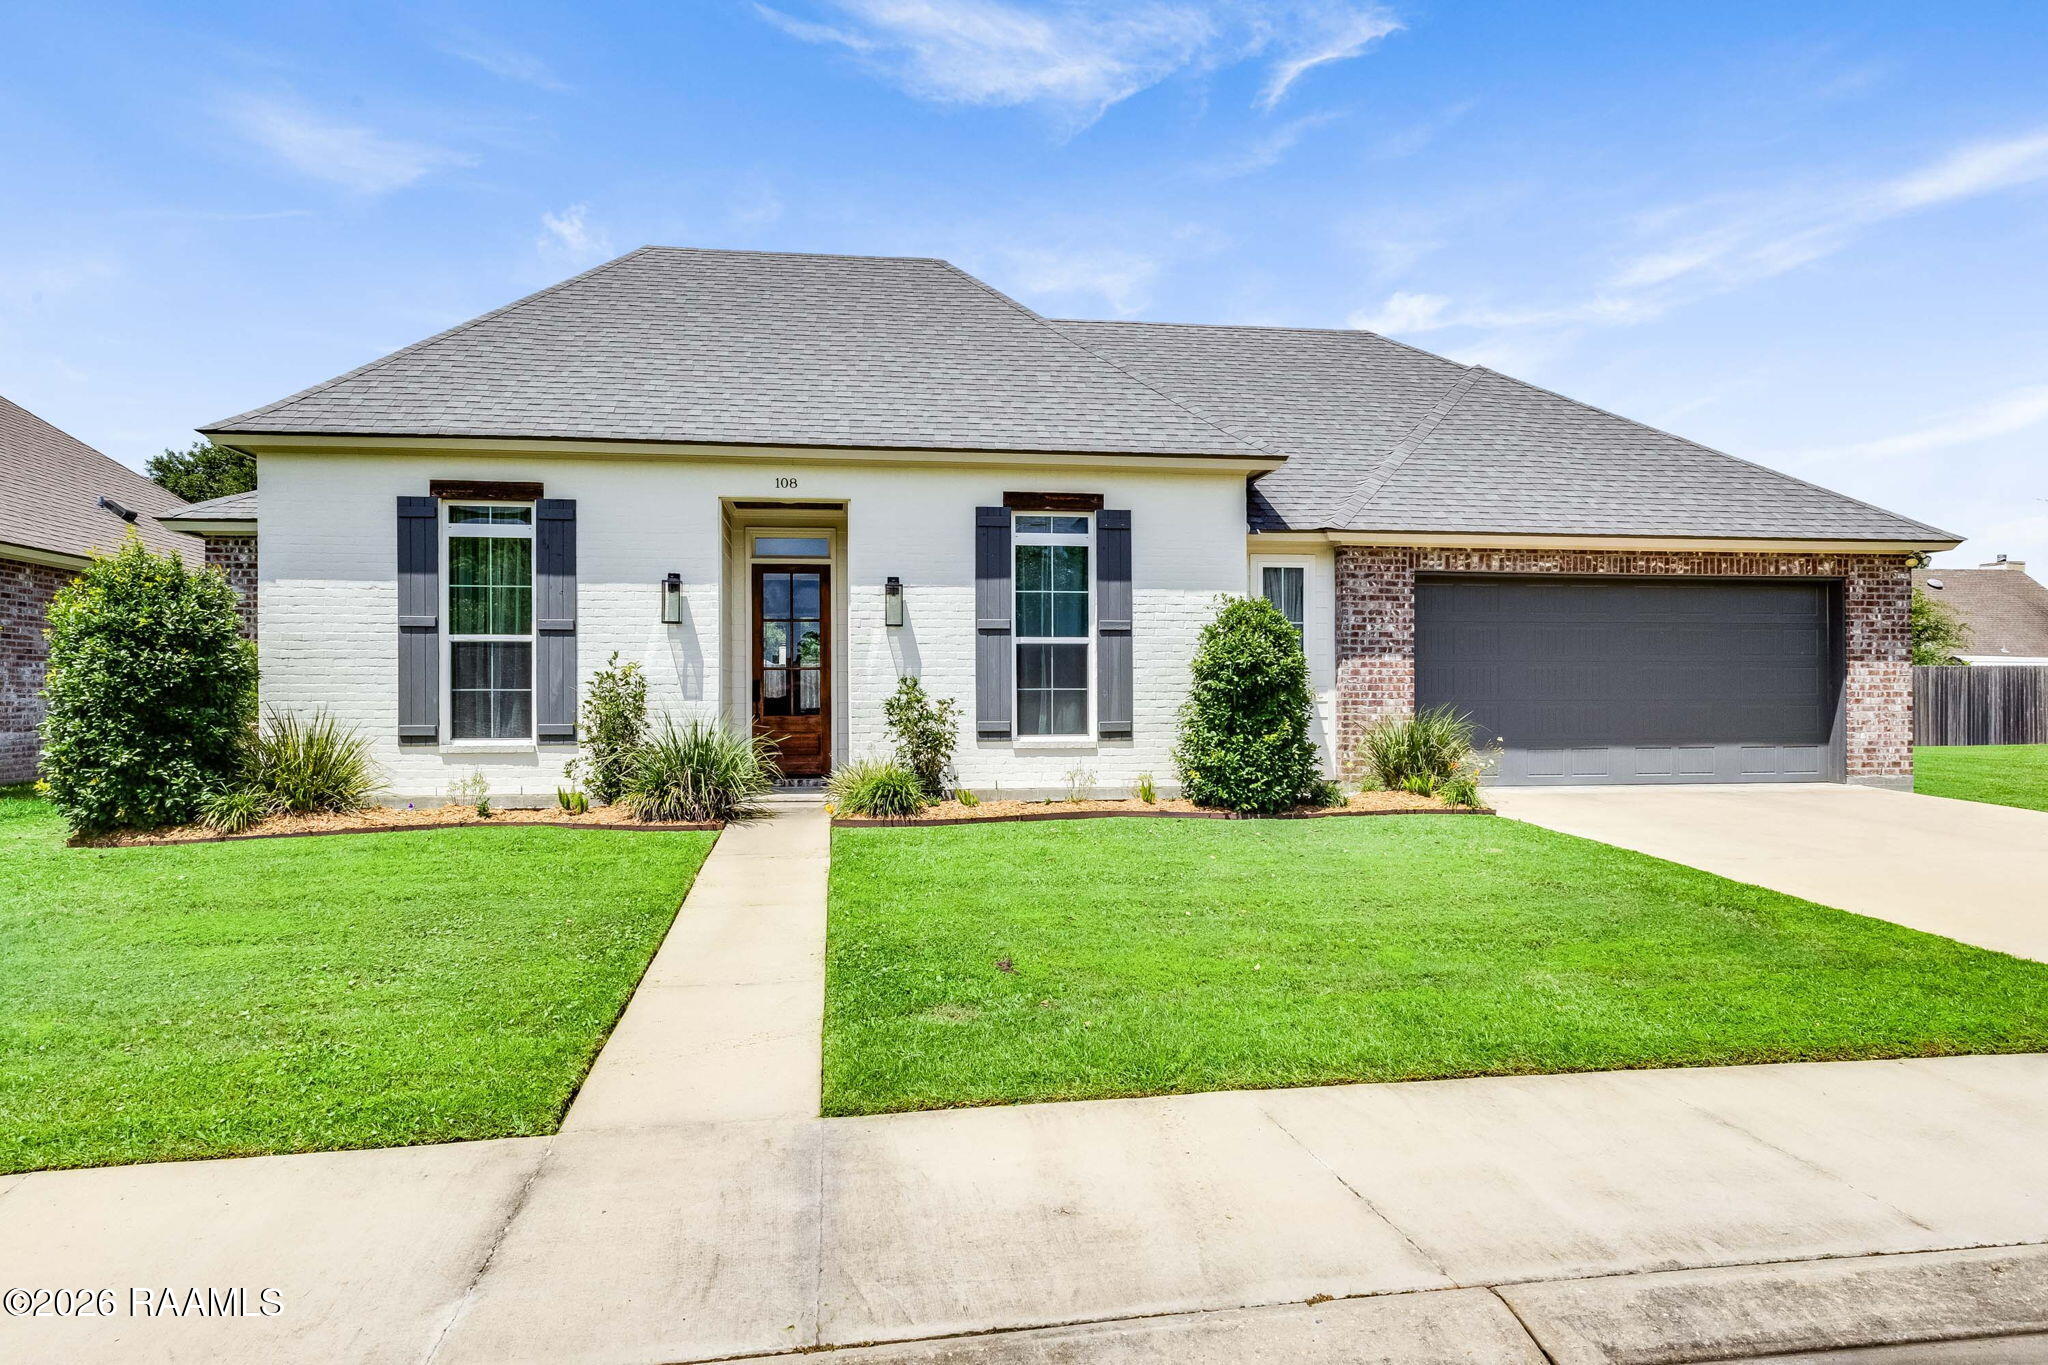
108 Sanctuary Lane

4 Beds 3 Baths 1,917 Sq.Ft. 6,098.4 Sq.Ft.

Description

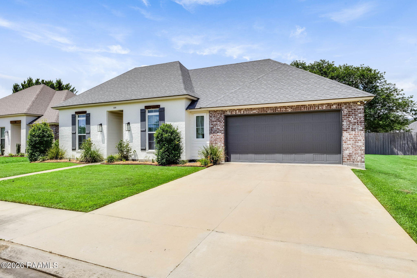
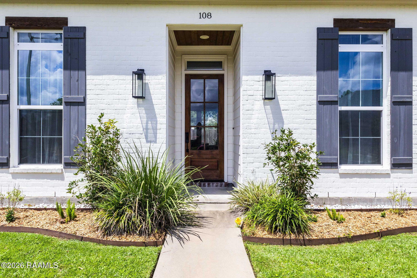
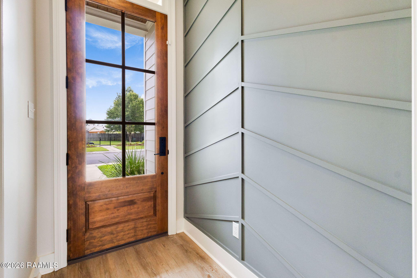
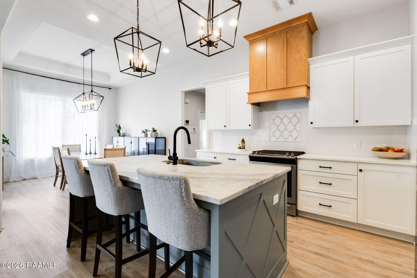
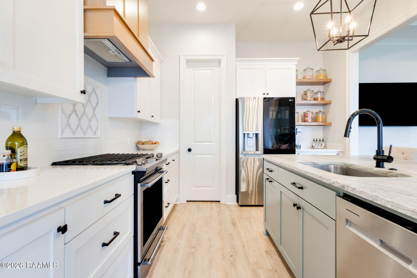
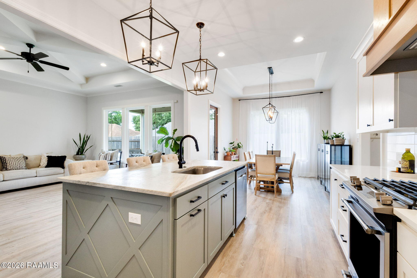
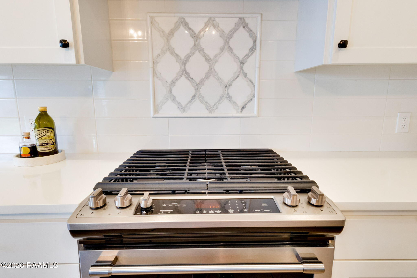
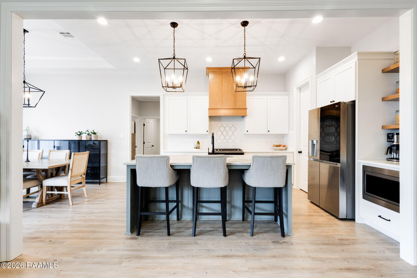
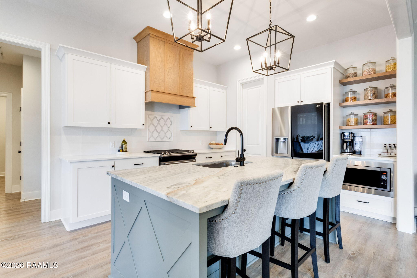
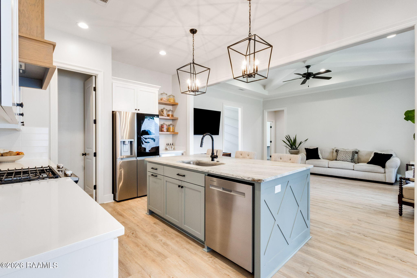
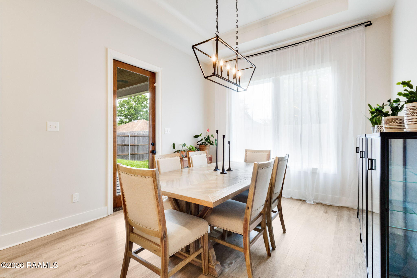
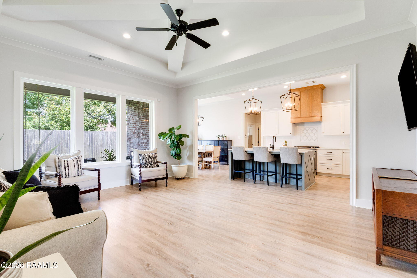
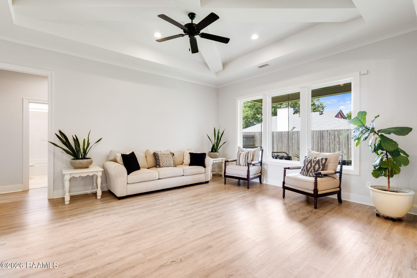
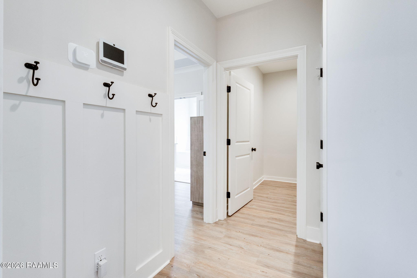
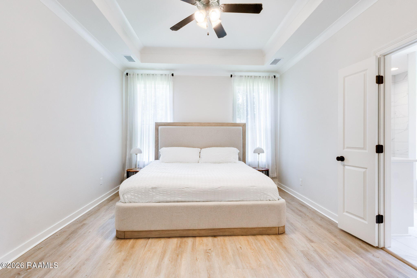
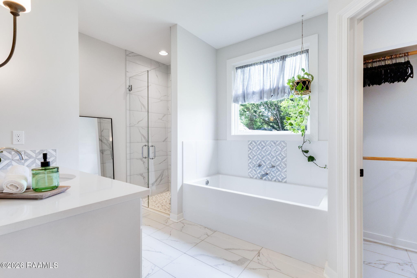
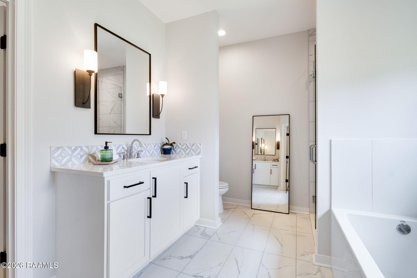
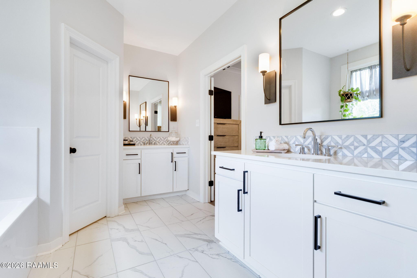
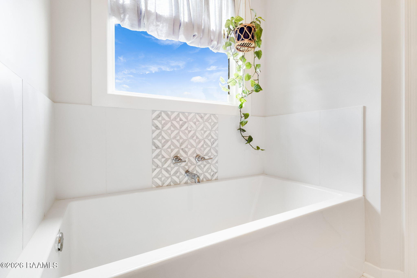
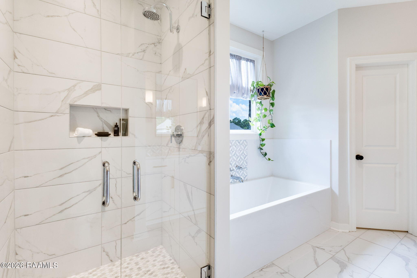
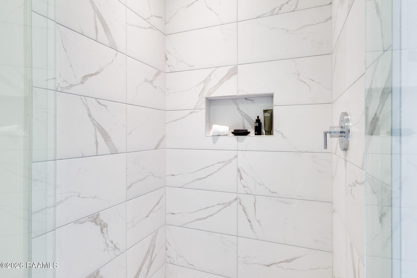
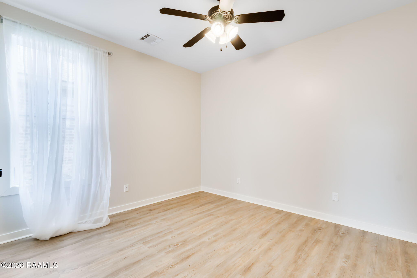
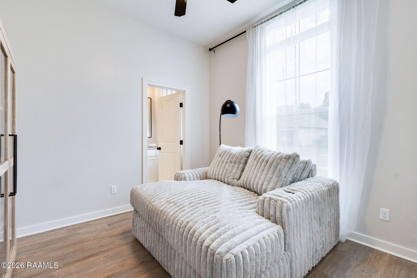
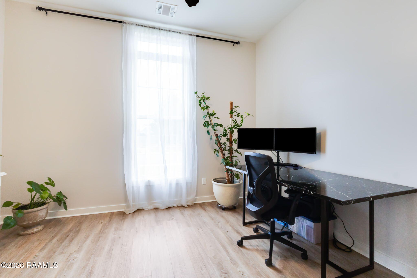
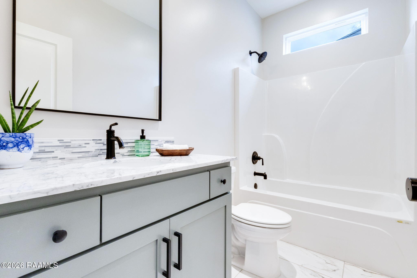
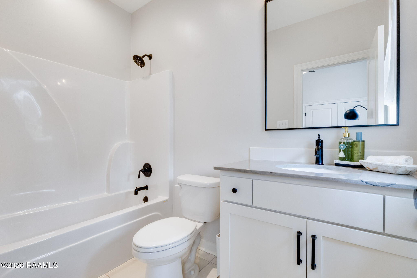
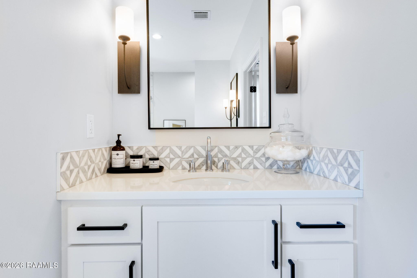
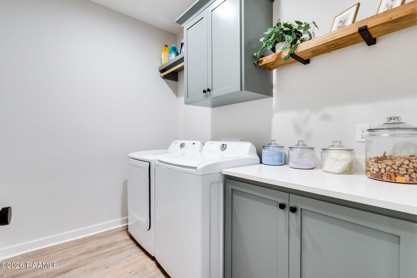
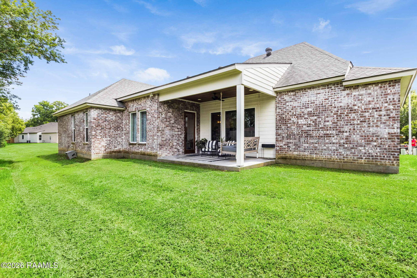
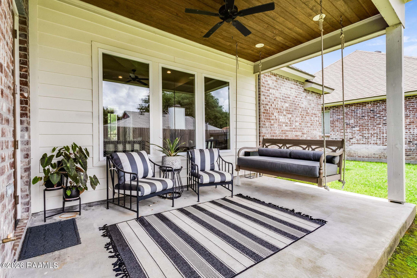
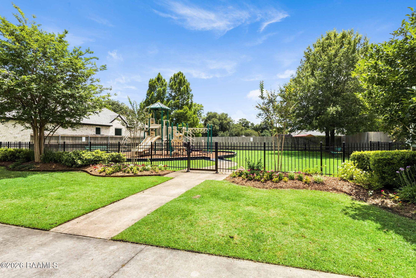
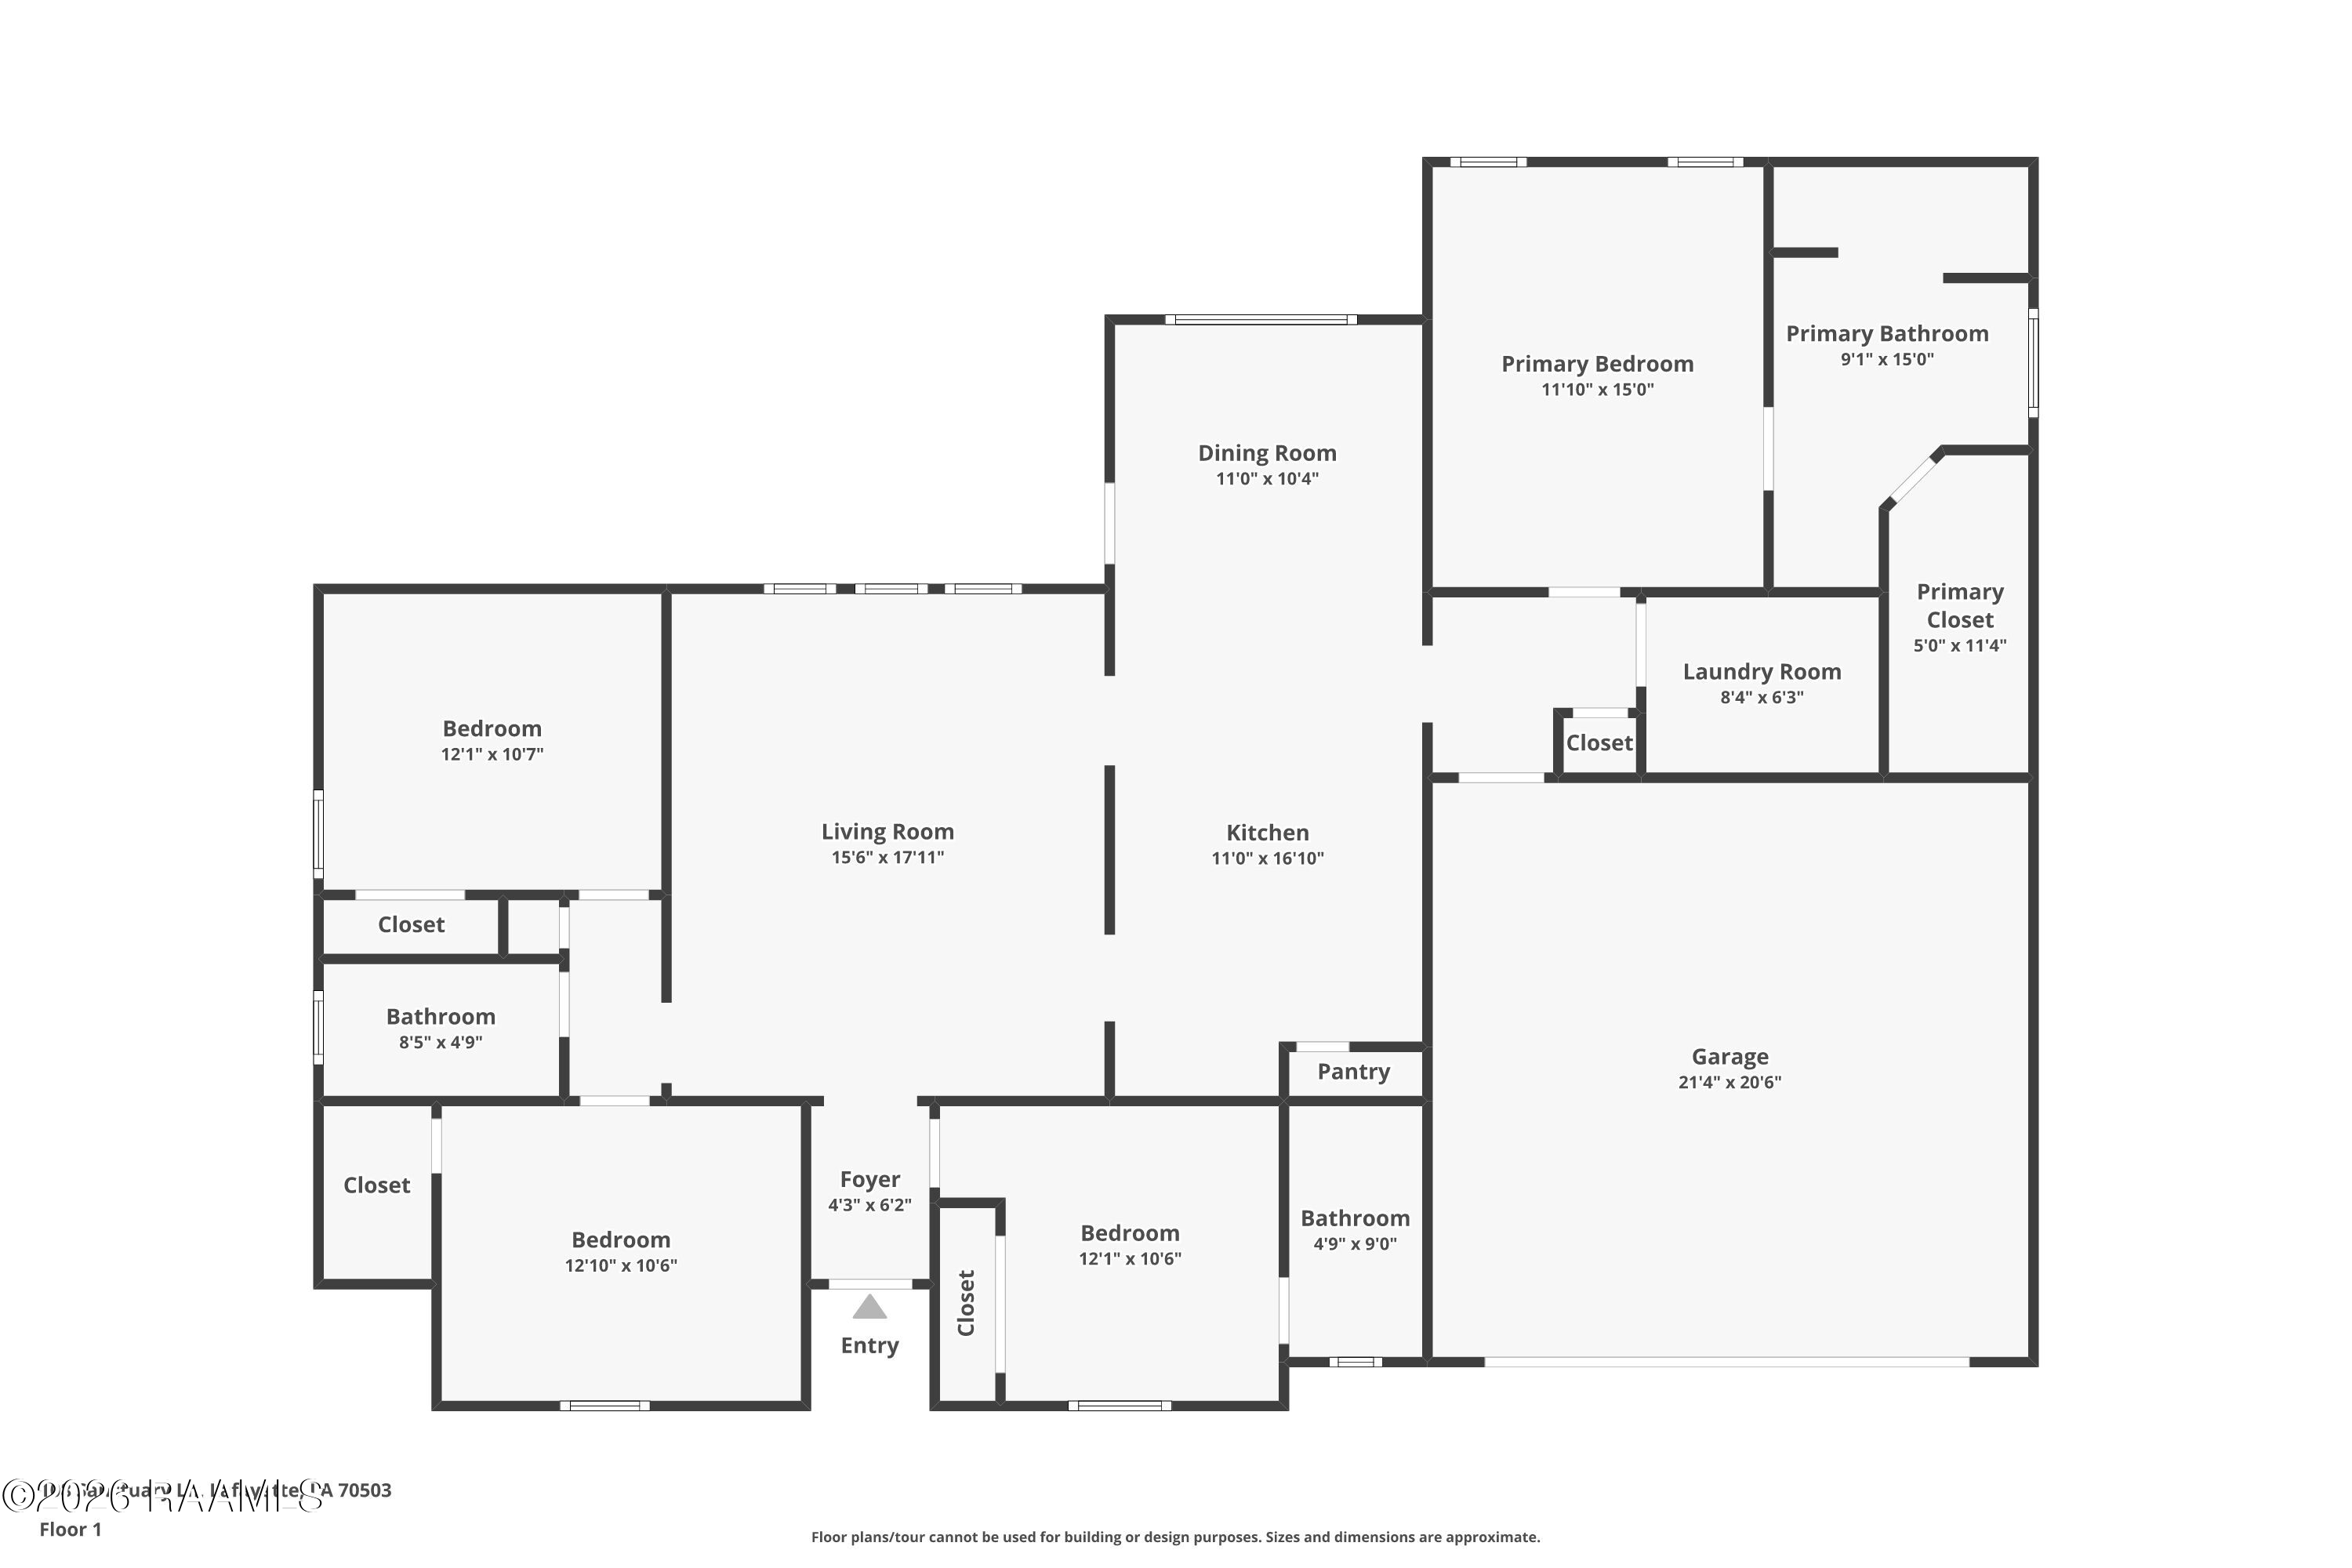
Welcome to this beautifully maintained, four year old home designed with both style and functionality in mind. From the moment you step inside, you'll be captivated by the custom accents and spacious living room with natural light, adding an airy feel to theheart of the home. The oversized ''leather'' granite island overlooks both the living area and the generous dining space, creating an open-concept layout ideal for gatherings. The kitchen is complete with stainless steel appliances, including the refrigerator,abundant cabinetry, a lwalk-in pantry, and a laundry room equipped with washer and dryer.The primary suite features dual vanities, a relaxing soaking tub, a custom-tiled shower, and a spacious walk-in closet. Designer finishes and impressive countertops throughout the home add an elevated touch to every room.The three-way split floor plan offers both privacy and versatility, with durable tile and luxury vinyl wood plank flooring flowing seamlessly throughout. The fourth bedroom includes its own ensuite, making it perfect for guests, a mother-in-law suite, or aprivate home office.Step outside to enjoy the covered patio, complete with direct gas access for the grill and a charming swinging daybed, the perfect spot for morning coffee, or relax at the end of the day. The garage is equipped with a ''smart access'' app, allowing you to remotelyopen and close the garage from anywhere you might be.Situated on a quiet cul-de-sac street, this home also enjoys the added bonus of a neighborhood playground just across the street with secured park access for the Charleston Village residents. For added security this home is equipped with a security system, withsensors on all doors and windows, including breaker boxes for 3 non-accessible windows. Conveniently located only minutes from shopping, restaurants, and hospitals, this exceptional home combines comfort, convenience, and modern style in one perfect package.

Share Property

Location

108 Sanctuary Lane, Lafayette, LA 70503

Status

For Sale
Jan  Terhune

Jan Terhune

TITLE

REALTOR®

Lana  Soileau

Lana Soileau

TITLE

REALTOR®

Property Amenities

Interior
Laundry room Electric Dryer Hookup, Washer Hookup
Appliances Dishwasher, Disposal, Dryer, Gas Range, Microwave, Refrigerator, Washer, Gas Stove Con
Flooring Tile, Vinyl Plank
Total Bedrooms: 4
Full Bathrooms: 3
Other Interior Features High Ceilings, Crown Molding, Double Vanity, Kitchen Island, Separate Shower, Walk-in Pantry, Walk-In Closet(s), Granite Counters, Quartz Counters
Area & Lot
Lot Area 6,098.4 Sq.Ft.
Living area 1,917 Sq.Ft.
MLS® ID 2600004706
Year Built 2022
School District Lafayette Parish
High School Comeaux
Middle School Edgar Martin
Elementary School Ridge
Architecture Styles Traditional
Type Residential
Status For Sale
Exterior
Stories 1
Air conditioning Central Air
Heat type Central, Electric
Garage Space 2.0
Sewer Comm Sewer
Other Exterior Features Lighting
Parking Garage, Garage Faces Front
Lot Features 0 to 05 Acres, Cul-De-Sac, Level
Roof Composition
Finance
Sales Price $384,500
HOA Fees $110 quarterly
image

Schedule a Showing

We would love to show you our beautiful property. Please select your preferred date and time below. An agent will be in touch shortly to confirm your appointment.

Schedule a Showing

We would love to show you our beautiful property. Please select your preferred date and time below. An agent will be in touch shortly to confirm your appointment.

Thank you for your interest in 108 Sanctuary Lane, Lafayette, LA 70503. We are reviewing your request and will be in touch shortly!

Mortgage Calculator

Estimate your monthly mortgage payment, including the principal and interest, property taxes, and HOA. Adjust the values to generate a more accurate rate.

All estimates are provided for informational purposes only. Actual amounts may vary.
$0,000 Your Payment 20 15 65
$0,000 Your Payment

Lafayette

Work With Us

Partner with Acadiana’s trusted real estate advisors. Lana Soileau & Associates combines unmatched legal contract mastery with local market insight to protect your interests and drive exceptional results.