Leave a Message

By providing your contact information to Lana Soileau, your personal information will be processed in accordance with Lana Soileau's Privacy Policy. By checking the box(es) below, you expressly consent to receive marketing or promotional real estate communication from Lana Soileau in the manner selected by you. For SMS text messages, message frequency varies. Message and data rates may apply. Consent is not a condition of purchase of any goods or services. You may opt out of receiving further communications from Lana Soileau at any time. To opt out of receiving SMS text messages, reply STOP to unsubscribe. SMS text messaging is subject to our Terms of Use.

Thank you for your message. We will be in touch with you shortly.

107 Comeaux Street
107 Comeaux Street
107 Comeaux Street
107 Comeaux Street
107 Comeaux Street
107 Comeaux Street
107 Comeaux Street
107 Comeaux Street
107 Comeaux Street
107 Comeaux Street
107 Comeaux Street
107 Comeaux Street
107 Comeaux Street
107 Comeaux Street
107 Comeaux Street
107 Comeaux Street
107 Comeaux Street
107 Comeaux Street
107 Comeaux Street
107 Comeaux Street
107 Comeaux Street
107 Comeaux Street
107 Comeaux Street
107 Comeaux Street
107 Comeaux Street
107 Comeaux Street
107 Comeaux Street
107 Comeaux Street
107 Comeaux Street
107 Comeaux Street
107 Comeaux Street
107 Comeaux Street
107 Comeaux Street
107 Comeaux Street
107 Comeaux Street
107 Comeaux Street
107 Comeaux Street
107 Comeaux Street
107 Comeaux Street
107 Comeaux Street
107 Comeaux Street
107 Comeaux Street
107 Comeaux Street
107 Comeaux Street
VIEW PHOTOS
Courtesy of Real Broker, LLC
Price Upon Request

107 Comeaux Street

3 Beds 3 Baths 2,381 Sq.Ft. 2.15 Acres

Description

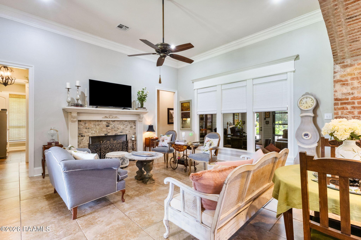
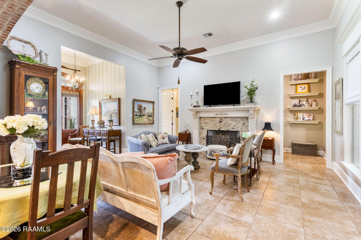
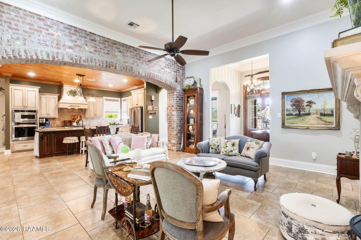
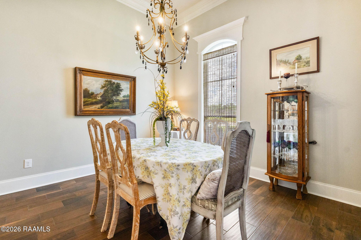
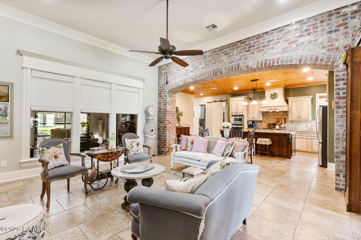
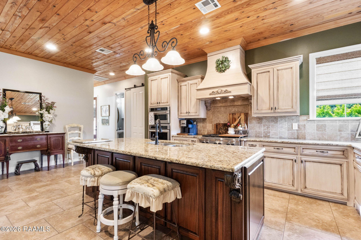
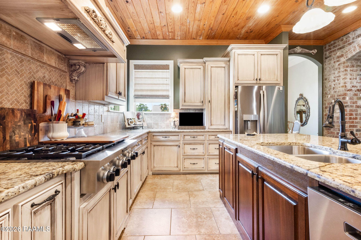
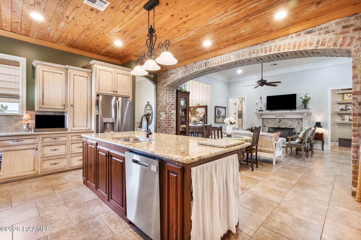
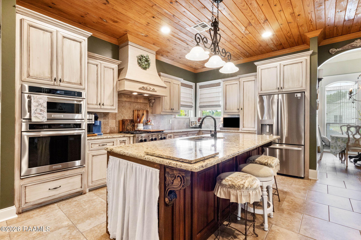
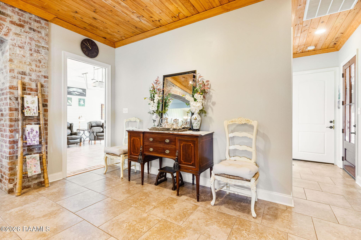
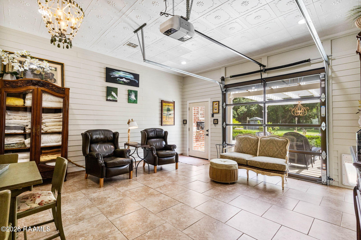
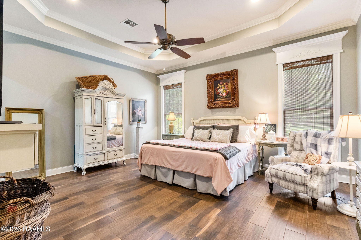
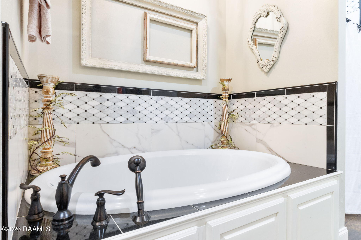
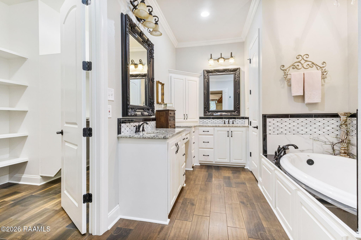
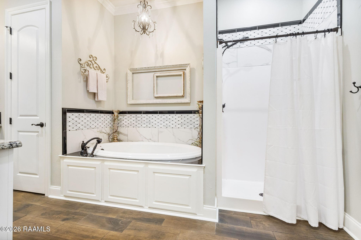
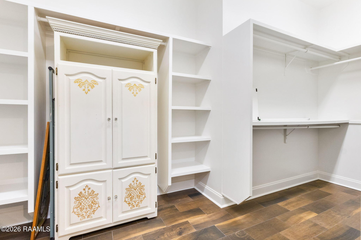
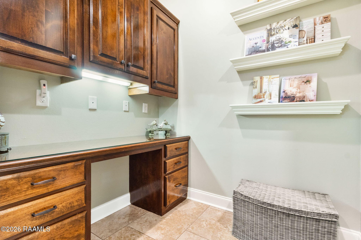
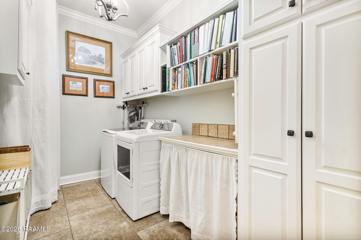
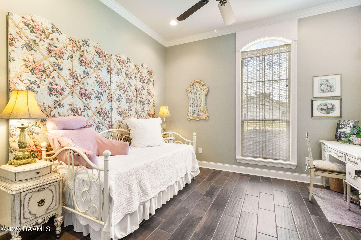
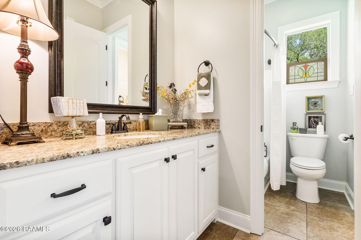
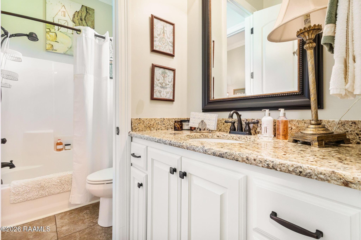
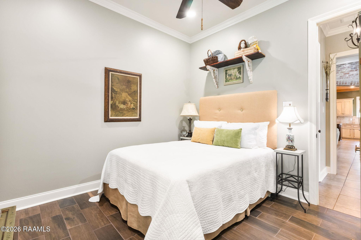
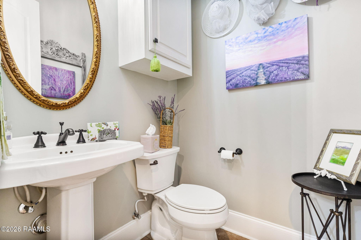
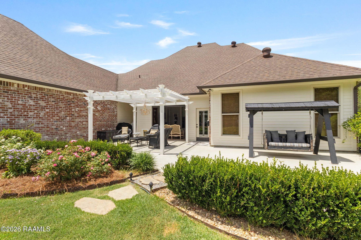
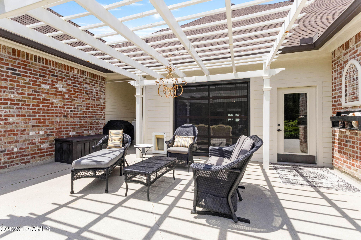
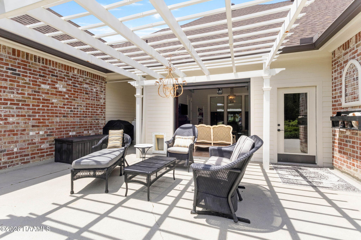
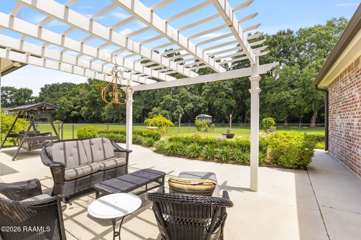
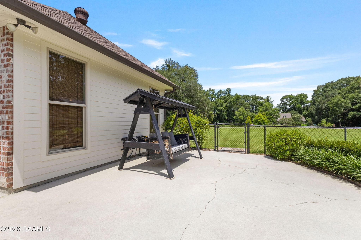
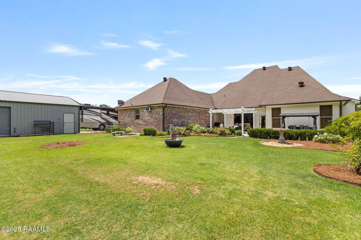
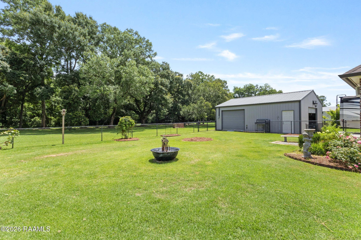
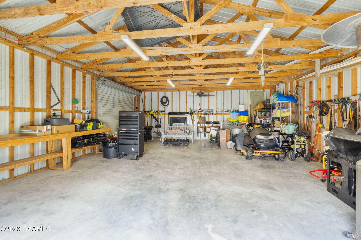
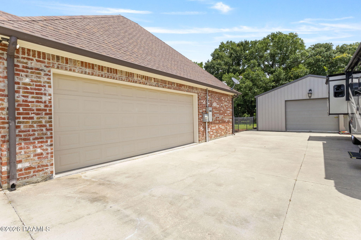
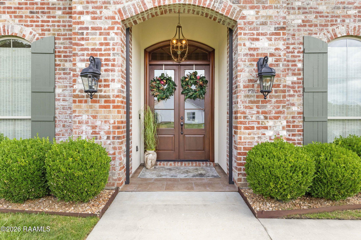
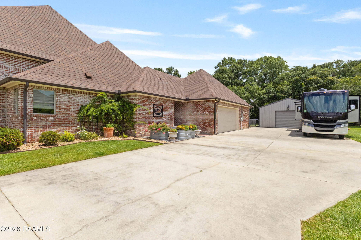
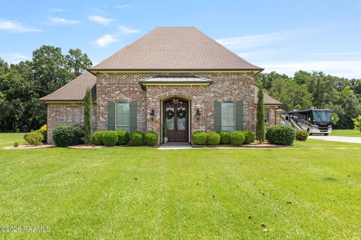
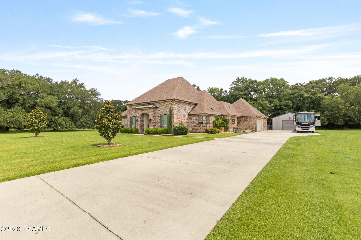
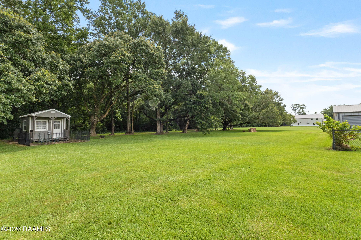
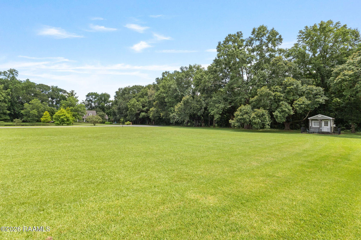
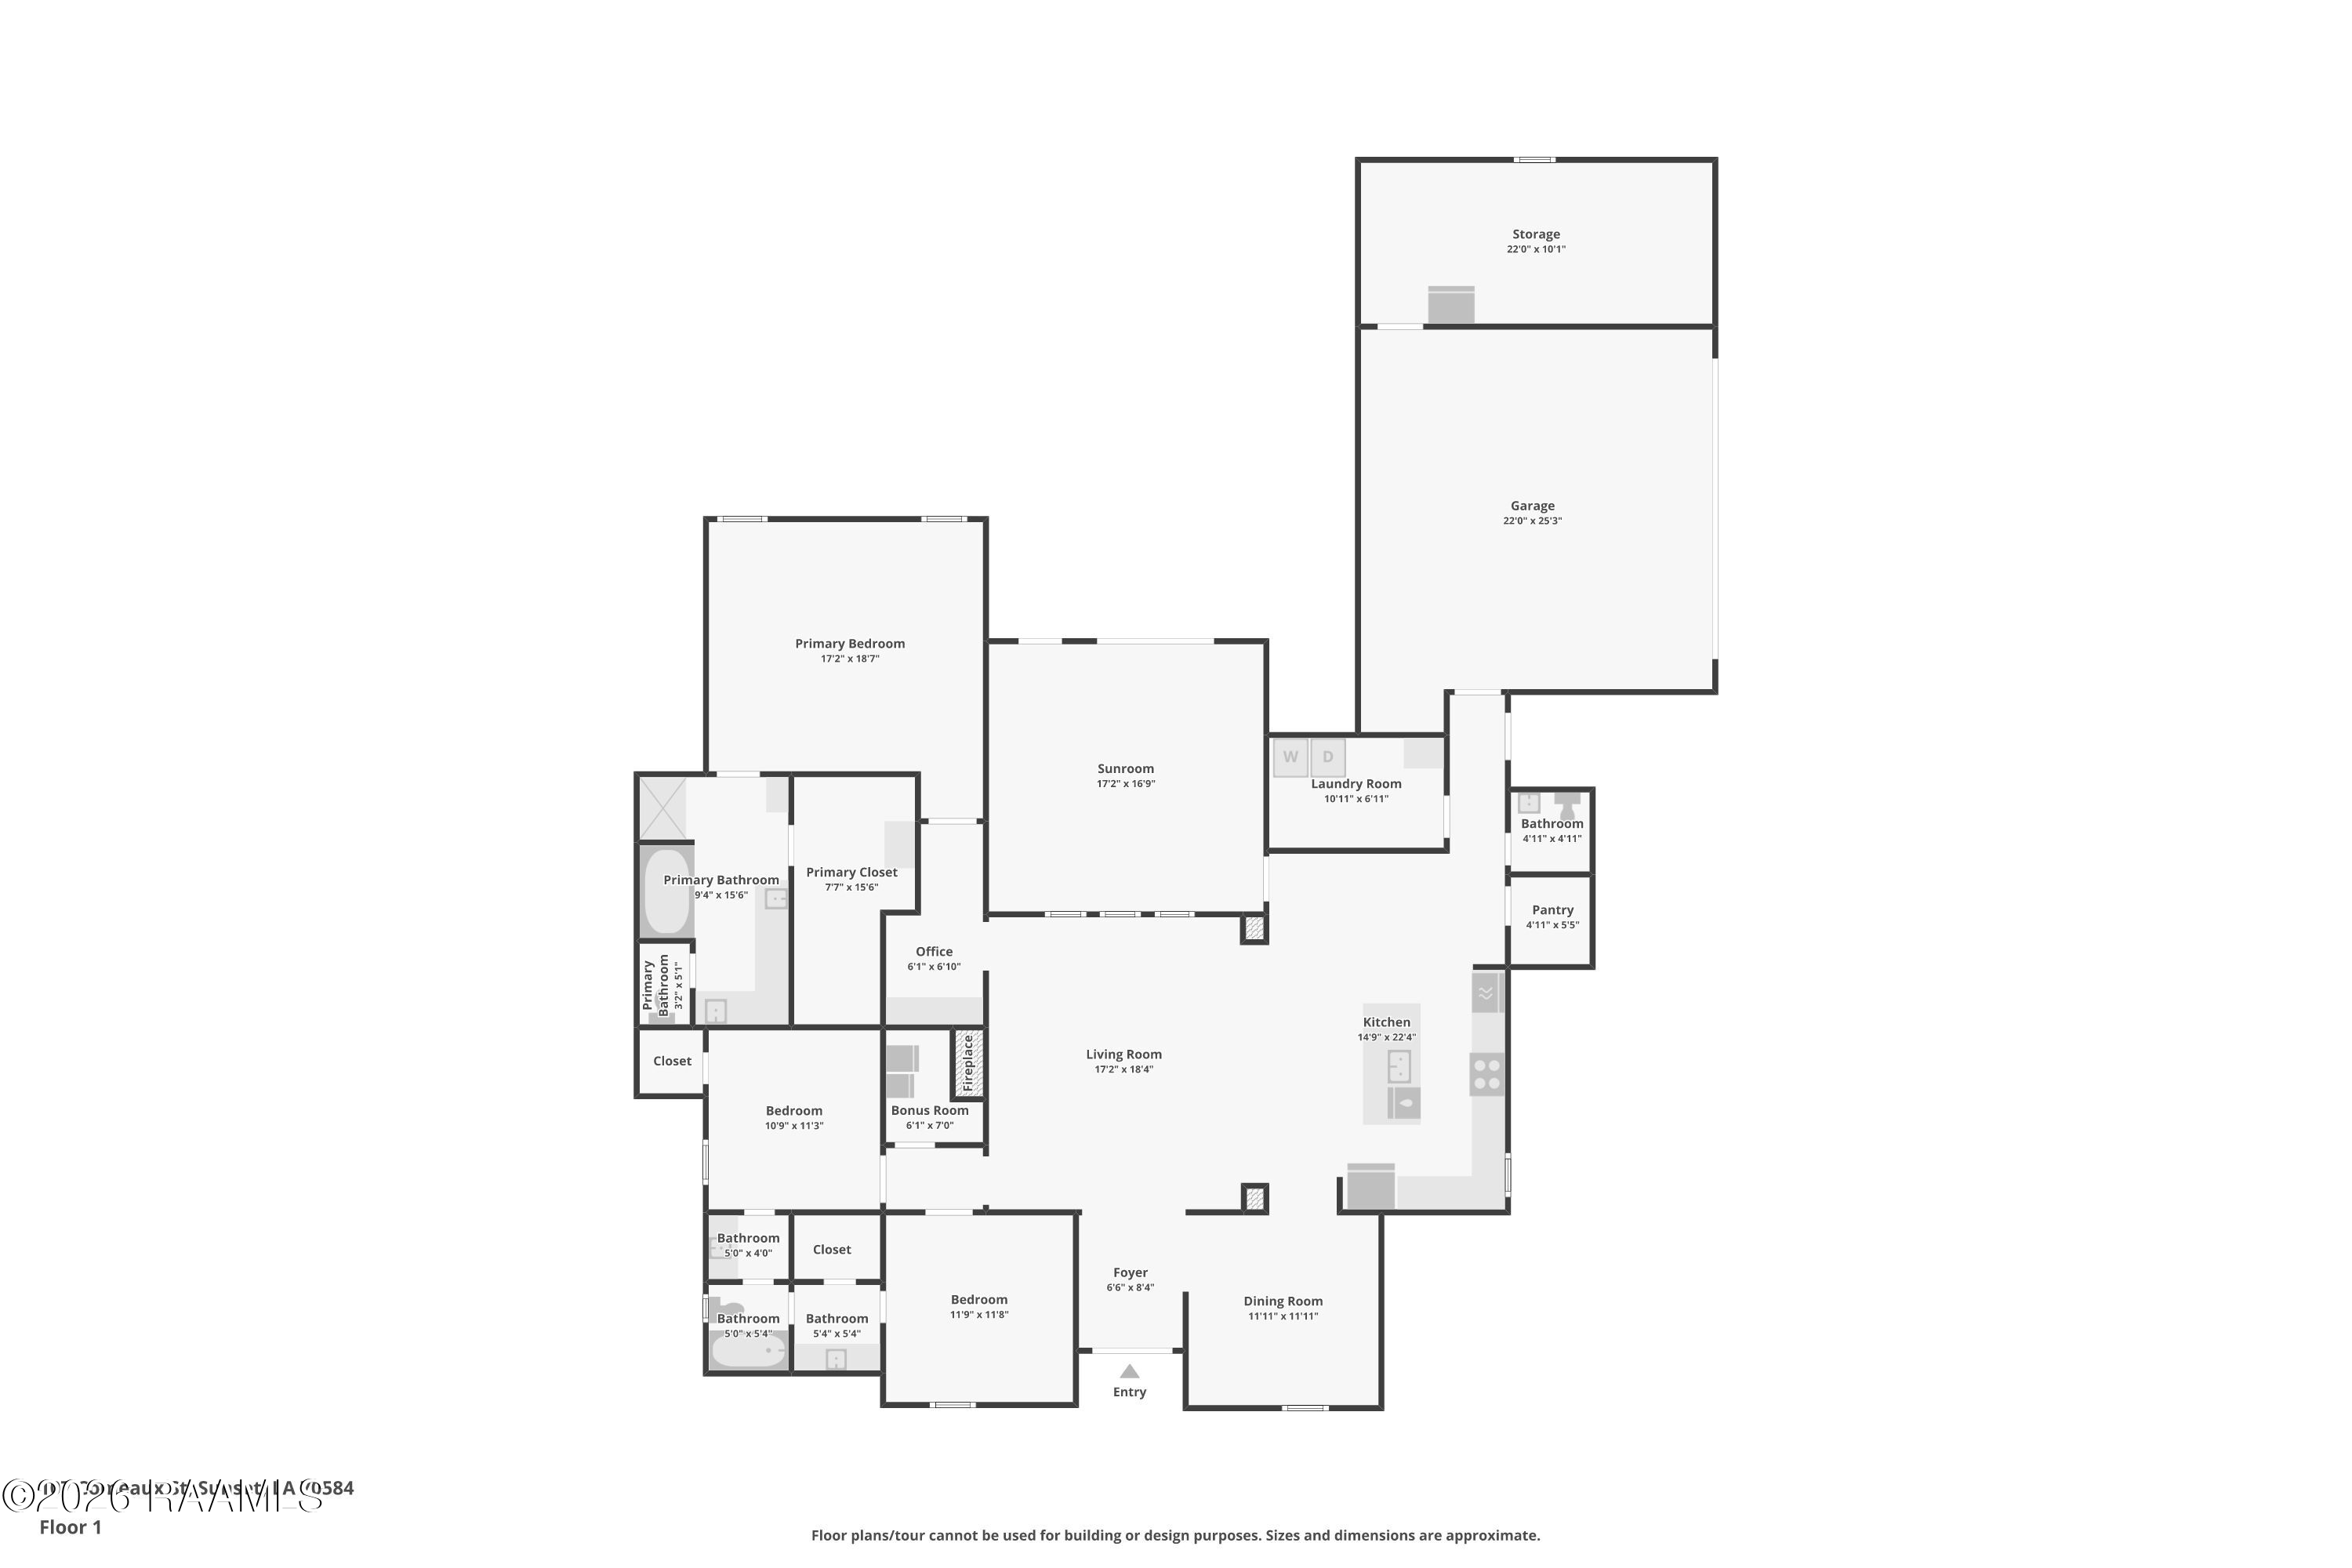

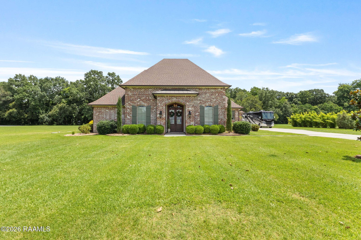
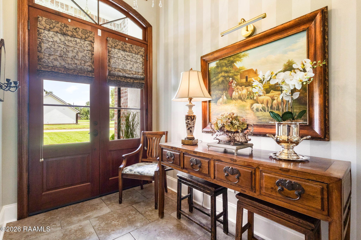
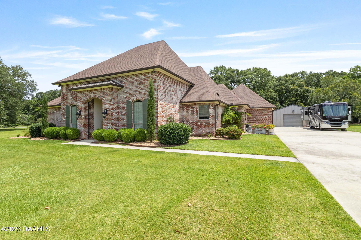
Welcome home to this stunning custom-built estate offering 2,381 square feet of thoughtfully designed living space, perfectly situated on 2.15 meticulously maintained acres. Framed by 12 majestic live oak trees, lush landscaping, a wooded backdrop for privacy, an in-ground sprinkler system, and an in-ground dog containment fence system, this property delivers the perfect blend of elegance, comfort, and functionality. From the moment you arrive, the timeless brick exterior and inviting entry set the tone for the exceptional craftsmanship found throughout. Inside, soaring ceilings, extensive crown molding, rich architectural details, and beautiful finishes create a warm yet sophisticated atmosphere. The spacious living area flows seamlessly into a remarkable chef's kitchen featuring custom cabinetry, granite countertops, stainless appliances, a gas cooktop, and an oversized island designed for gathering and entertaining. One of the home's most unique features is the incredible sunroom, offering year-round enjoyment and opening directly to the outdoors, creating the perfect transition between indoor comfort and outdoor living. Whether enjoying your morning coffee, hosting friends, or simply taking in the peaceful views of the surrounding landscape, this space is sure to become a favorite. The generous primary suite offers a private retreat complete with an oversized walk-in closet, custom storage, and a beautifully appointed en-suite bath. Additional bedrooms provide comfort and flexibility for family and guests, while the dedicated office/craft room, large utility room with custom built-ins, and climate-controlled storage spaces add convenience to everyday living. Designed for both entertainment and relaxation, this home offers an exceptional combination of elegance and practicality. The expansive grounds provide room to roam while maintaining a park-like setting, and the wooded area behind the home ensures lasting privacy and tranquility.
Share Property

Location

107 Comeaux Street, Sunset, LA 70584

Status

Sold

Date Sold

August 14, 2026
Lana  Soileau

Lana Soileau

TITLE

REALTOR®

Property Amenities

Interior
Laundry room Electric Dryer Hookup
Fireplace 1 Fireplace, Gas Log, Masonry, Ventless
Appliances Built-In Electric Oven, Dishwasher, Disposal, Gas Cooktop, Microwave, Refrigerator, Electric Stove Con
Flooring Tile
Total Bedrooms: 3
Half Bathrooms: 1
Full Bathrooms: 2
Other Interior Features High Ceilings, Computer Nook, Crown Molding, Double Vanity, Guest Suite, Kitchen Island, Separate Shower, Standalone Tub, Varied Ceiling Heights, Walk-in Pantry, Walk-In Closet(s), Granite Counters
Area & Lot
Lot Area 2.15 Acres
Living area 2,381 Sq.Ft.
MLS® ID 2600005416
Year Built 2015
School District St Landry Parish
High School Call School Board
Middle School Call School Board
Elementary School Call School Board
Architecture Styles French
Type Residential
Status Sold
Exterior
Stories 1
Air conditioning Multi Units, Central Air
Heat type Central, Electric, Heat Pump
Garage Space 2.0
Other Exterior Features Lighting
Parking Attached, Garage, Garage Faces Side, RV Access/Parking
Lot Features 1 to 299 Acres, Back Yard Access, Corner Lot, Cul-De-Sac, Landscaped, Level, Sprinklers In Front
Roof Composition

360 Virtual Tour

Take a tour of this property

Work With Us

Partner with Acadiana’s trusted real estate advisors. Lana Soileau & Associates combines unmatched legal contract mastery with local market insight to protect your interests and drive exceptional results.