Leave a Message

By providing your contact information to Lana Soileau, your personal information will be processed in accordance with Lana Soileau's Privacy Policy. By checking the box(es) below, you expressly consent to receive marketing or promotional real estate communication from Lana Soileau in the manner selected by you. For SMS text messages, message frequency varies. Message and data rates may apply. Consent is not a condition of purchase of any goods or services. You may opt out of receiving further communications from Lana Soileau at any time. To opt out of receiving SMS text messages, reply STOP to unsubscribe. SMS text messaging is subject to our Terms of Use.

Thank you for your message. We will be in touch with you shortly.

105 Dusty Canyon Drive
VIEW PHOTOS
Courtesy of Compass
Price Upon Request

105 Dusty Canyon Drive

3 Beds 2 Baths 1,270 Sq.Ft. 7,405.2 Sq.Ft.

Description

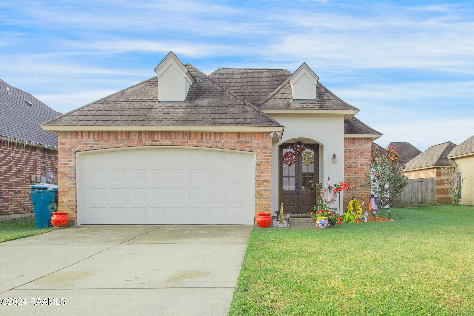
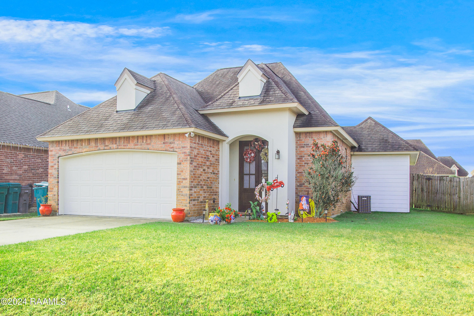
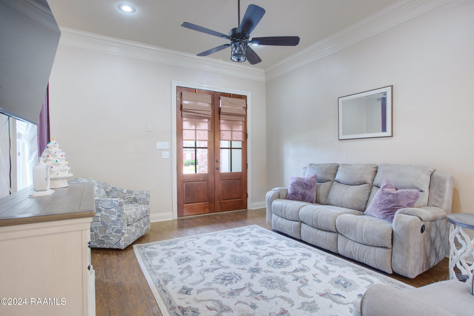
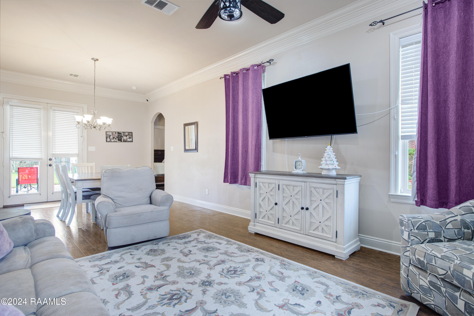
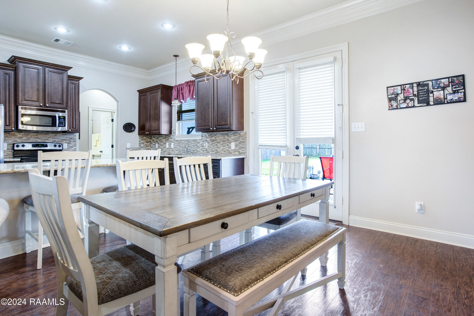
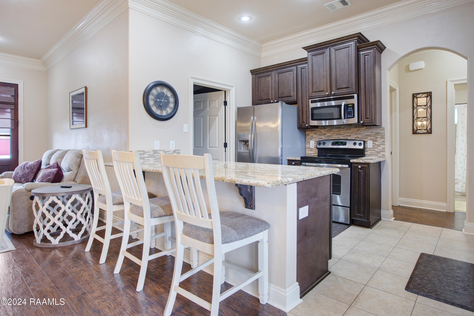
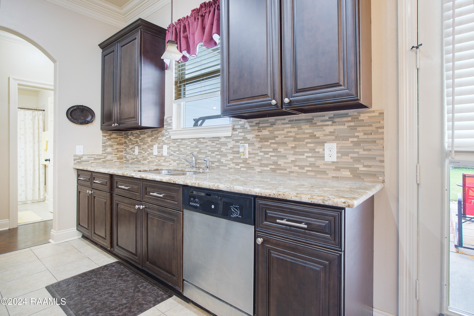
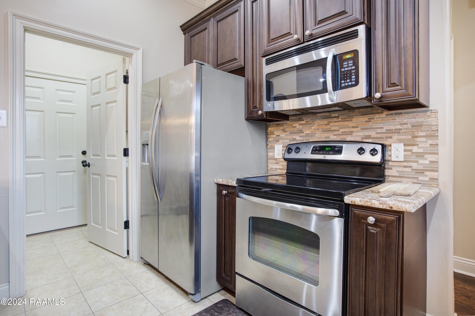
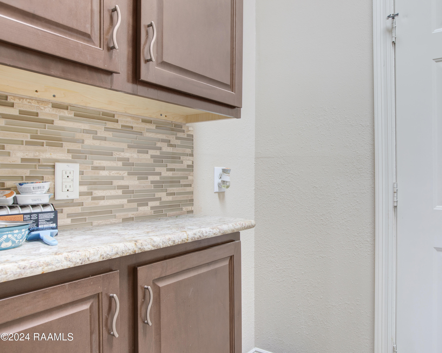
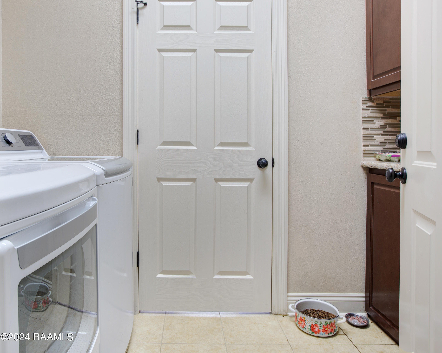
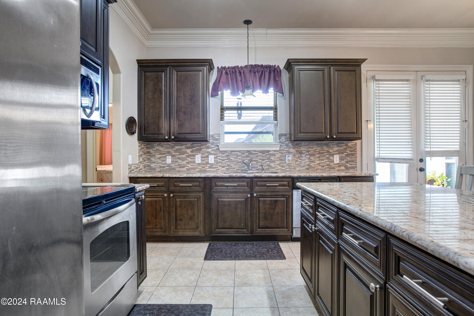
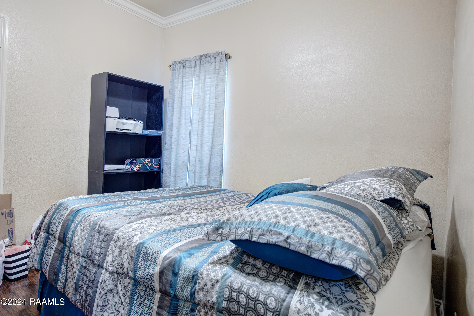
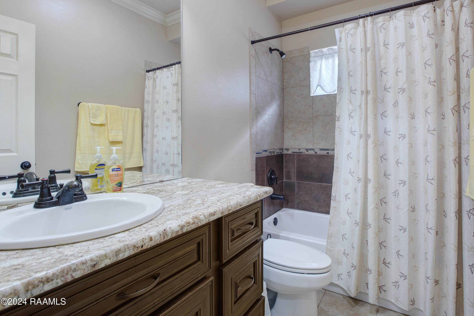
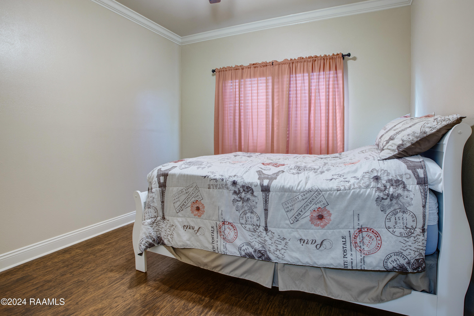
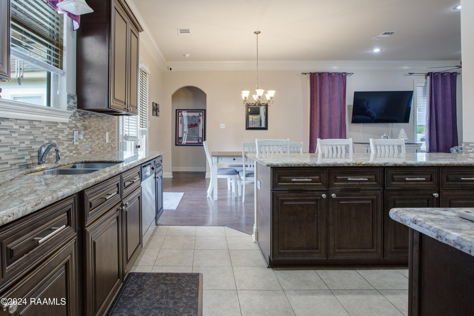
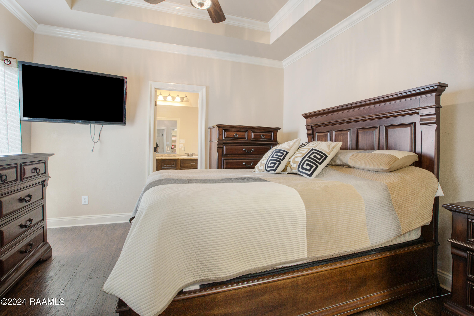
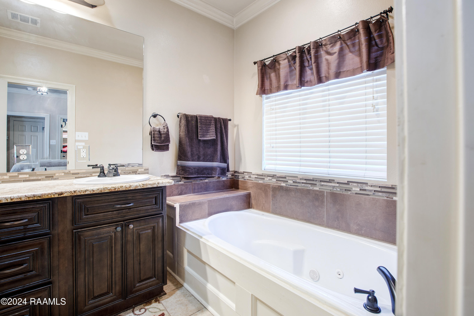
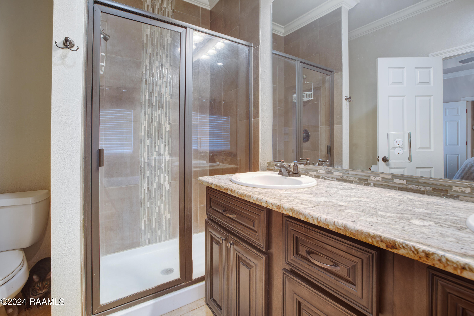
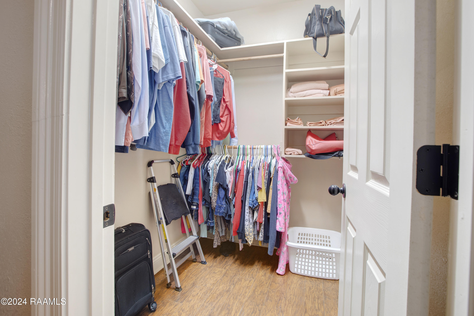
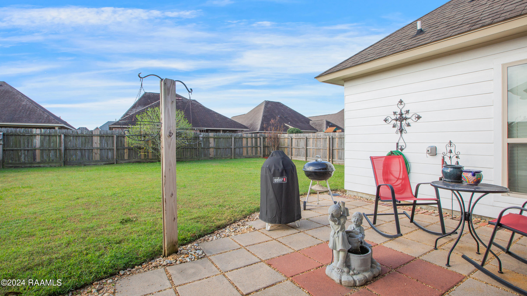
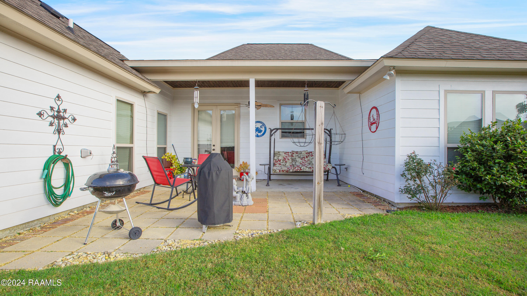
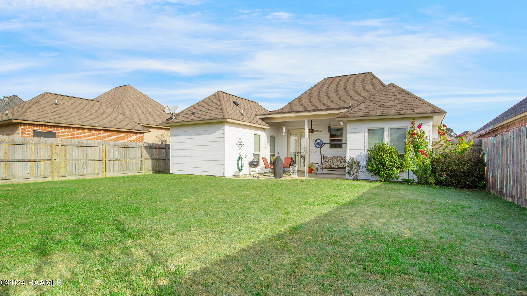
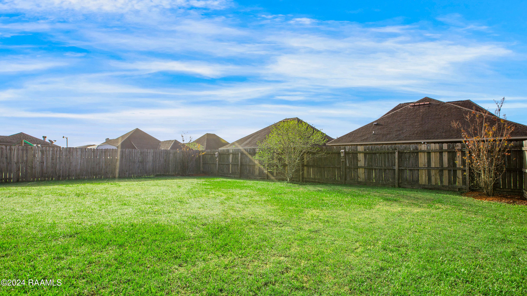
This precious home has a three-bedroom, two-bath split floor plan with LOTS OF EXTRA amenities. The kitchen has a huge slab of granite for an island/dining area with over-the-top backsplash in the kitchen area plus upgraded cabinets with slow close drawers. The butler's pantry can be used as a coffee bar, wine bar, or additional china cabinet. The Primary Suite has a large bedroom with a tray ceiling and a large walk-in closet. The Primary Bath has a jetted soaking tub, a separate oversized custom-tiled shower, and dual vanities. The guest bath has been upgraded with a custom tiled tub surround. Ceilings in this beauty are 10' in the living/kitchen area and 9' in the bedrooms. The home sits on a large lot with extra yard space on one side of the house for a roomier lot with more elbow room. This home has many extras: laminate wood floors throughout with tile in wet areas; no carpet.; tongue & groove ceiling on patio.; plus extended patio in back; all granite throughout baths and the kitchen is thick and oversized. This home does not currently require flood insurance. The owner has voluntary flood insurance in place that is transferable. Washer, dryer and refrigerator included.

Share Property

Location

105 Dusty Canyon Drive, Youngsville, LA 70592

Status

Sold

Date Sold

April 3, 2025
Christi  Scott

Christi Scott

TITLE

REALTOR®

Property Amenities

Interior
Laundry room Electric Dryer Hookup, Washer Hookup
Appliances Dishwasher, Disposal, Dryer, Electric Range, Microwave, Refrigerator, Washer, Electric Stove Con
Flooring Laminate, Tile
Total Bedrooms: 3
Full Bathrooms: 2
Other Interior Features High Ceilings, Crown Molding, Separate Shower, Special Bath, Walk-In Closet(s), Granite Counters
Area & Lot
Lot Area 7,405.2 Sq.Ft.
Living area 1,270 Sq.Ft.
MLS® ID 24011339
Year Built 2010
School District Lafayette Parish
High School Southside
Middle School Youngsville
Elementary School G T Lindon
Architecture Styles Traditional
Type Residential
Status Sold
Exterior
Stories 1
Air conditioning Central Air
Heat type Central, Electric
Garage Space 2.0
Sewer Public Sewer
Other Exterior Features Lighting
Parking Garage
Lot Features 0 to 05 Acres, Landscaped, Level
Roof Composition

360 Virtual Tour

Take a tour of this property

Youngsville

Work With Us

Partner with Acadiana’s trusted real estate advisors. Lana Soileau & Associates combines unmatched legal contract mastery with local market insight to protect your interests and drive exceptional results.