Leave a Message

By providing your contact information to Lana Soileau, your personal information will be processed in accordance with Lana Soileau's Privacy Policy. By checking the box(es) below, you expressly consent to receive marketing or promotional real estate communication from Lana Soileau in the manner selected by you. For SMS text messages, message frequency varies. Message and data rates may apply. Consent is not a condition of purchase of any goods or services. You may opt out of receiving further communications from Lana Soileau at any time. To opt out of receiving SMS text messages, reply STOP to unsubscribe. SMS text messaging is subject to our Terms of Use.

Thank you for your message. We will be in touch with you shortly.

102 Crenshaw Drive
102 Crenshaw Drive
102 Crenshaw Drive
102 Crenshaw Drive
102 Crenshaw Drive
102 Crenshaw Drive
102 Crenshaw Drive
102 Crenshaw Drive
102 Crenshaw Drive
102 Crenshaw Drive
102 Crenshaw Drive
102 Crenshaw Drive
102 Crenshaw Drive
102 Crenshaw Drive
102 Crenshaw Drive
102 Crenshaw Drive
102 Crenshaw Drive
102 Crenshaw Drive
102 Crenshaw Drive
102 Crenshaw Drive
102 Crenshaw Drive
102 Crenshaw Drive
102 Crenshaw Drive
102 Crenshaw Drive
102 Crenshaw Drive
VIEW PHOTOS
Courtesy of EXP Realty, LLC
Price Upon Request

102 Crenshaw Drive

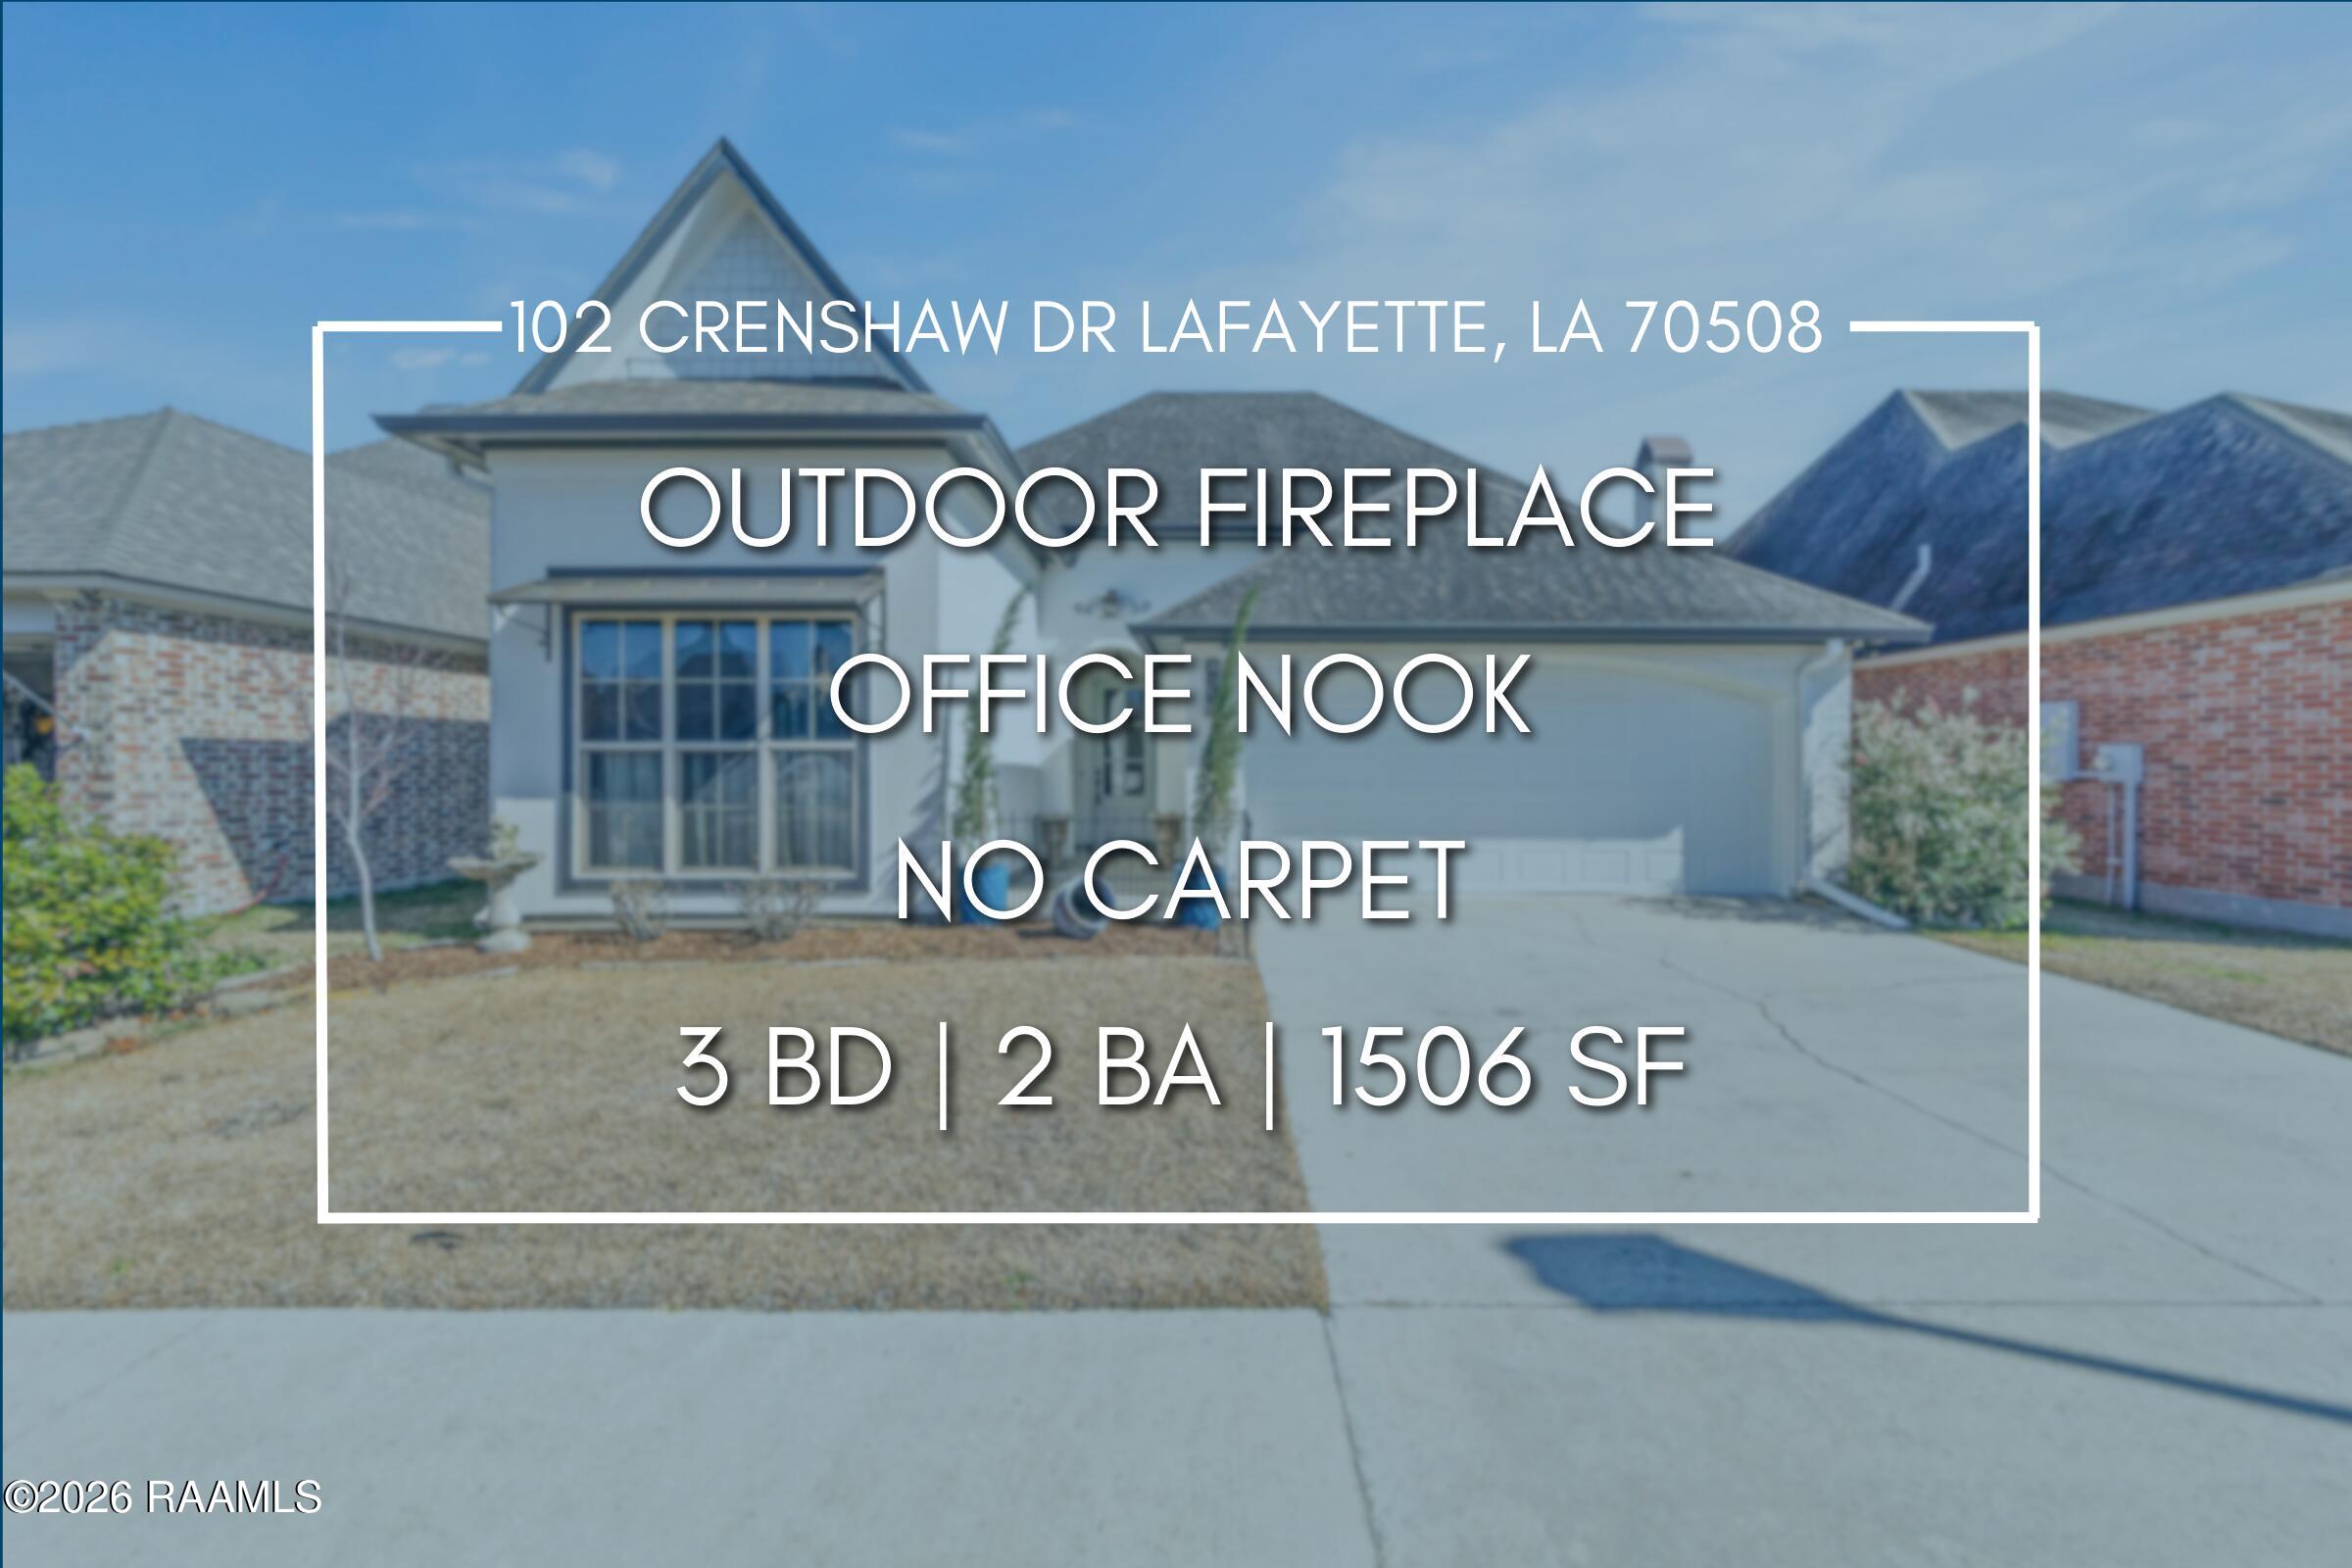
3 Beds 2 Baths 1,506 Sq.Ft. 5,227.2 Sq.Ft.

Description

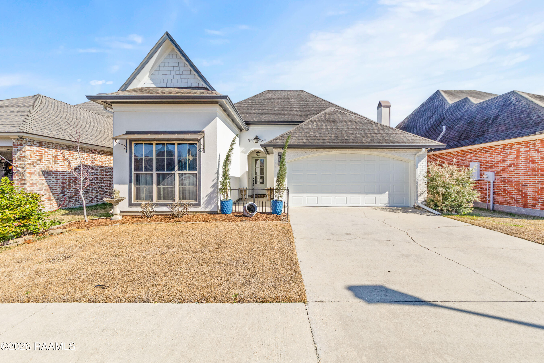
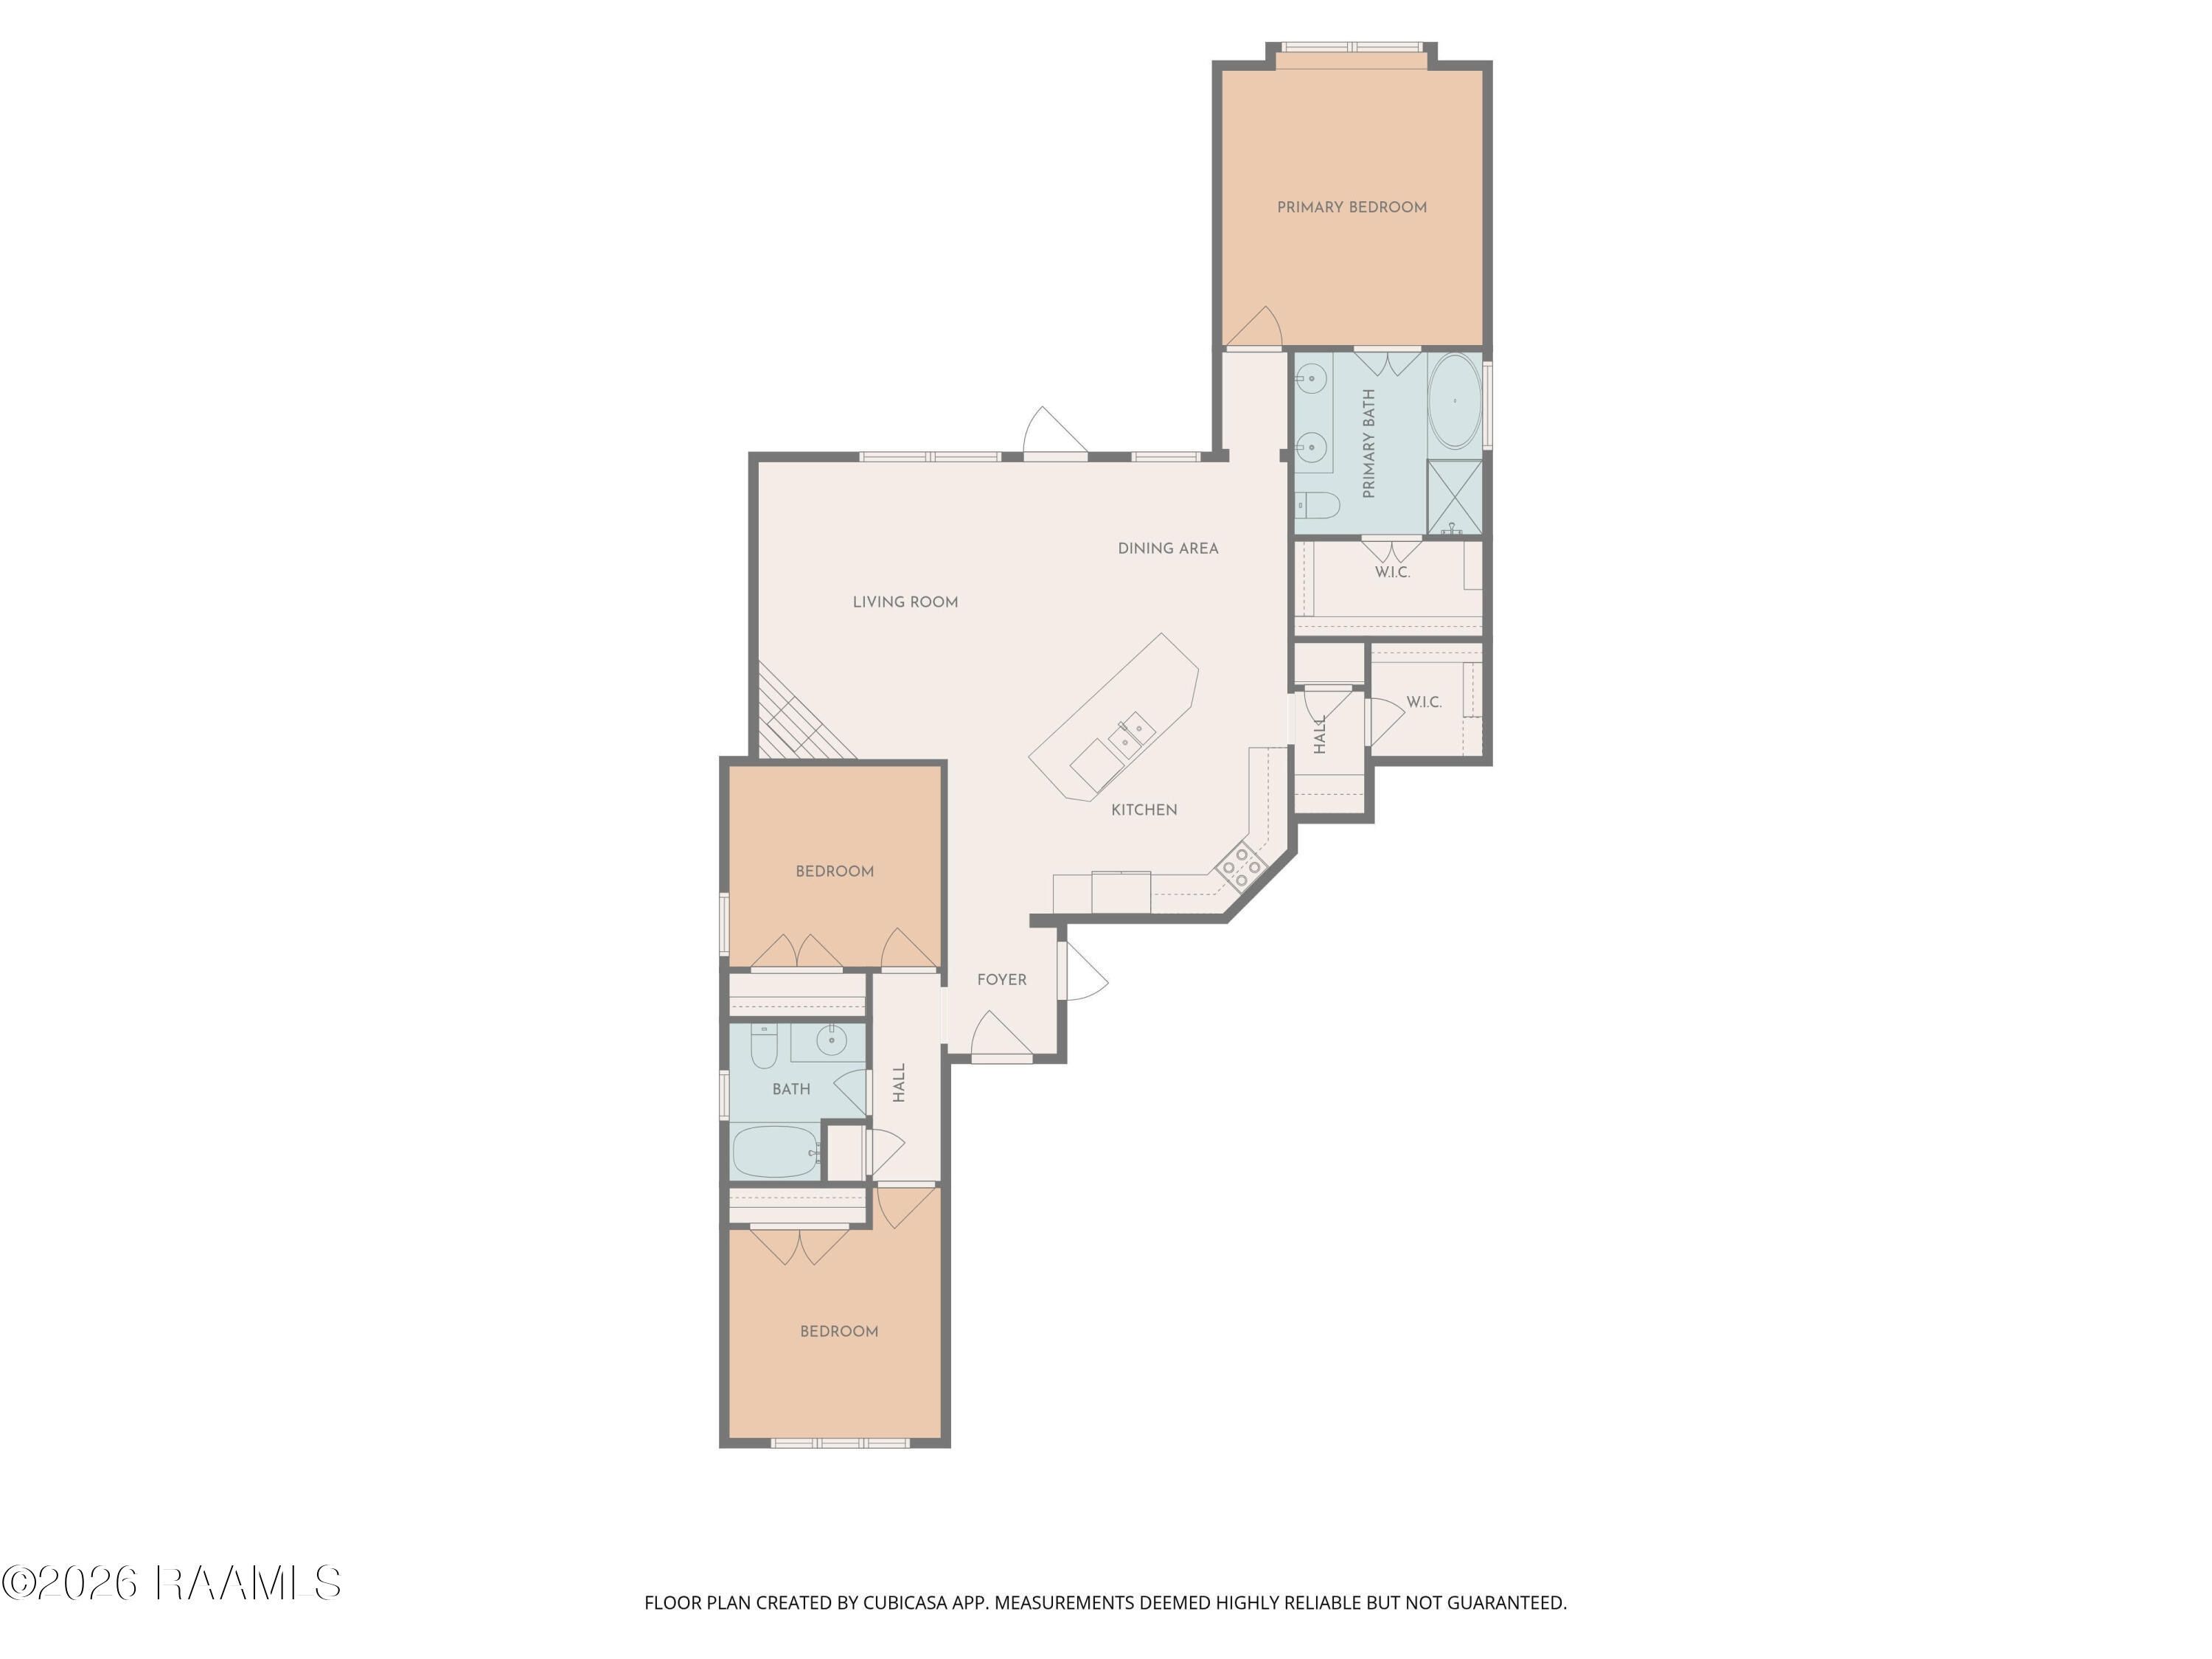
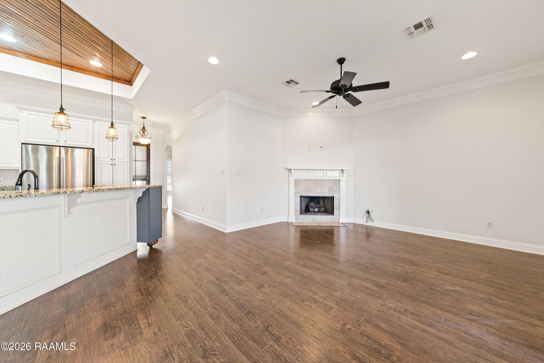
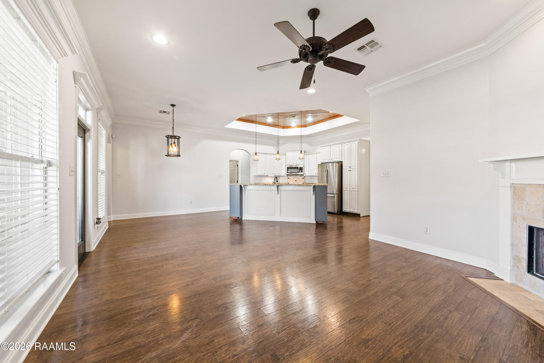
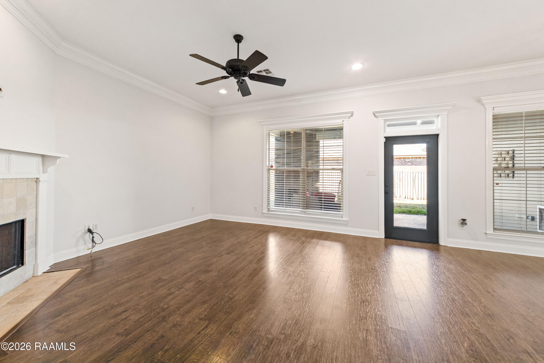
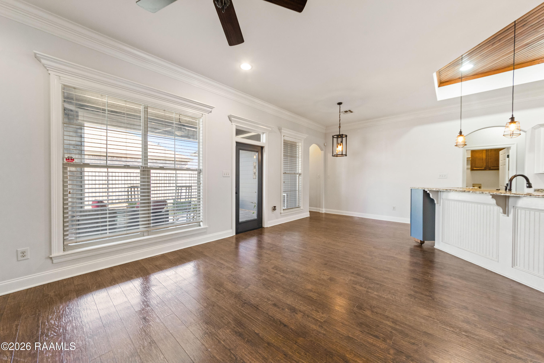
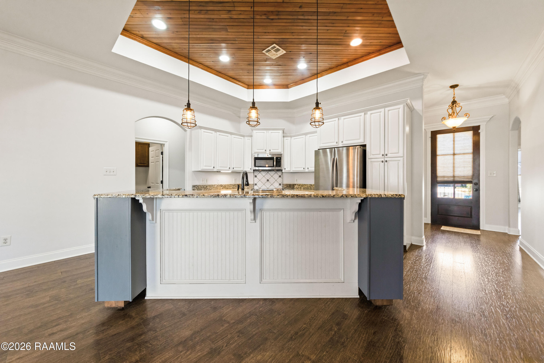
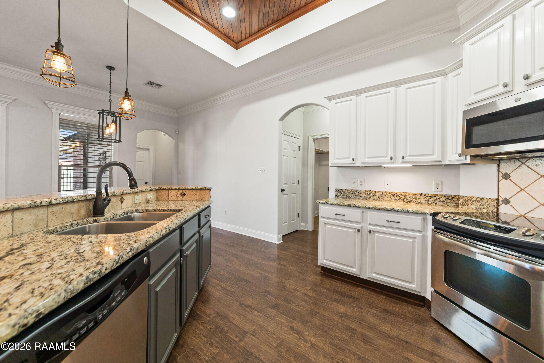
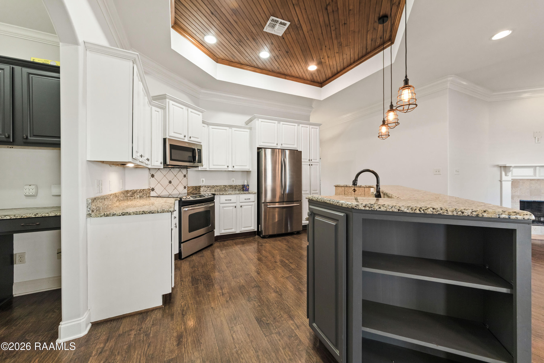
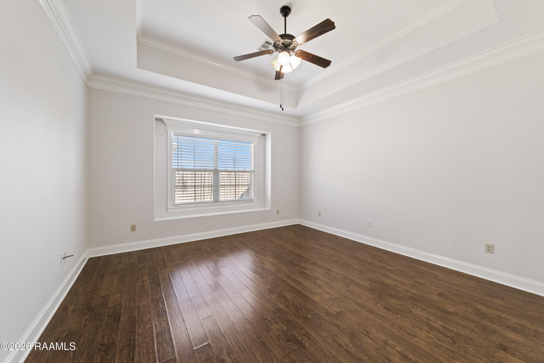
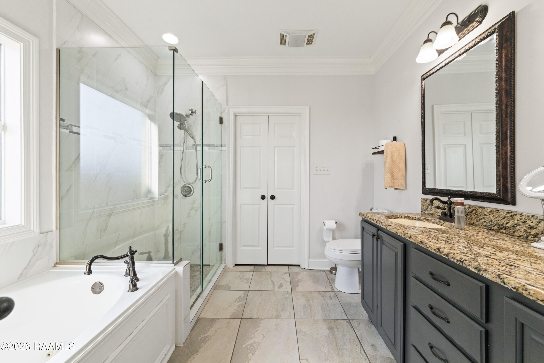
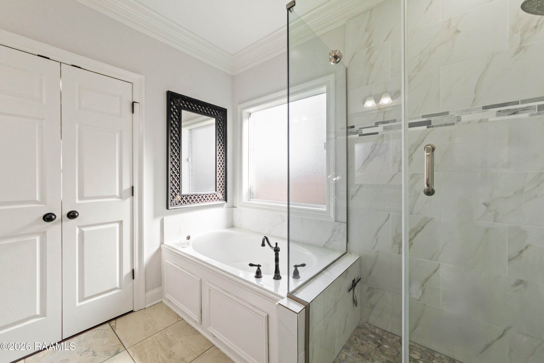
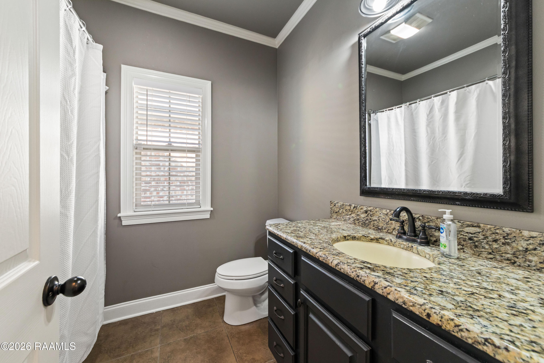
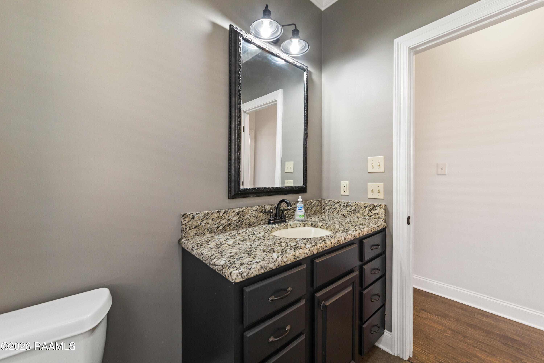
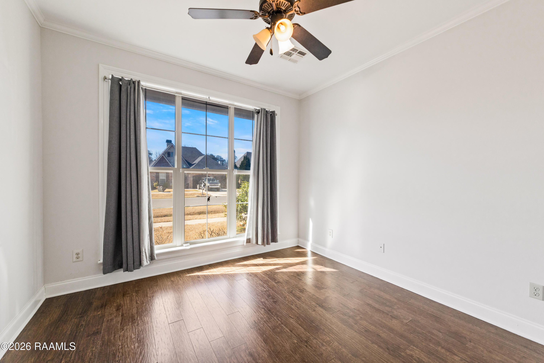
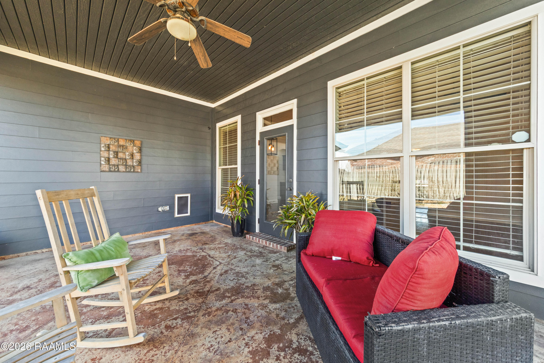
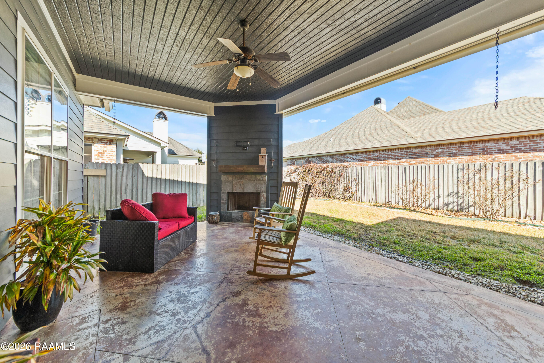
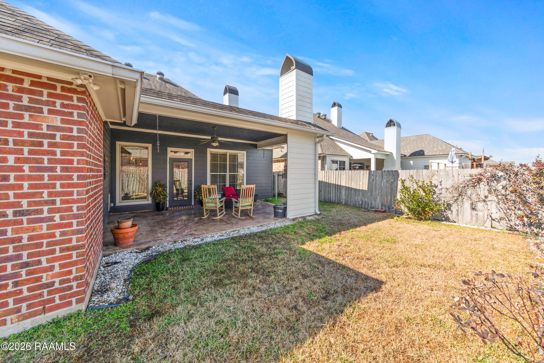
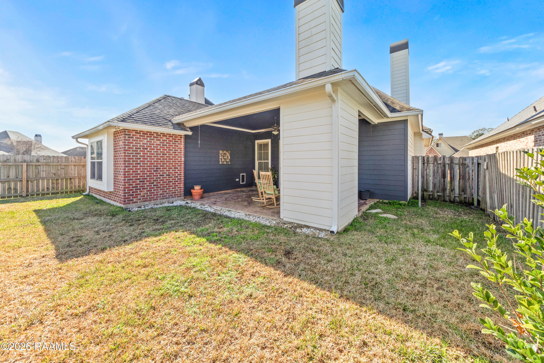
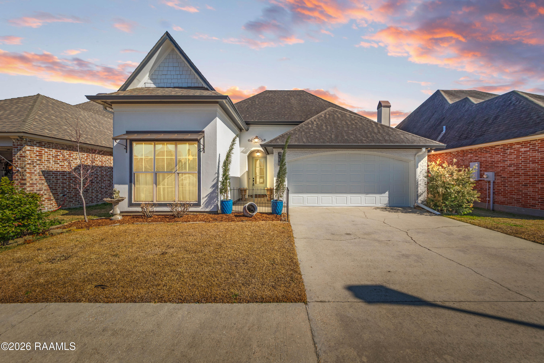
Welcome to 102 Crenshaw Drive, located in Phase II of Miramar Subdivision, offering a thoughtfully designed layout with quality finishes throughout. The open-concept living area features a wood-burning fireplace and flows seamlessly into the kitchen and dining spaces, creating an inviting setting for everyday living and entertaining.The kitchen and both bathrooms are finished with slab granite countertops. Ceiling heights range from 9' and 10', with the primary suite featuring an elegant tray ceiling reaching approximately 11', adding to the sense of space and comfort.The home's orientation allows the rear covered patio to be well-suited for outdoor use later in the day, making it a great spot for relaxing or entertaining during warmer months. In cooler seasons, enjoy the wood-burning fireplace in the outdoor living area, extending the usability of the space year-round.Conveniently located within the subdivision and close to many Lafayette amenities, this home offers a balanced blend of comfort, design, and location.

Share Property

Location

102 Crenshaw Drive, Lafayette, LA 70508

Status

Sold

Date Sold

March 17, 2026
Daphne  Gaspard

Daphne Gaspard

TITLE

REALTOR®

Property Amenities

Interior
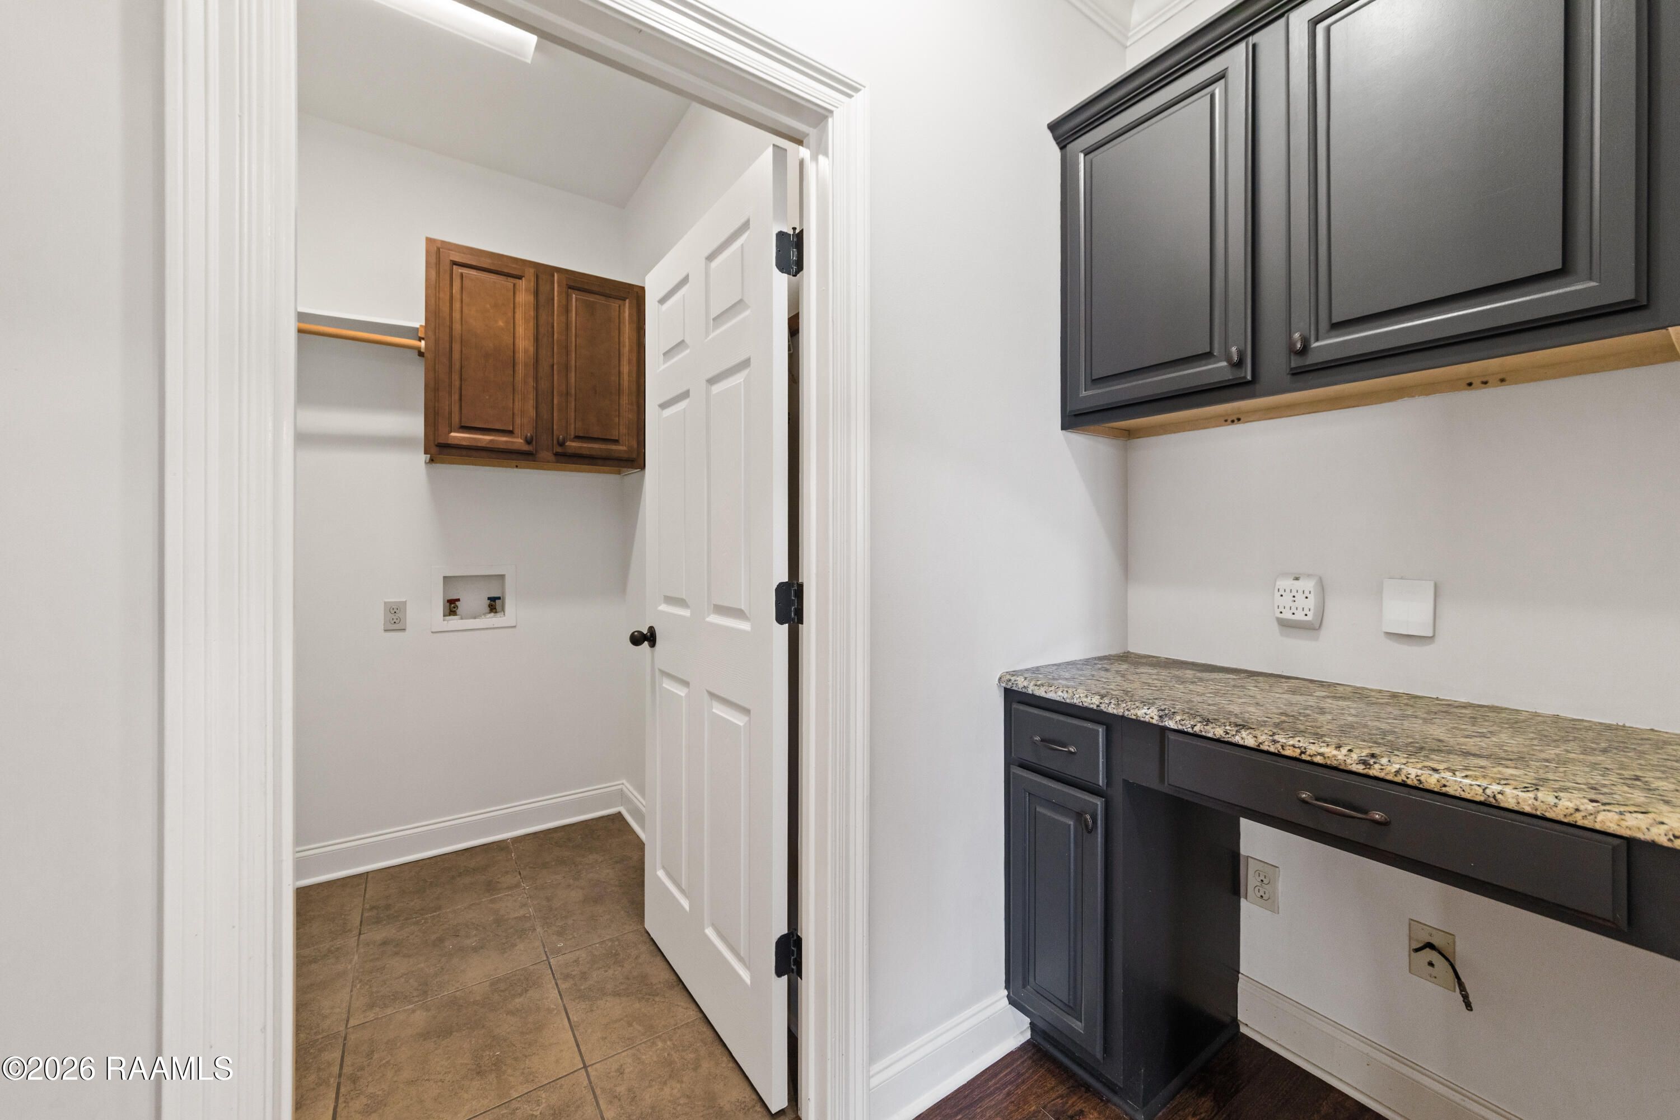
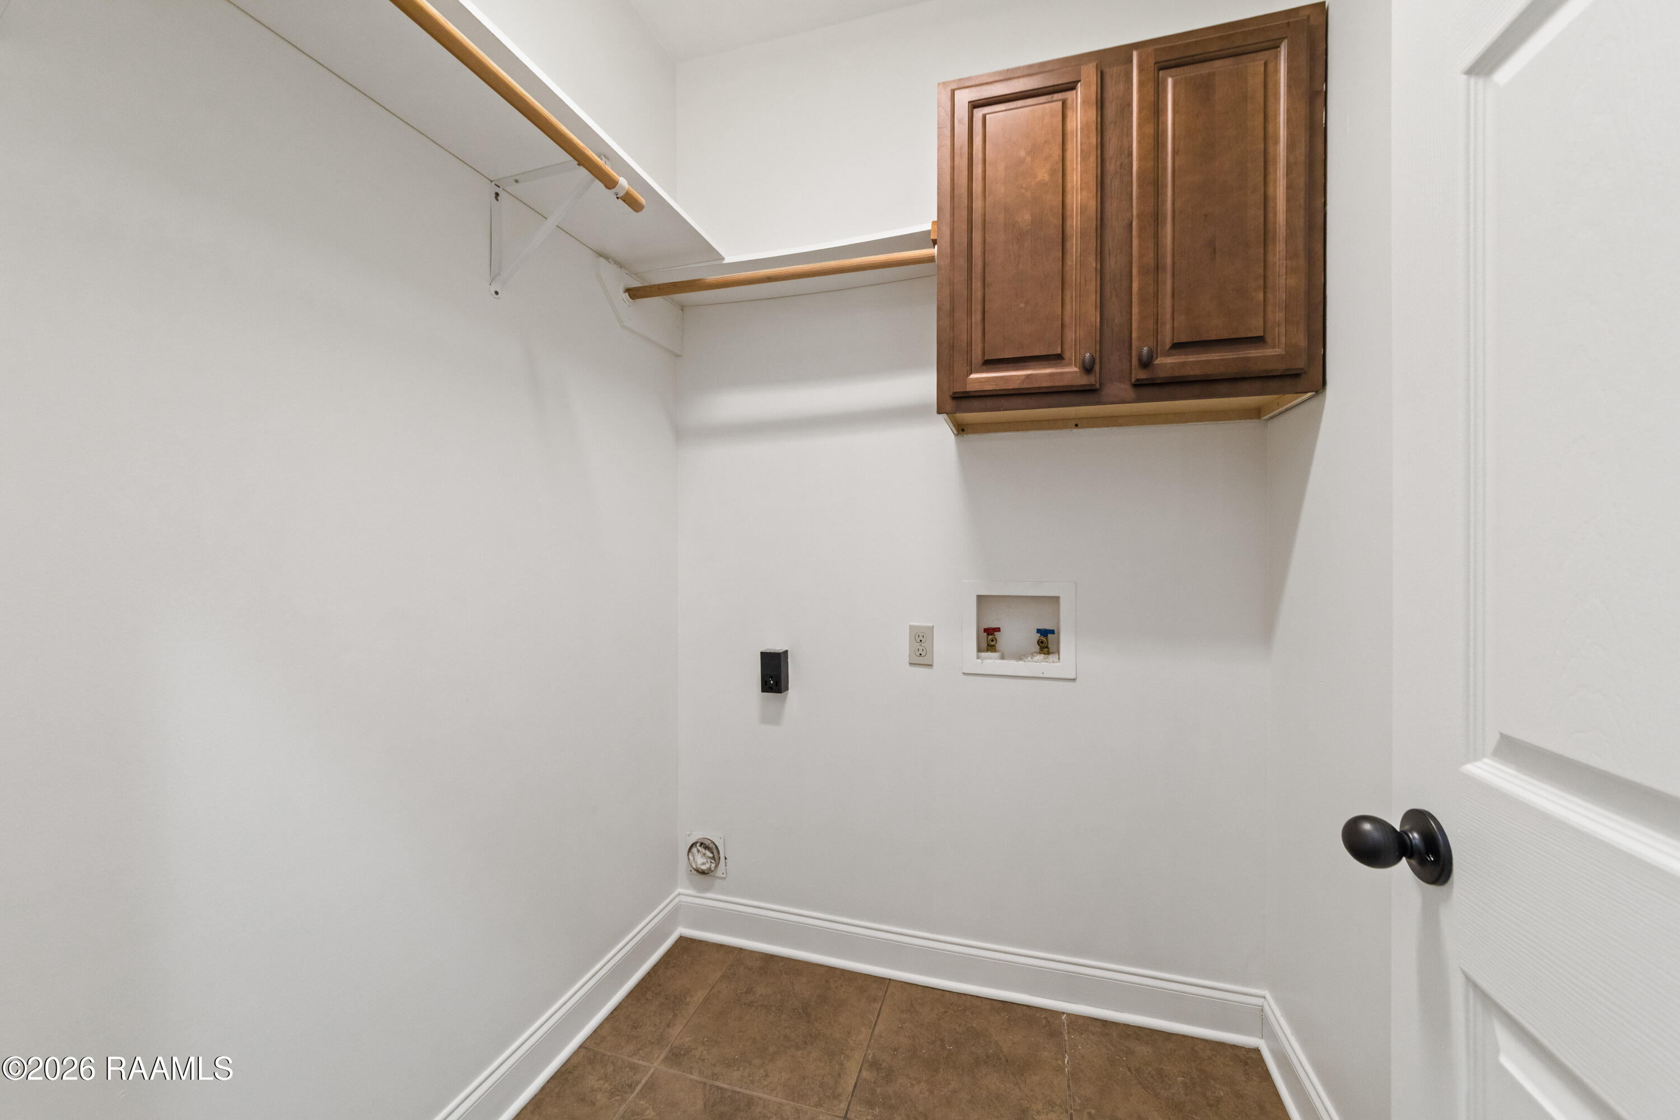
Laundry room Electric Dryer Hookup, Washer Hookup
Fireplace 2 Fireplaces
Appliances Dishwasher, Disposal, Electric Range, Microwave, Electric Stove Con
Flooring Carpet, Tile, Wood Laminate
Total Bedrooms: 3
Full Bathrooms: 2
Other Interior Features High Ceilings, Computer Nook, Crown Molding, Varied Ceiling Heights, Vaulted Ceiling(s), Walk-In Closet(s), Granite Counters
Area & Lot
Lot Area 5,227.2 Sq.Ft.
Living area 1,506 Sq.Ft.
MLS® ID 2600000640
Year Built 2011
School District Lafayette Parish
High School Southside
Middle School Milton
Elementary School Milton
Architecture Styles Traditional
Type Residential
Status Sold
Exterior
Stories 1
Air conditioning Central Air
Heat type Central, Electric
Garage Space 2.0
Sewer Comm Sewer
Parking Garage, Garage Faces Front
Lot Features 0 to 05 Acres, Landscaped, Level
Roof Composition
Finance
Price Upon Request

Lafayette

Work With Us

Partner with Acadiana’s trusted real estate advisors. Lana Soileau & Associates combines unmatched legal contract mastery with local market insight to protect your interests and drive exceptional results.