Leave a Message

By providing your contact information to Lana Soileau, your personal information will be processed in accordance with Lana Soileau's Privacy Policy. By checking the box(es) below, you expressly consent to receive marketing or promotional real estate communication from Lana Soileau in the manner selected by you. For SMS text messages, message frequency varies. Message and data rates may apply. Consent is not a condition of purchase of any goods or services. You may opt out of receiving further communications from Lana Soileau at any time. To opt out of receiving SMS text messages, reply STOP to unsubscribe. SMS text messaging is subject to our Terms of Use.

Thank you for your message. We will be in touch with you shortly.

100 Appleby Way
100 Appleby Way
100 Appleby Way
100 Appleby Way
100 Appleby Way
100 Appleby Way
100 Appleby Way
100 Appleby Way
100 Appleby Way
100 Appleby Way
100 Appleby Way
100 Appleby Way
100 Appleby Way
100 Appleby Way
100 Appleby Way
100 Appleby Way
100 Appleby Way
100 Appleby Way
100 Appleby Way
100 Appleby Way
100 Appleby Way
100 Appleby Way
100 Appleby Way
100 Appleby Way
100 Appleby Way
100 Appleby Way
100 Appleby Way
100 Appleby Way
100 Appleby Way
100 Appleby Way
100 Appleby Way
100 Appleby Way
VIEW PHOTOS
Courtesy of Compass
Price Upon Request

100 Appleby Way

4 Beds 3 Baths 2,211 Sq.Ft.

Description

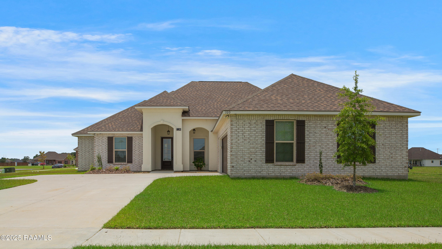
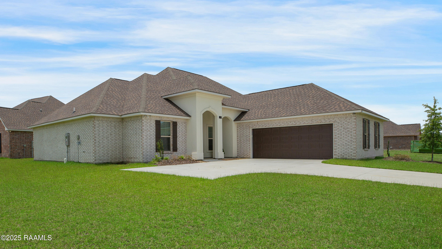
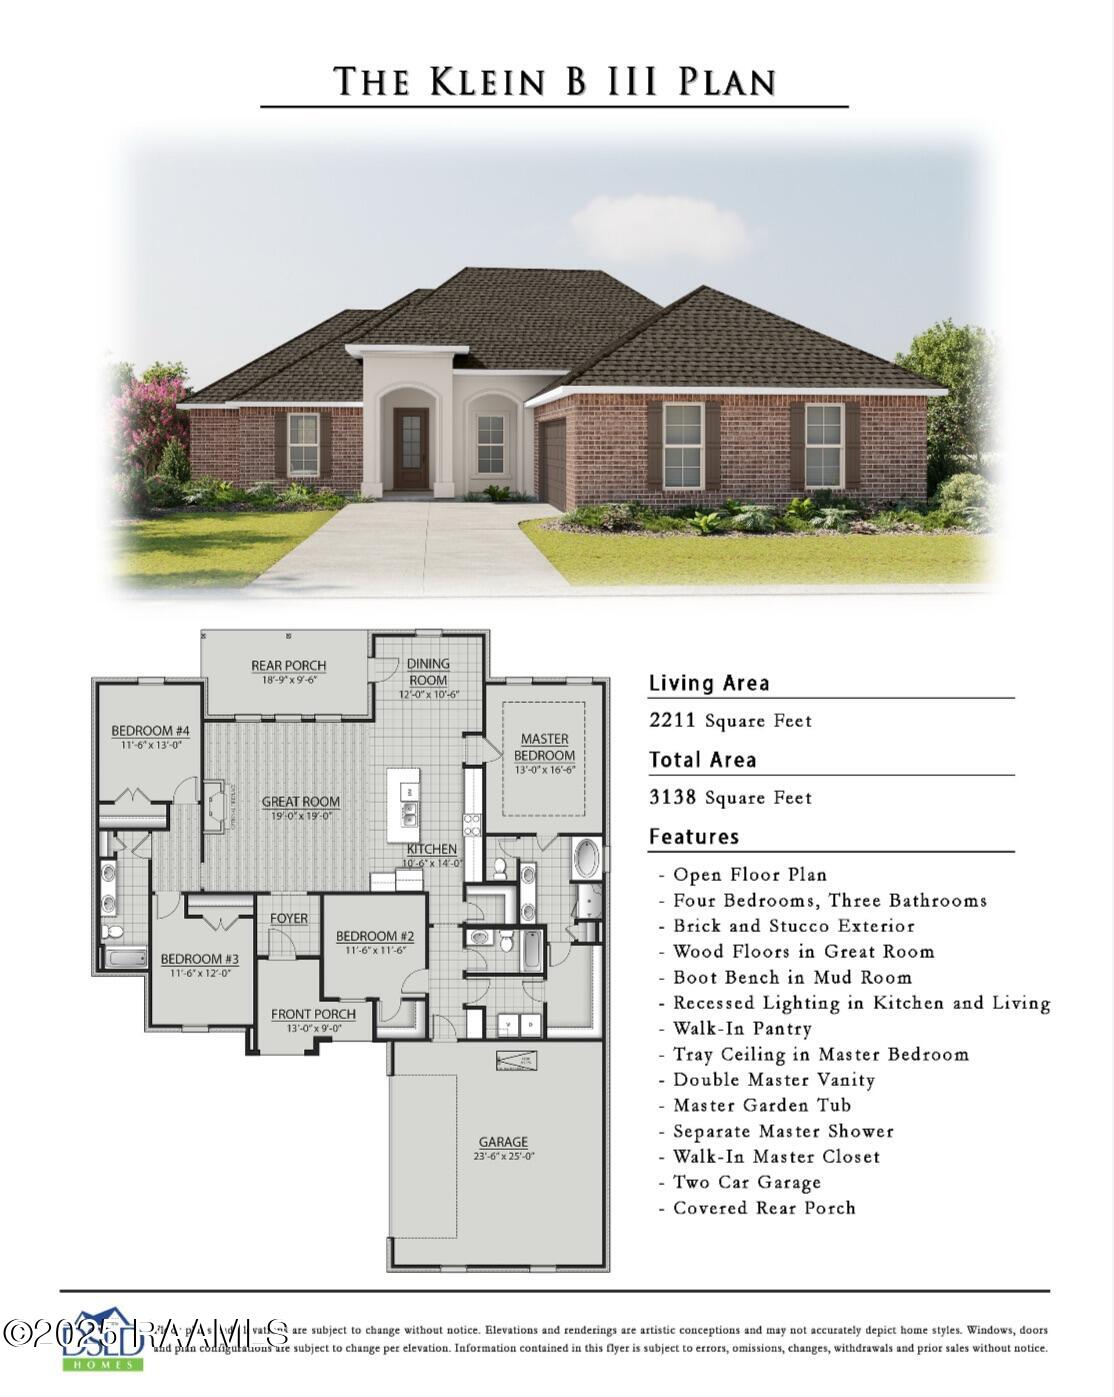
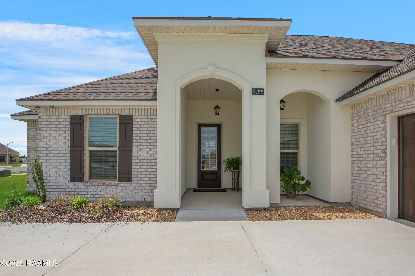
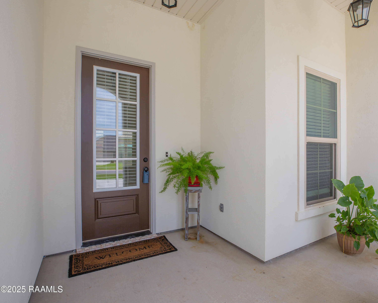
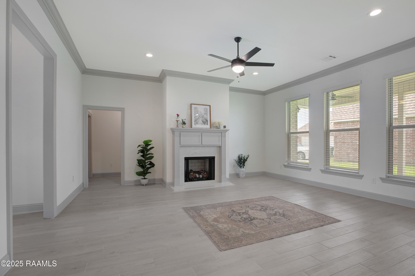
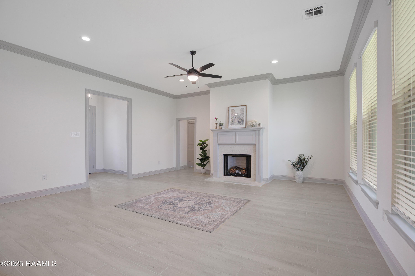
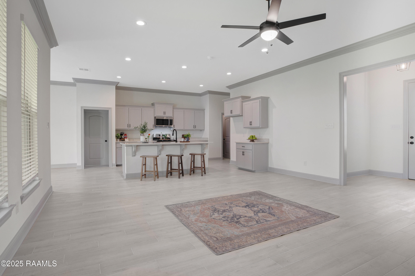
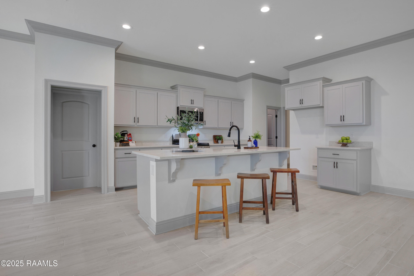
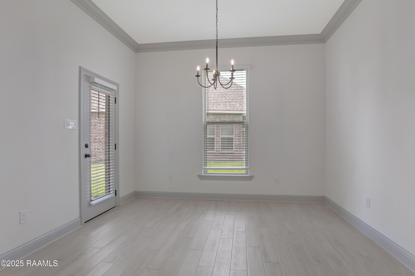
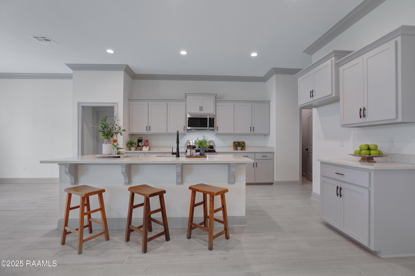
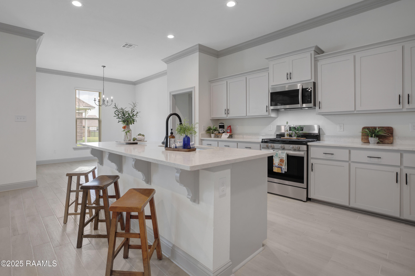
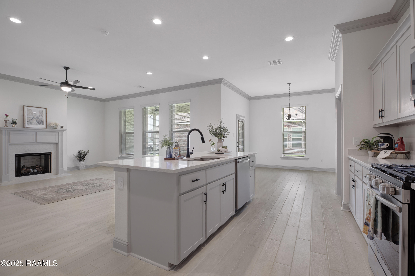
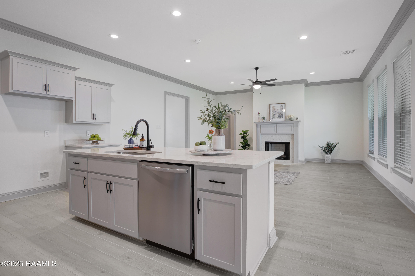
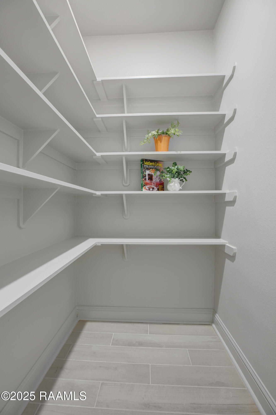
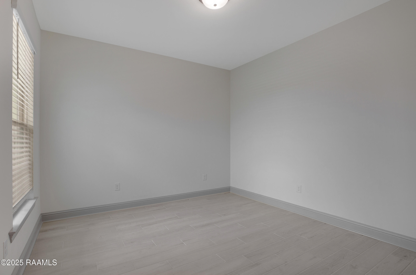
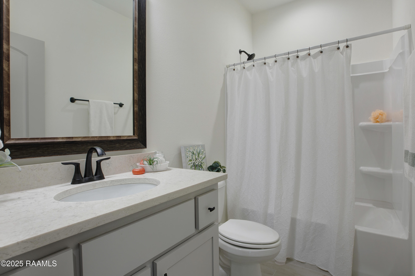
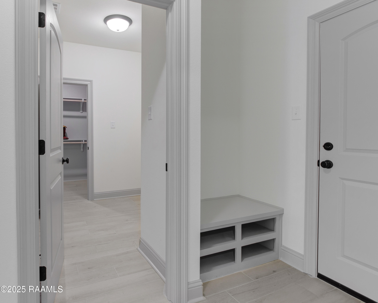
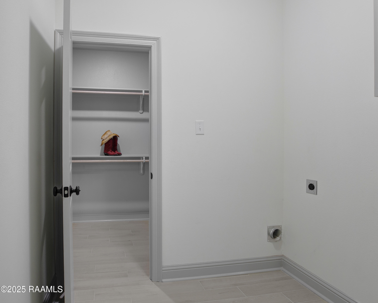
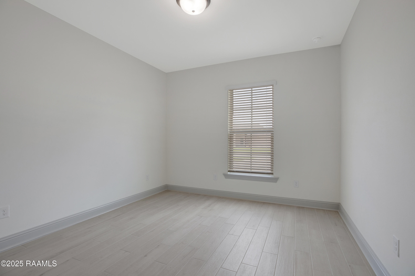
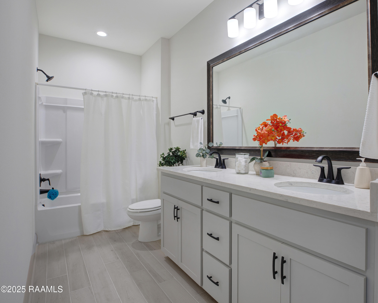
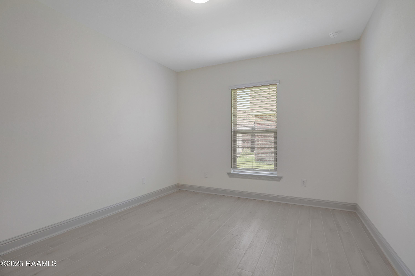
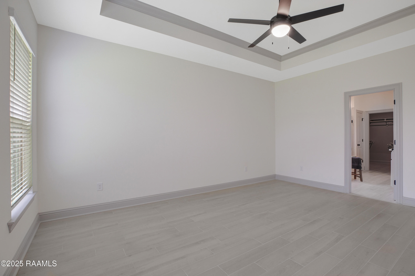
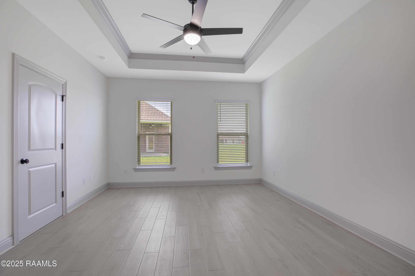
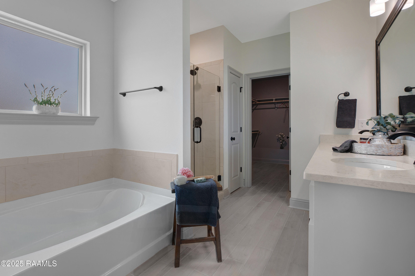
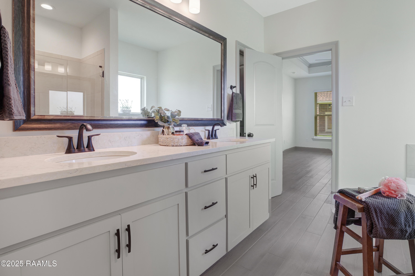
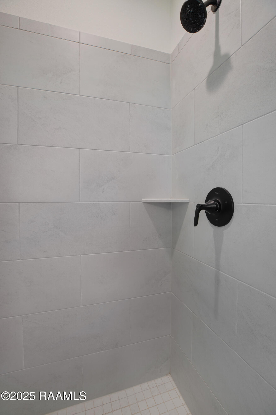
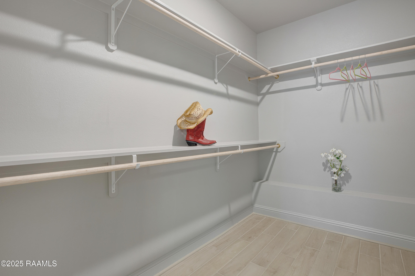
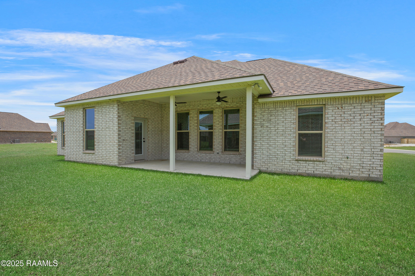
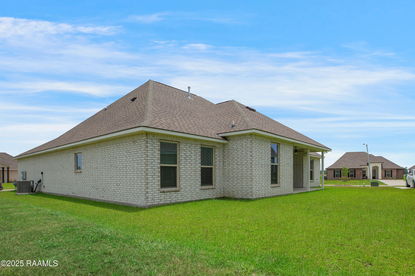
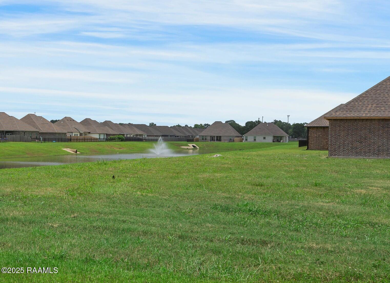
Need a 100% financed loan? This home qualifies for a Rural Development loan where you put $0 down!! Large Corner Lot! Wooden blinds on all windows. Better than new! This less than one year old home offers a split floorplan with primary bedroom off kitchen area, second bedroom and full bath on opposite side of kitchen and 2 additional bedrooms and bath on the opposite side of the home. Front door opens to a foyer with a view of the open floorplan including the living area, kitchen and dining area. Three windows provide abundance of natural light in the living area which features a fireplace while the kitchen includes quartz countertops, a large island with generous seating for 3, stainless steel appliances, gas range, under mount sinks and a walk-in pantry. A window in the dining area also provides natural light and a view of the tranquil back yard. The primary suite has a tray ceiling in the bedroom and attached bathroom with a soaker tub, tiled shower with seamless glass door, dual vanities and walk-in closet. And the most genius floorplan - the laundry room is off the primary closet! Can also be accessed from the hall. Brilliant! Tiled plank flooring throughout - NO CARPET! Otherworthy features: gas tankless water heater, post tension slab foundation, and LEDlighting. Must see!

Share Property

Location

100 Appleby Way, Youngsville, LA 70592

Status

Sold

Date Sold

November 6, 2025
Daphne  Gaspard

Daphne Gaspard

TITLE

REALTOR®

Property Amenities

Interior
Laundry room Electric Dryer Hookup, Washer Hookup
Fireplace 1 Fireplace, Gas
Appliances Dishwasher, Disposal, Gas Range, Microwave, Gas Stove Con
Flooring Tile
Total Bedrooms: 4
Full Bathrooms: 3
Other Interior Features High Ceilings, Crown Molding, Double Vanity, Separate Shower, Standalone Tub, Varied Ceiling Heights, Walk-in Pantry, Walk-In Closet(s), Quartz Counters
Area & Lot
Living area 2,211 Sq.Ft.
MLS® ID 2500000478
School District Lafayette Parish
High School Southside
Middle School Youngsville
Elementary School G T Lindon
Architecture Styles Traditional
Type Residential
Status Sold
Exterior
Stories 1
Air conditioning Central Air
Heat type Electric, Natural Gas
Garage Space 2.0
Sewer Public Sewer
Other Exterior Features Lighting
Parking Attached, Garage
Lot Features 0 to 05 Acres, Corner Lot, Level
Roof Composition
Finance
Price Upon Request

Youngsville

Work With Us

Partner with Acadiana’s trusted real estate advisors. Lana Soileau & Associates combines unmatched legal contract mastery with local market insight to protect your interests and drive exceptional results.